A residence-level guide to evaluating call privacy, entertaining routes, and household-staff work zones at Mr. C Tigertail, with practical tests for layouts, terraces, and shared amenities.
The most revealing viewing at Mr. C Tigertail Coconut Grove is not simply a tour of finishes. It is a rehearsal: a confidential call underway, guests arriving for dinner, and household staff preparing the evening without interrupting either. For a buyer balancing professional obligations with an active private life, the question is whether these activities can coexist comfortably.
Located at 2678 Tigertail Avenue in Coconut Grove, Tigertail comprises 134 residences across 21 floors. Those figures establish scale-not elevator waiting times, corridor activity, or the number of apartments on a particular floor. A useful assessment begins with the exact residence and its relationship to shared circulation.
A compelling interior should support the household's ordinary routines as convincingly as its special occasions. That requires testing three things separately: sound, movement, and working space.
No technical sound-isolation specifications are established here. Buyers should not treat a closed door, an elevated position, or an elegant interior as assurance of confidential calls. Quiet during a private viewing is not the same as privacy while the apartment is in use.
Identify the room that would actually serve as the office. With permission, test it under occupied conditions: one person speaks at normal call volume while another listens from the adjacent room and the approach to the office. Repeat with the door closed. The essential distinction is between hearing a voice and understanding its words.
Then introduce the activities likely to overlap with work: conversation in the living area, kitchen preparation, terrace use, and normal corridor traffic. Listen inside the office as well as outside it. A room can feel peaceful to the caller without containing the caller's speech.
Ask for available acoustic documentation covering walls, doors, glazing, and floor assemblies. If confidentiality is material to the purchase, consider an independent acoustic assessment rather than relying on an informal listening exercise alone. Unit 1404's floor-to-ceiling glass is a design feature, not evidence of sound isolation or reduced traffic noise.
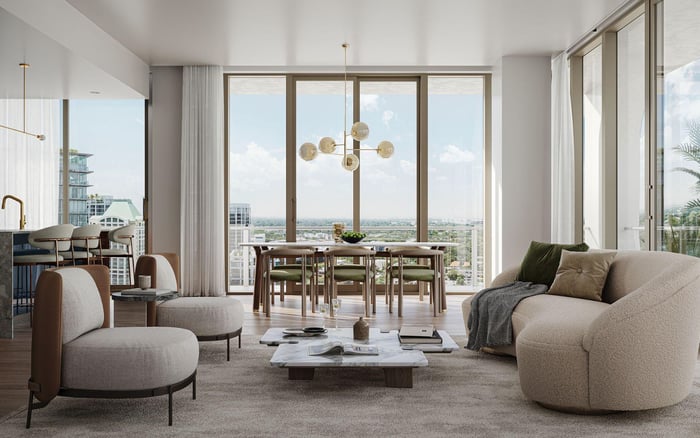
Unit 1404 offers a specific layout to examine: two bedrooms, two-and-a-half bathrooms, and a split-bedroom arrangement. That separation merits evaluation for different household activities, but it does not establish acoustic independence. Door locations, shared walls, and routes between rooms still require scrutiny.
On the actual plan, mark the proposed office, sleeping rooms, social space, and bathroom guests would use. Ask whether a guest bedroom must double as the office-and what happens when visitors stay overnight. A workable arrangement should not depend on routinely displacing one essential use to accommodate another.
For a buyer also considering Four Seasons Residences Coconut Grove, the same annotated-plan exercise creates a disciplined comparison without assuming equivalent layouts or acoustic performance. Compare how each specific residence handles the same day, rather than relying on bedroom count alone.
Unit 202 features a 526-square-foot private terrace, 11-foot ceilings, and an open, light-filled floor plan. These are meaningful features for an entertaining-focused buyer. They do not, by themselves, establish how easily an evening moves between indoors and outdoors.
Walk the guest route from the residence entrance to the living area, terrace, and bathroom. Note whether guests would pass an office door, enter a sleeping area, or cross the kitchen work zone. Then reverse the exercise with someone carrying drinks or clearing plates. Identify where these paths intersect when several people are moving at once.
Terrace furniture deserves a circulation plan, not merely a seating count. Test the intended arrangement against door access and the route back inside. Ask about applicable rules for outdoor gatherings and sound before treating the terrace as a regular event space. Its size cannot answer those operational questions.
A household that uses regular housekeeping, cooking, or visiting service professionals should assess the apartment as a workplace as well as a home. Request the exact unit plan and building policies for staff access, service elevators, deliveries, laundry, storage, and preparation areas. These arrangements remain to be confirmed; omission from a marketing description does not establish that they are unavailable.
During the viewing, trace a complete working sequence: groceries arriving, food being stored, preparation beginning, dishes being cleared, and waste leaving the residence. Separately, follow the laundry route from bedrooms to the relevant equipment and back. Look for points where these tasks cross guest circulation or interrupt the proposed office.
Ask where cleaning equipment, linens, and supplies would be kept, and whether there is adequate space for the household's intended routine. Confirm rules governing staff credentials, arrival procedures, working hours, and delivery access.
If Park Grove Coconut Grove is also on the shortlist, apply the same operational brief there. Compare verified routes and policies at each property, not assumptions about service infrastructure.
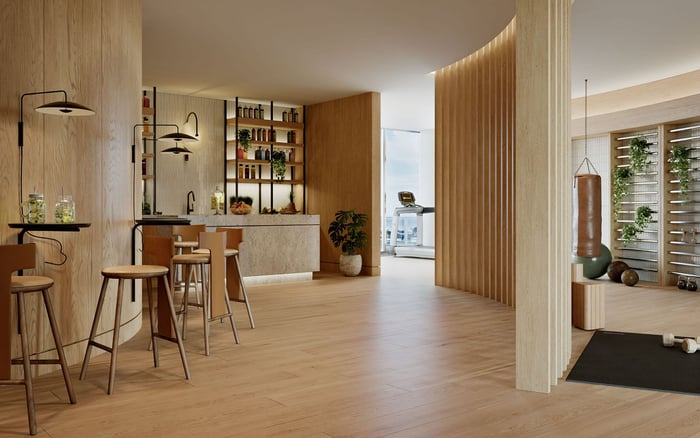
Tigertail's amenity program includes a conference room, an Event Lounge, and a Billiards Lounge. These spaces warrant attention as potential alternatives to working or gathering inside the apartment. They should not be treated as guaranteed extensions of the residence until operating conditions are clear.
For the conference room, confirm reservation procedures, availability, guest access, fees, and privacy. Check whether conversations can be overheard and whether the space suits the calls you actually conduct. For the lounges, ask about capacity, catering, setup, cleanup, and exclusive-use arrangements.
The rooftop pool deck includes an outdoor lounge, but that does not establish permission to host private events there. Similarly, the Little C Kids Club does not establish supervised childcare. Confirm supervision and access policies before incorporating it into a working parent's schedule. Amenity names describe spaces; operating rules determine how those spaces fit daily life.
Before committing, assemble a compact decision file: the exact floor plan, observations from the sound test, marked guest and staff routes, and written answers to the building-policy questions that matter to your household.
Distinguish between a layout that already works and one that depends on alterations or discretionary permissions. If an office conversion or storage change is essential, verify feasibility and approvals before relying on it. The strongest fit is a residence whose privacy, entertaining, and household routines work together without constant negotiation.
For a discreet, residence-level conversation about your Coconut Grove shortlist, connect with MILLION.
If branded residences are on your mind — as a home or as an allocation — we would be glad to share what we are seeing, privately.
Begin a quiet conversationMr. C Tigertail is located at 2678 Tigertail Avenue in Coconut Grove, Miami.
Tigertail has 134 residences across 21 floors. Those totals do not establish apartments per residential floor or elevator waiting times.
Technical sound-isolation performance is not established here. Buyers should test the intended office under occupied conditions and request available acoustic documentation.
With permission, test normal conversation with the office door closed while someone listens in adjoining areas. Repeat with kitchen activity, terrace use, and ordinary corridor traffic.
Unit 1404 is described as a two-bedroom, two-and-a-half-bath residence with a split-bedroom layout. That arrangement merits examination for activity separation but does not prove sound isolation.
Unit 202 is advertised with a 526-square-foot private terrace, 11-foot ceilings, and an open, light-filled floor plan. Buyers should still test guest routes and confirm outdoor gathering rules.
It may offer an alternative for some work, but privacy, availability, reservations, guest access, and fees need confirmation before relying on it.
Request policies covering staff entry, service elevators, deliveries, and working procedures. Review the exact residence for laundry routes, storage, and preparation space.
The amenity program includes an Event Lounge, Billiards Lounge, and rooftop pool deck with an outdoor lounge. Private-event permissions, reservations, guest limits, and fees require confirmation.
The presence of the Little C Kids Club does not establish supervised childcare. Confirm supervision and operating policies before planning around it.