A private-client guide to separating Hallandale Beach’s development potential from parcel-specific approvals, protected views, and construction exposure before committing to a residence.
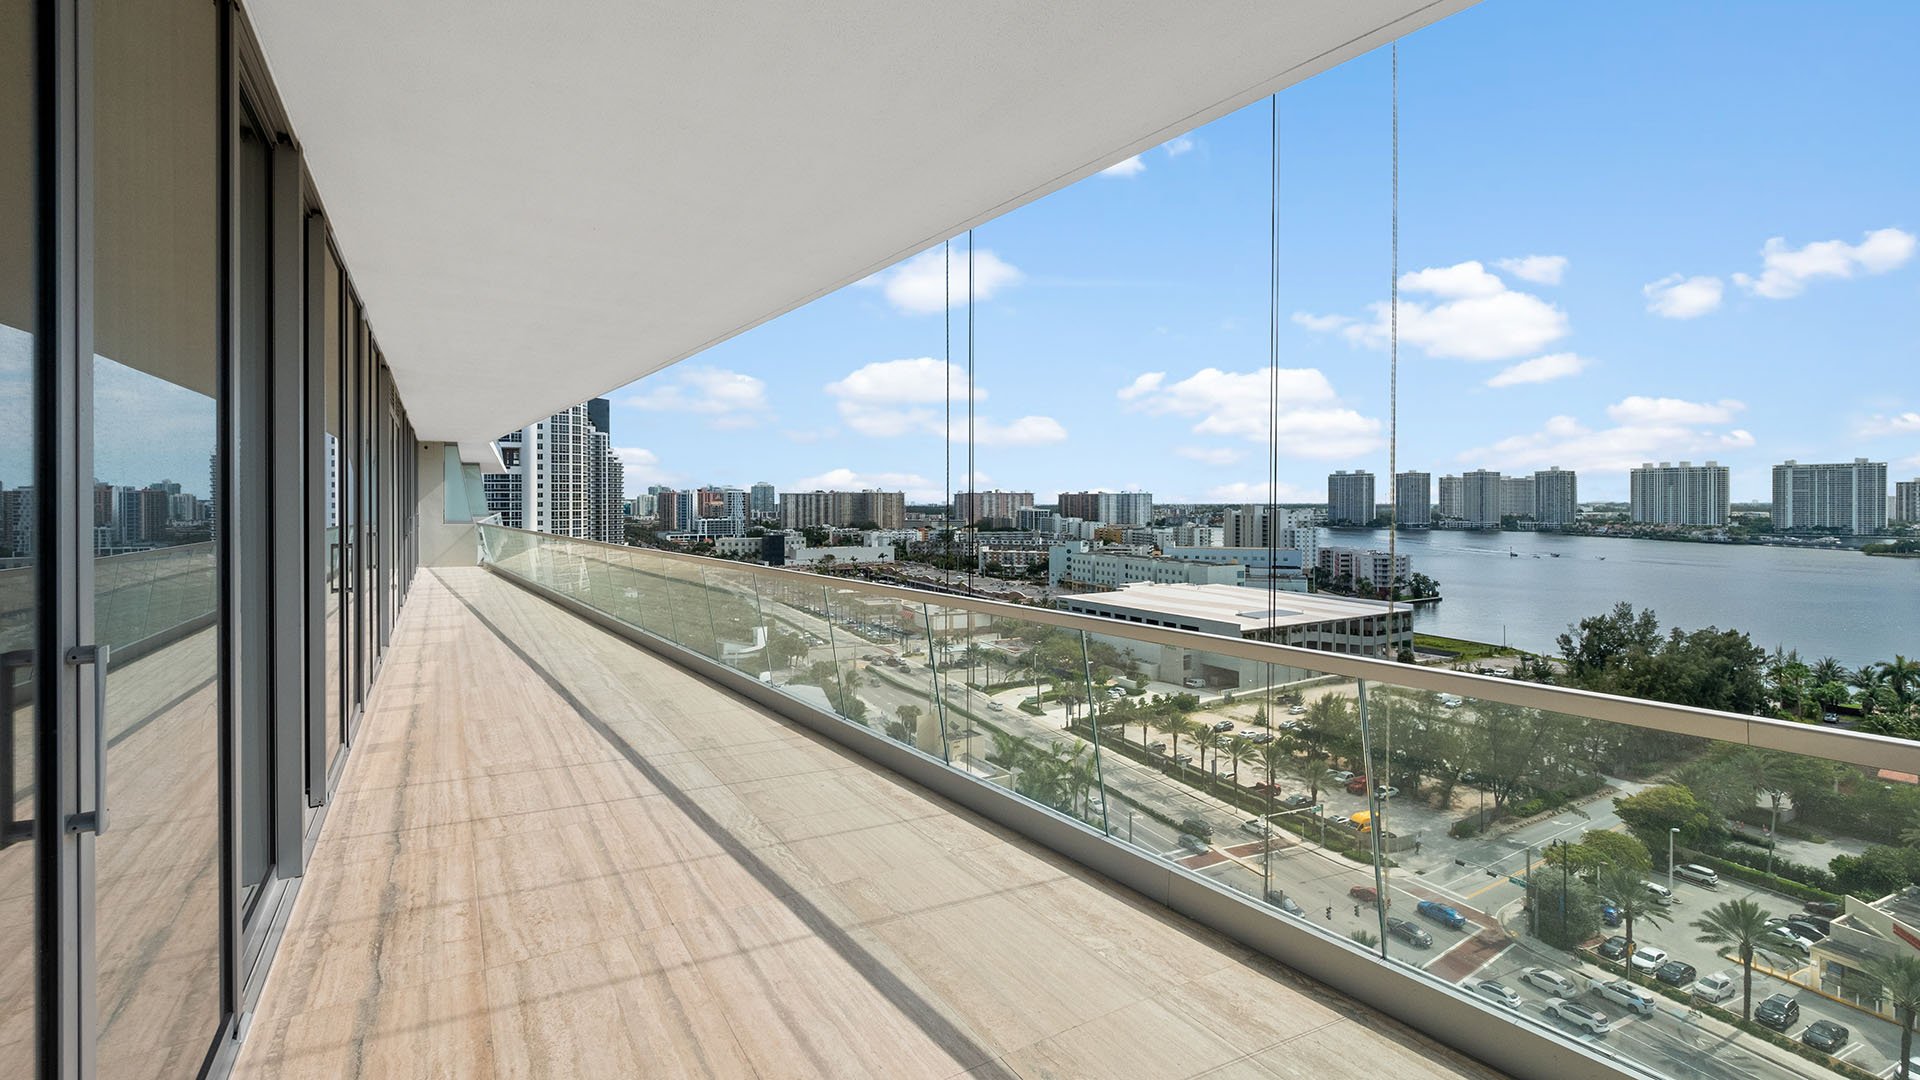
In Hallandale Beach, a compelling residence deserves two inspections: one of its interiors, another of the land around it. The second should be as deliberate as the first. A terrace outlook, a quiet bedroom, and an uncomplicated arrival merit scrutiny beyond the showing.
For a private buyer, the essential distinction is between what exists, what may be permitted, and what has actually been approved. Those categories should never become a single assurance that the neighborhood will remain unchanged. A sound purchase decision connects the selected residence to current parcel rules, development approvals, and construction logistics-and keeps unresolved questions explicit.
Hallandale Beach’s Regional Activity Center, or RAC, does not encompass the entire city. Its land-use-plan application specifies at least 160 contiguous acres, excludes land east of the Intracoastal, and identifies the amendment site as non-oceanfront. That geography matters, but it does not establish a waterfront development prohibition.
The 2014 framework divides RAC land into Central RAC and West RAC districts. Central RAC’s form-based standards address height, setbacks, and the relationship between buildings and streets, rather than permitted uses alone. The West RAC framework establishes three subdistricts, with assignments determined through the zoning map and regulating plan.
Start by identifying every parcel that could materially affect the residence. Request current zoning, applicable regulating plans, approved development orders, and pending applications. Ask a land-use adviser to distinguish existing entitlements from proposals requiring further action. Hallandale Beach’s Chapter 32 is subject to amendment: a historical ordinance is a starting point, not a final opinion on buildability.
For someone considering 2000 Ocean Hallandale Beach, this means investigating the parcels relevant to the selected residence-not treating inland RAC provisions as an answer to every surrounding development question.
Historical tables can sound reassuring when stripped of their conditions. Ordinance 2016-20 includes a 10-story base height and conditional maximums of 15 or 20 stories. It also includes a base density of 50 dwelling units per acre and a maximum of 90, subject to its table conditions. These are district-specific historical provisions, not a universal citywide ceiling.
Under those Central RAC standards, development up to base density is permitted by right; moving between base and maximum density requires a RAC density allocation. The standards prohibit exceeding their stated maximum. That density distinction is not blanket permission to proceed without other applicable approvals.
A separate Broward County RAC monitoring provision limits residential development within the RAC east of US-1 to the unit count permitted under the county land-use plan before RAC adoption. It neither establishes a protected sightline nor freezes every parcel’s physical form. Request a parcel-specific explanation of how applicable limits interact before drawing conclusions about future massing.
An attractive outlook and an enforceable right to retain it are different assets. Neither RAC geography nor a density restriction establishes a protected view corridor. A low-rise district should not be presented as permanent protection, and no condominium view easement is established here.
For the selected unit, commission a sightline study using surveyed elevations, orientation, and available approved neighboring plans. Ask the adviser to distinguish today’s built condition from an approved project and from a hypothetical envelope under current zoning. Keep any future amendment scenario clearly separate from existing rights.
Review the outlook from the living room, primary bedroom, and terrace individually. Ask counsel whether recorded instruments create relevant enforceable restrictions. The objective is not to promise an unchanged panorama, but to identify the assumptions underpinning the purchase.
The same discipline applies when comparing Turnberry Ocean Club Sunny Isles with a Hallandale residence: assess each property under its own jurisdiction and parcel conditions rather than carrying one city’s zoning conclusions into another.
The publicly disclosed development picture dated July 8, 2026 includes residential towers, a branded hotel, and office development. Use it to identify sites for investigation-not to determine current construction status or predict a particular unit’s exposure.
Oasis Hallandale, at 1000 East Hallandale Boulevard, has a disclosed program for a 10-acre mixed-use development with two 25-story towers, 500 residences, and approximately 95,000 square feet of commercial space. That scale reinforces why a historical 15- or 20-story table cannot be treated as a ceiling for every inland parcel.
Near Peter Bluesten Park, Seven Park is an eight-story, 121-condominium mixed-use project with ground-floor retail and a completion target around fall 2027. A planned Hilton-branded hotel near Gulfstream Park has 15 stories and 246 rooms, with delivery targeted around 2028. Both dates remain targets, not guarantees.
The disclosed program for Shell Bay by Auberge Hallandale includes a 20-story condominium with 108 private residences alongside a 60-room Auberge resort hotel. For any nearby purchase, obtain the relevant approved plans before translating that program into assumptions about views, traffic, or construction disturbance.
A building’s eventual outline does not explain how its construction site will operate. Approved crane locations, staging arrangements, truck routes, lane-closure schedules, construction hours, and measured noise levels are not established here. Without those details, no particular disruption should be presented as certain.
Request available construction-management plans and confirm whether they are approved, preliminary, or awaiting revision. Have the relevant professionals review crane placement, loading and storage areas, delivery access, and any arrangements affecting adjacent property. Do not infer a truck route or lane closure from an address alone.
Noise requires its own unit-level review. Ask for applicable working-hour restrictions, anticipated construction phases, and available acoustic information. Visit at different times and document conditions with windows open and closed. For a buyer especially sensitive to sound, consider an acoustic assessment rather than relying on a single quiet appointment. Observations describe the visit; they do not guarantee future conditions.
Before committing, assemble a concise exposure file: current parcel rules, approved and pending plans, a sightline assessment, available logistics documents, and unresolved questions. Separate permanent built-form concerns from temporary construction concerns. A possible view change and a delivery-access issue require different evidence and different responses.
The purpose is not to avoid every evolving neighborhood. It is to understand what makes the selected residence desirable, which surrounding conditions support that appeal, and which assumptions still require professional confirmation.
For a discreet discussion of Hallandale Beach residences and the questions that should shape your shortlist, connect with MILLION.
If branded residences are on your mind — as a home or as an allocation — we would be glad to share what we are seeing, privately.
Begin a quiet conversationThe RAC land-use-plan application excludes land east of the Intracoastal and identifies its amendment site as non-oceanfront. That does not prohibit redevelopment under other waterfront zoning districts.
No. The historical 15- and 20-story conditional maximums are district-specific provisions, not a citywide ceiling.
Under the cited Central RAC standards, base density is permitted by right, while density above base and up to maximum requires a RAC density allocation. Other applicable approvals still need review.
No. It limits residential development to a specified pre-RAC unit count, but does not establish a protected sightline or prevent all changes in built form.
No. Zoning may change, and low-rise zoning alone does not establish an enforceable view easement.
Obtain current parcel zoning, applicable regulating plans, approved development orders, pending applications, and site elevations. Request available construction-management documents separately.
No approved crane locations, staging plans, truck routes, or lane-closure schedules are established here. Obtain project-specific documents before assessing operational impacts.
Request applicable working-hour restrictions and available construction-phase information, then assess conditions at the selected unit. An acoustic professional can help evaluate sound exposure, but a visit cannot guarantee future quiet.
No. Seven Park’s fall 2027 target and the planned Hilton-branded hotel’s approximately 2028 target reflect the disclosed July 8, 2026 development picture, not guaranteed delivery or confirmed current status.
No. Assessing potential view effects requires the selected unit’s orientation and elevation together with relevant parcel rules and approved neighboring plans.