A primary-residence review of acoustic due diligence at The Ritz-Carlton Residences® Sunny Isles, focused on unit-specific adjacencies, flooring approvals, and the evidence buyers should request before committing.
For a primary-residence buyer, quiet is not an occasional pleasure. It is part of the daily brief: uninterrupted sleep, comfortable conversation, and a home office that remains usable throughout the day. At The Ritz-Carlton Residences® Sunny Isles, a useful acoustic review begins with the individual apartment, not the name above the entrance.
The property stands at 15701 Collins Avenue, Sunny Isles Beach, FL 33160. Its marketed floor-plan range is approximately 1,605 to 3,640 square feet, though that range does not cover every residence configuration. Multiple residence models and penthouse layouts make the exact unit, floor, and surrounding spaces essential to any purchase review.
The central distinction is straightforward: a desirable plan is not an acoustic certificate. Publicly available marketing does not establish verified project-specific airborne-sound or impact-sound ratings, and marketing plans do not fully identify adjoining building systems. That is a reason to investigate, not a finding that a residence is noisy.
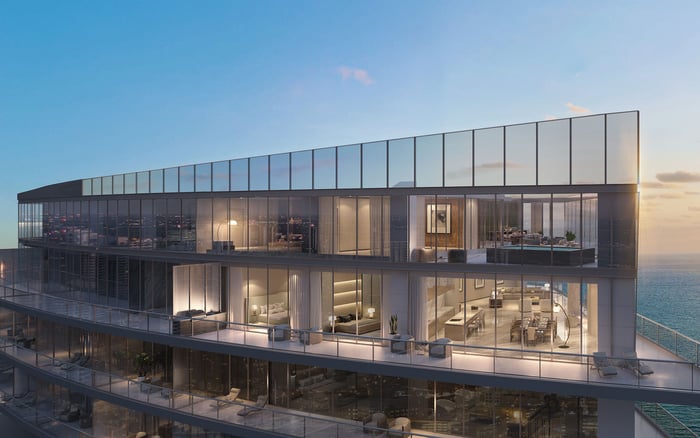
The advertised finishes and dimensions are polished: approximately 10-foot ceilings in standard residences, approximately 13-foot ceilings in penthouses, floor-to-ceiling glass, professional European appliances, stone countertops, and imported Italian cabinetry. These details describe space and finish. They do not document sound isolation.
Keep three questions separate. What evidence addresses airborne sound between homes? What evidence addresses impact sound through the floor assembly? What unit-specific information addresses nearby mechanical equipment? An answer to one is not an answer to all three.
STC refers to airborne-sound performance; IIC refers to impact-sound performance. Neither a neighborhood benchmark nor a suggested luxury-tower target should be treated as this building's verified specification. Request the actual approved assembly documentation and any applicable testing, and have a qualified acoustic consultant interpret what the evidence establishes.
Apply the same discipline when comparing Jade Signature Sunny Isles Beach. Compare documentation for the specific homes under consideration rather than assigning an acoustic advantage to either address without evidence.
A marketing plan introduces room relationships; it is not a complete services map. Floor-plan dimensions are approximate and may vary by unit. The plans also do not establish every mechanical, plumbing, elevator, or amenity space beside, above, or below a residence.
Request unit-specific architectural and mechanical, electrical, and plumbing plans for the subject floor and the floors immediately above and below. Have the reviewing professional identify what borders the primary bedroom, other sleeping rooms, living areas, and intended workspace. Ask which spaces contain equipment, which serve circulation, and which connect to amenities.
The building's arrangement makes the lower levels a particular review priority. The lobby is on the third floor above two parking levels accommodating 400 cars, while amenities occupy the first through fourth floors. Those facts warrant a closer adjacency review; they do not establish that lower-floor residences experience excessive noise.
A higher floor is no substitute for reviewing plans. The question remains the same at every elevation: what surrounds this particular home, and what evidence describes the performance of those separations?
For a resale purchase, ask about alterations to flooring, ceilings, walls, HVAC, and plumbing. Request corresponding permits and association approvals where applicable. The objective is to understand the residence as it stands, not simply its original design or the finish schedule in a brochure.
Flooring warrants a dedicated conversation. Ask the seller and association what was installed, which supporting specifications were submitted, and what approval or inspection records are available. Where accessible, request relevant information about alterations in adjoining residences, particularly above the rooms where quiet matters most.
A product description is not a complete account of the installed floor assembly. Ask the reviewing professional whether the available paperwork addresses the construction in place and whether further inspection or testing is appropriate.
For buyers also considering Turnberry Ocean Club Sunny Isles, apply the same alteration-history questions. A consistent review makes the comparison more useful without implying that either property's flooring or acoustic performance has been independently established here.
Impact-noise enforcement is separate from construction quality. Buyers need to understand both the written flooring requirements and the process for addressing a concern after occupancy. Neither a reassuring conversation nor the absence of public complaints establishes how that process works.
There is no basis here to characterize the association's enforcement as strong or weak. Authenticated current flooring rules, complaint procedures, enforcement decisions, and project-specific acoustic test results are needed before drawing either conclusion.
Request current flooring and alteration policies, relevant board minutes, and available records of noise concerns and their resolution, subject to access and privacy limits. Ask management what evidence initiates a review, who evaluates a disputed condition, and what follows a finding of noncompliance.
Also ask whether testing is required for particular alterations, who selects the testing professional, and how responsibilities are allocated. Resolve these questions with management and counsel rather than presuming the association's policy. Missing public documentation proves neither the absence of complaints nor a defect in the building.
Schedule more than one visit, at different times, focusing on the rooms that will shape everyday life. Spend deliberate time in bedrooms and living areas rather than letting the appointment become solely a tour of finishes and views.
Ask whether nearby equipment and amenities are operating during each visit. Where access permits, coordinate the listening exercise with the adjacency review so observations can be assessed against actual plans. Record what you notice and what remains untested. A quiet appointment is useful, but it is not a guarantee under every operating condition.
If quietness is material to the purchase, consider independent acoustic testing and discuss appropriate due-diligence protections with counsel before committing. The strongest decision combines a unit-specific plan review, an alteration history, clear association procedures, and direct observation. Luxury branding can establish an expectation. The residence and its documentation must support the buyer's decision.
For a discreet, residence-specific approach to your South Florida search, connect with MILLION.
If branded residences are on your mind — as a home or as an allocation — we would be glad to share what we are seeing, privately.
Begin a quiet conversationThe property is at 15701 Collins Avenue, Sunny Isles Beach, FL 33160.
The marketed floor-plan range is approximately 1,605 to 3,640 square feet. It is not a complete inventory of every residence configuration.
The available project marketing does not establish verified project-specific STC airborne-sound or IIC impact-sound ratings. Buyers should request applicable assembly documentation and testing.
No. They support preliminary layout review but do not provide a complete map of adjoining mechanical, plumbing, elevator, and amenity spaces.
Amenities occupy the first through fourth floors, and the third-floor lobby sits above two parking levels. This arrangement warrants investigation, not a presumption that lower-floor homes are noisy.
No. Advertised ceiling heights, glazing, cabinetry, and appliances do not document acoustic performance between residences.
Request unit-specific architectural and mechanical, electrical, and plumbing plans for the subject floor and the floors above and below. Review the spaces surrounding bedrooms, living areas, and the intended workspace.
Ask about flooring, ceiling, wall, HVAC, and plumbing alterations, with corresponding permits and association approvals where applicable. Current installed conditions should be reviewed rather than assumed from original marketing.
Not on the available evidence. Current authenticated policies, complaint procedures, and relevant enforcement records are needed to assess how concerns are handled.
Consider it when quietness is material to the purchase. Visits at different times, while nearby equipment and amenities operate, should also inform the review.