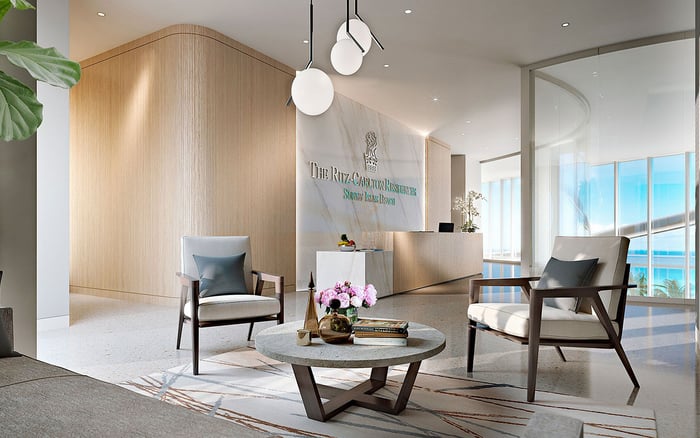
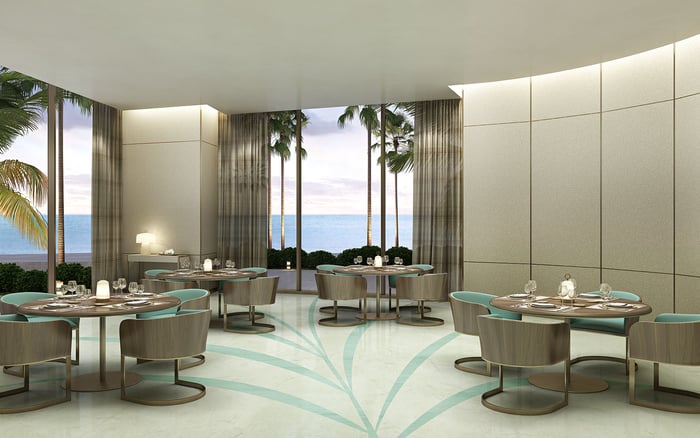
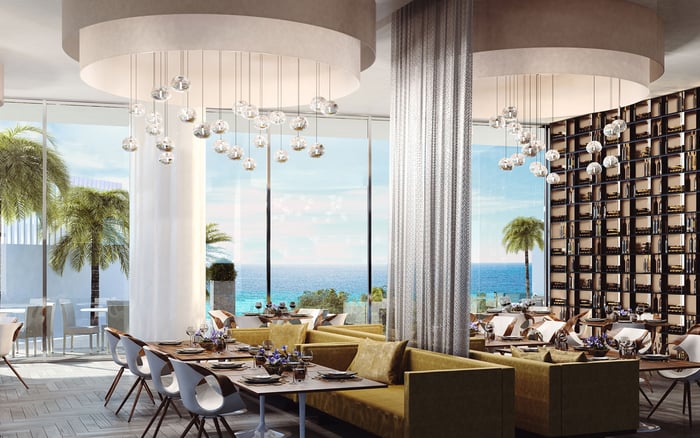
At Residences by Armani/Casa, line selection is an environmental decision as much as a floor-plan choice. Buyers should compare direct sun, reflected glare, terrace depth, outlook and wind comfort at the exact residence and floor under consideration.
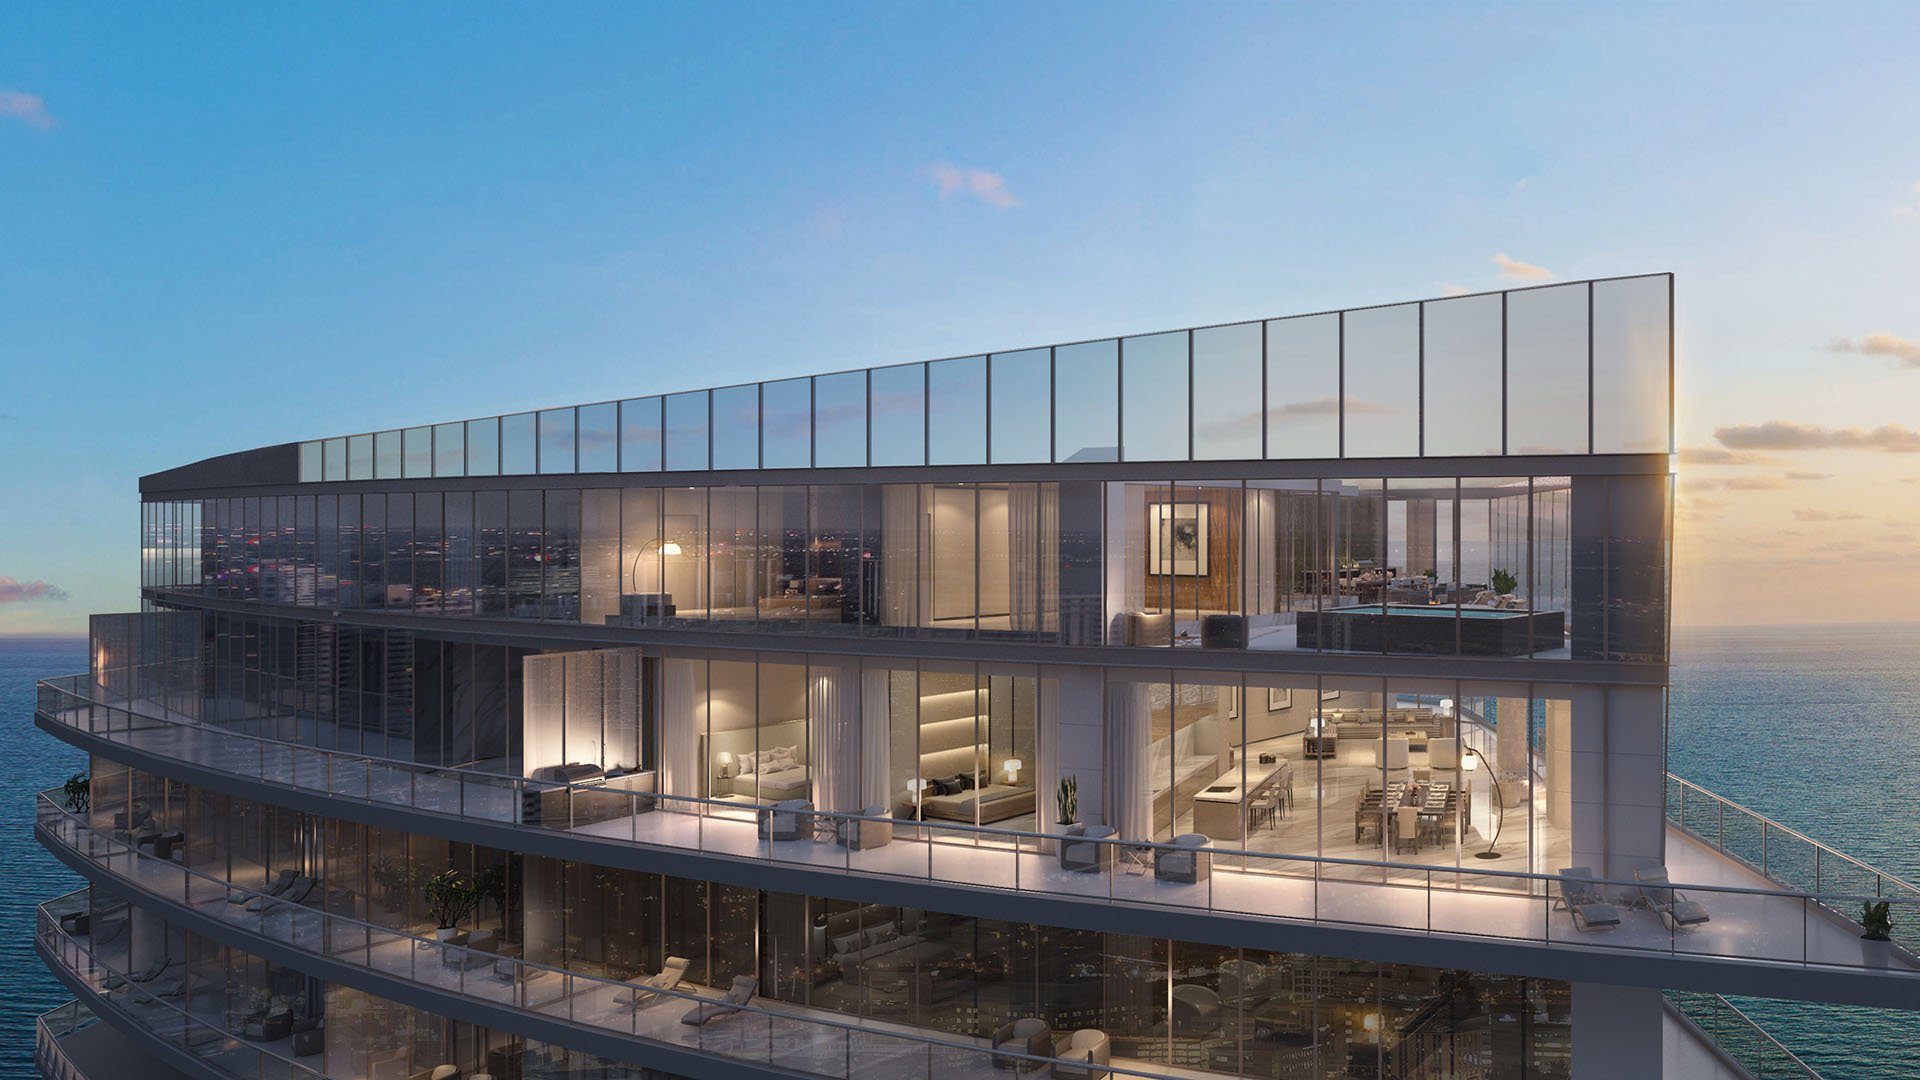
At Armani Casa Sunny Isles Beach, the most consequential purchase decision may be the one least visible in a listing headline: the relationship among line, orientation and floor. The tower stands directly on the Atlantic at 18975 Collins Avenue, on the east side of Collins Avenue in northern Sunny Isles Beach. Its parallelogram form and bow-like ridge project toward the ocean, creating a floor plate where neighboring residences can experience materially different light, outlook and wind conditions.
Typical floors contain six residences, organized as lines 00 through 05, while the penthouses have separate configurations. The stated tower count varies between 56 and 60 stories, although the residence count is consistently 308. For any specific acquisition, the legal floor designation should be confirmed rather than inferred from marketing language.
Line selection should therefore precede a purely decorative assessment. Minimum 10-foot ceilings and floor-to-ceiling glass amplify the advantages of daylight and water views, but they also make direct sun, glare and cooling performance more consequential to daily comfort.
The best line is the one whose environmental character fits how the residence will actually be used.
Direct-east exposure delivers the clearest Atlantic presentation. It also places the glazing and oceanfront terrace in the path of morning sun and reflected light from the water. A buyer who values brilliant early light may consider that essential; someone who prefers softer breakfast-room illumination or works near the glass may place greater weight on shading and window treatments.
The larger three- and four-bedroom residences use flow-through east-to-west plans, pairing oceanfront terraces with sunset views over the bay. Their light story is not limited to sunrise: morning sun can enter from the ocean side, while late-day western sun reaches the bay side. Buyers should identify which rooms occupy each façade and consider where they spend the early morning, working hours and evening.
Line 03 illustrates this duality. Its three-bedroom-plus-den Model C has southeast and northwest orientations, with anticipated city, direct-ocean and bay views. Approximately 2,712 interior square feet and 762 exterior square feet create a substantial home, but its defining quality is the distribution of exposure throughout the day rather than its concentration on a single façade.
North-facing residences look toward open water and the beaches around Golden Beach, creating a different view corridor from the denser Sunny Isles skyline. South-facing homes look along the tower line for a more urban composition. Neither direction is universally superior. The choice is between visual calm and skyline energy, then between the corresponding patterns of direct and oblique sun.
Buyers refining that preference may find it useful to tour other local glass towers, such as Jade Signature Sunny Isles Beach and The Ritz-Carlton Residences® Sunny Isles, at comparable hours. The purpose is not to assume equivalent performance, but to sharpen one’s sensitivity to orientation, reflection and the character of a highly glazed coastal residence.
Exterior square footage should be evaluated as lived space, not simply added to an overall total. The four-bedroom 00 line has approximately 3,326 to 3,756 square feet inside and 1,440 to 1,539 square feet outside-the largest exterior area among the 00, 01, 03, 04 and 05 plans. Its scale makes shade and wind usability especially important. A deep terrace can be an extraordinary second living room, but only if its most desirable seating zones remain comfortable during the hours the owner expects to use them.
The four-bedroom-plus-den 01 line has about 3,027 interior square feet and 898 exterior square feet, for approximately 3,925 total square feet. The two-bedroom-plus-den 04 line ranges from roughly 1,816 to 2,089 interior square feet, with 491 to 502 exterior square feet.
The two-bedroom 05 line is an instructive counterexample to judging outdoor space by residence size. It offers approximately 1,358 to 1,610 square feet inside and 941 to 1,094 square feet outside. In some configurations, that gives it considerably more exterior area than line 04. A smaller interior footprint does not necessarily mean a smaller balcony experience.
Walk the full terrace perimeter. Note overhangs, side walls, door placement and the areas that feel protected or exposed. Observe whether wind interrupts dining, reading or conversation. These are unit-specific comfort judgments, not conclusions that can be drawn from floor-plan area alone.
An exposed waterfront site, substantial tower height and angular bowed form make exact line and floor important to balcony comfort. Yet buyers should not substitute casual observation for engineering documentation. Line-specific design wind pressures, glazing solar-heat-gain coefficients and HVAC loads are not disclosed in the available plans.
Wind pressure is a technical design matter. Terrace comfort is an experiential matter, influenced by direction, gusts, geometry and the intended use of a particular outdoor zone. A calm visit does not prove year-round calm, and a breezy visit does not establish a persistent condition. The sound approach is to inspect the specific residence more than once and request the relevant building and unit documentation.
This distinction is also useful when considering nearby new-generation towers such as Bentley Residences Sunny Isles or established choices such as Turnberry Ocean Club Sunny Isles. Each building and residence must be evaluated on its own geometry, specifications and actual conditions.
Schedule candidate visits in the morning and again in late afternoon. Keep comparisons disciplined: similar weather, similar floor ranges and the same rooms in each residence. Look for glare on screens and reflective surfaces, then note whether seating areas near the glass feel materially different from interior zones. Test motorized or manual shades and examine whether existing window treatments cover the full glazed area.
Request glazing specifications, recent cooling bills, window-treatment details and any balcony-use restrictions. Ask how the HVAC zones correspond to the plan and whether maintenance records reveal recurring comfort concerns. In a resale acquisition, actual operating history can provide context that a floor plan cannot.
Finally, treat stack repetition with care. Standard lines continue across broad floor ranges, with line 03’s Model C spanning floors 3 through 54. The same plan on another floor should not be presumed to have identical wind comfort, view clearance or perceived exposure. Compare the exact unit, not merely the line name.
The most refined purchase decision balances view with control: Atlantic drama with glare management, flow-through light with late-day heat, and generous outdoor area with realistic usability. For discreet guidance on selecting the right Sunny Isles Beach residence, connect with MILLION.
If branded residences are on your mind — as a home or as an allocation — we would be glad to share what we are seeing, privately.
Begin a quiet conversationThe tower’s angular, bow-like form gives neighboring lines different orientations, view corridors, sunlight patterns and terrace conditions.
Direct-east exposure offers the clearest Atlantic outlook while bringing morning sun and reflected light toward the glazing and terrace.
Yes. The three- and four-bedroom flow-through plans can receive morning light from the ocean side and late-day sun from the bay side.
North-facing residences look toward open water and Golden Beach, while south-facing homes look along the denser Sunny Isles tower line.
Among the published 00, 01, 03, 04 and 05 plans, Line 00 has the largest exterior area at approximately 1,440 to 1,539 square feet.
Yes. Line 05 has approximately 941 to 1,094 exterior square feet, considerably more than the published exterior area for Line 04.
The provided facts do not support a universal conclusion. Buyers should assess wind comfort at the exact line and floor rather than relying on height alone.
Public-facing floor plans do not disclose line-specific design wind pressures, glazing solar-heat-gain coefficients or HVAC loads.
Visit during the morning and again in late afternoon to compare glare, interior temperature, shifting light and terrace usability.
Request glazing specifications, recent cooling bills, window-treatment details, relevant maintenance records and any balcony-use restrictions.