Regalia’s advertised ceiling heights are a starting point, not an installation specification. A disciplined ownership file separates finished clearances, soffit locations, mechanical access, and penthouse dimensions before design commitments are made.
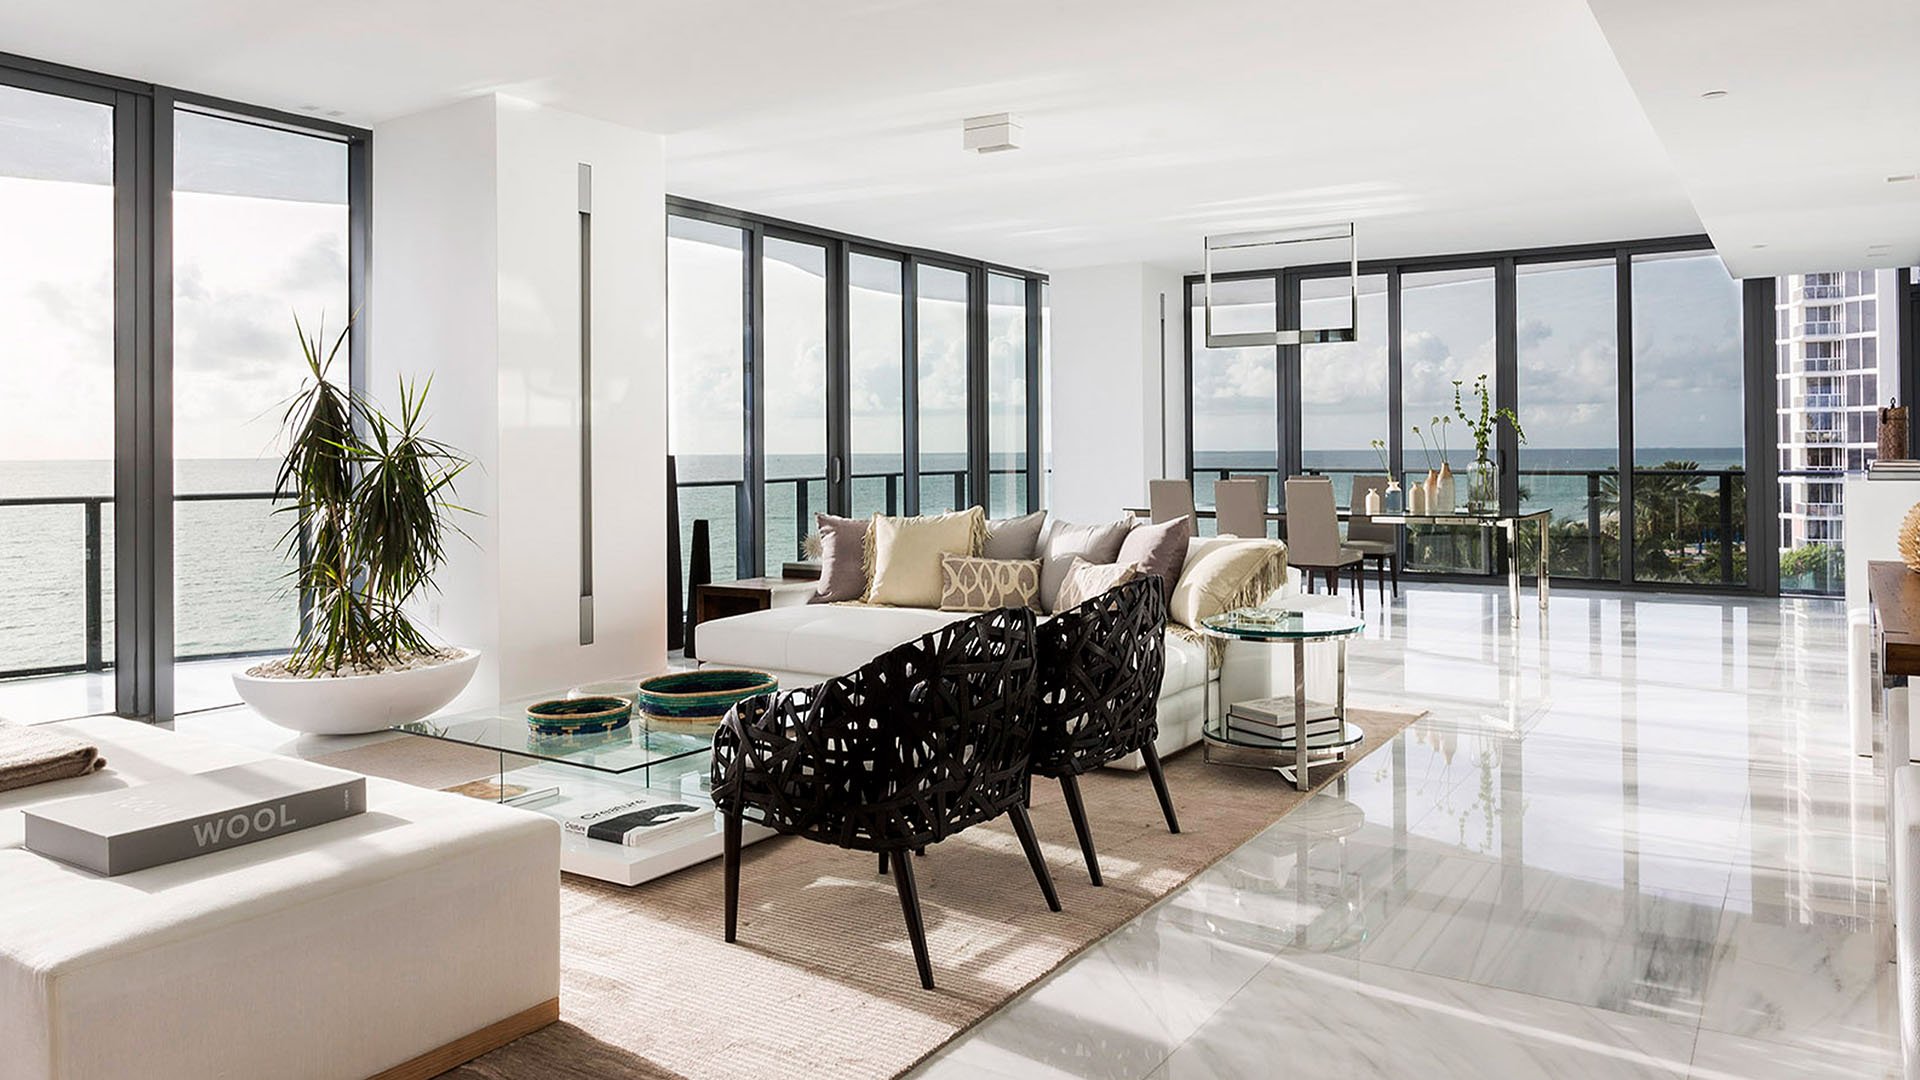
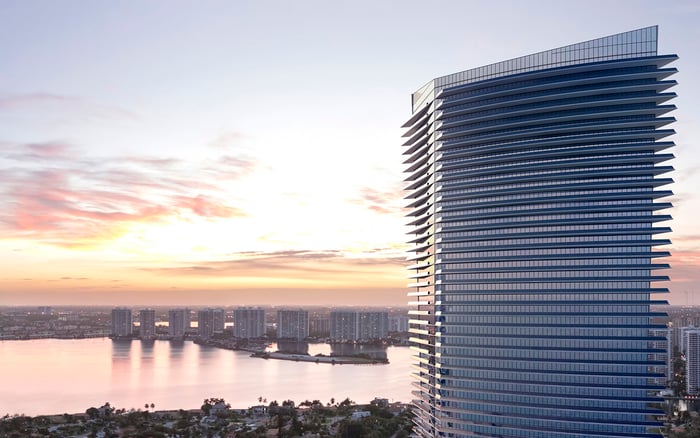
At Regalia Sunny Isles Beach, the appeal begins with an oceanfront address at 19575 Collins Avenue and a development marketed as 39 full-floor residences, generally one residence per floor. Standard residences are commonly advertised with 10-foot ceilings. For an owner planning tailored interiors, that number is a starting point, not a complete dimensional brief.
A ceiling specification must answer a practical question: measured from which surface, to which surface, and at which location? The answer matters wherever a library, drapery pocket, pendant, or significant artwork meets the architecture. An advertised height does not establish the clearance beneath every finished ceiling or obstruction.
The ownership file should distinguish advertised dimensions from documented and measured conditions. That distinction protects design intent without presuming a deficiency in the apartment.
Several measurements can describe the same room without meaning the same thing. Ask the architect or survey professional to label each dimension explicitly rather than use “ceiling height” as a catch-all.
Floor-to-structure: Identify both the floor reference and the structural element being measured.
Floor-to-slab underside: Record the floor reference and the underside of the structural slab, not an assumed finished ceiling plane.
Floor-to-finished-ceiling: Measure from the finished floor to the visible ceiling surface at the stated location.
Lowest clear height: Record the usable height beneath the lowest relevant obstruction within the proposed installation area.
Regalia’s advertised 10-foot height should not stand in for any of these measurements without confirmation. Likewise, floor-to-ceiling impact-glass windows and sliders advertised as 10 feet high do not establish uninterrupted 10-foot clearance throughout the interior.
If a buyer is also considering Jade Signature Sunny Isles Beach, the useful comparison goes beyond advertised heights. Request the same dimensional definitions for each shortlisted residence before comparing its suitability for a particular interior scheme.
A useful ownership file begins with unit-specific reflected ceiling plans, architectural sections, structural drawings, and mechanical, electrical, and plumbing drawings. Request approved alterations, available as-built drawings, and declaration exhibits as well. Ask the reviewing professional to identify each document’s date, revision, and relationship to the apartment’s present condition.
A reflected ceiling plan is a starting point for locating ceiling changes, not a substitute for checking the completed residence. Have the design team reconcile it with sections, service drawings, and a site inspection. Record discrepancies before releasing fabrication dimensions.
The stated features-“wet walls throughout the core area” and a separate service/utility room with a full bathroom and storage-are sensible review priorities. They do not establish the location of a duct, chase, piece of equipment, or soffit.
Do not infer a concealed route from a room name or a broad feature description. A verified soffit map remains to be established. The practical deliverable is an annotated, unit-specific plan showing confirmed ceiling transitions, their dimensions, and any conditions still requiring investigation.
For bespoke interiors, a single measurement at the center of a room is insufficient. Commission finished-clear-height measurements at each proposed location for tall furniture, millwork, drapery, lighting, and art. Tie those measurements to a marked plan so the fabricator can identify exactly where they apply.
For a wall-length installation, request checks along its intended footprint, including any ceiling transition it encounters. At glazing, verify the proposed curtain-track and pocket arrangement rather than use the advertised glass height as a fabrication dimension. For a pendant or suspended artwork, have the designer review both the intended position and the relevant overhead conditions.
Keep a simple schedule recording location, finished-floor reference, finished-ceiling height, lowest relevant obstruction, and measurement date. Photographs can support that record but should not replace dimensions. If the design changes the floor or ceiling build-up, have the team update the clearance schedule before ordering custom pieces.
A mechanical installation must be evaluated for service access as well as physical fit. Request equipment-specific dimensions, installation instructions, and service-access requirements, followed by professional confirmation of the proposed arrangement.
Ask the mechanical reviewer to address filter removal, coil and fan servicing, duct transitions, condensate routing, and applicable electrical working space. Where access passes through a ceiling panel or adjoining enclosure, have that route evaluated alongside the interior design. A visually discreet panel is not proof of adequate service access.
Do not assign a universal clearance figure to Regalia’s equipment. Avoid committing cabinetry, decorative ceilings, or fixed storage around equipment until the relevant professionals have reviewed the actual installation.
For buyers weighing Turnberry Ocean Club Sunny Isles alongside Regalia, the same brief applies: evaluate access and maintainability independently of the rooms’ visual scale. This is a due-diligence standard, not a claim that the buildings share systems or constraints.
Dimensional discipline also applies to area. Standard residences have an advertised interior area of approximately 5,515 square feet. For one residence, that figure is paired with approximately 2,100 square feet of terrace space; Residence 16 carries a separate quoted area of 4,992 square feet. Keep each figure attached to its respective residence. The difference remains unexplained.
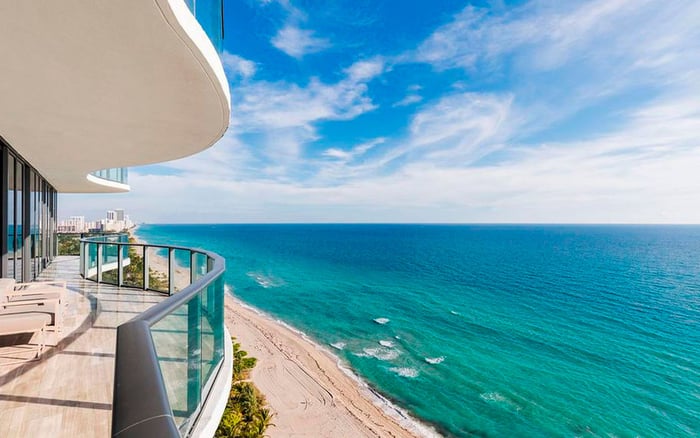
The wraparound terraces have a stated depth of approximately 10 feet. That horizontal dimension is distinct from the advertised ceiling height. Keep interior area, exterior area, terrace depth, and vertical clearance in separate fields. Request documentation of the measurement basis rather than reconcile conflicting figures through assumption.
The penthouse’s formal living room has a stated ceiling height of 20 feet. The 43rd-floor living/entertainment area also carries a stated 20-foot ceiling height, with dimensions of approximately 75 feet long by 29 feet deep. Those dimensions concern a particular feature space, not standard residences or every penthouse room.
The penthouse is described as a two-story, 10,755-square-foot residence with an additional 6,050 square feet of terrace and rooftop pool-deck space. Treat it as its own dimensional file, with location-specific ceiling measurements and mechanical review.
The objective is straightforward: preserve the apartment’s architectural promise while documenting the clearances that make a personal interior possible. Before fabrication, resolve the dimensions that matter to the design and keep unresolved conditions clearly identified.
For a considered approach to South Florida ownership and residential design, explore MILLION.
If branded residences are on your mind — as a home or as an allocation — we would be glad to share what we are seeing, privately.
Begin a quiet conversationRegalia is an oceanfront condominium at 19575 Collins Avenue in Sunny Isles Beach, Florida.
Standard residences are commonly advertised with 10-foot ceilings. That specification does not establish finished clear height at every location.
No. The windows and sliders are described in marketing as 10 feet high, but that description does not establish every interior ceiling or obstruction height.
Finished ceiling height measures to the visible ceiling surface at a stated location. Lowest clear height measures beneath the lowest relevant obstruction within the area being evaluated.
Public specifications do not establish a verified soffit map. Unit-specific drawings and field verification should identify their locations and dimensions.
No. The core wet walls and advertised service/utility room are review priorities, not confirmation of particular ducts, chases, soffits, or equipment locations.
Request unit-specific reflected ceiling plans, architectural sections, structural and MEP drawings, approved alterations, available as-built drawings, and declaration exhibits.
Request equipment-specific review of filter removal, coil and fan servicing, duct transitions, condensate routing, and electrical working space. Access routes should be evaluated alongside proposed interior finishes.
Standard-residence marketing quotes approximately 5,515 interior square feet, while a Residence 16 listing gives 4,992 square feet. The available specifications do not explain the difference, so each figure should retain its original residence context.
No. The 20-foot ceiling description applies to a specific penthouse living or entertainment space, not standard residences generally.