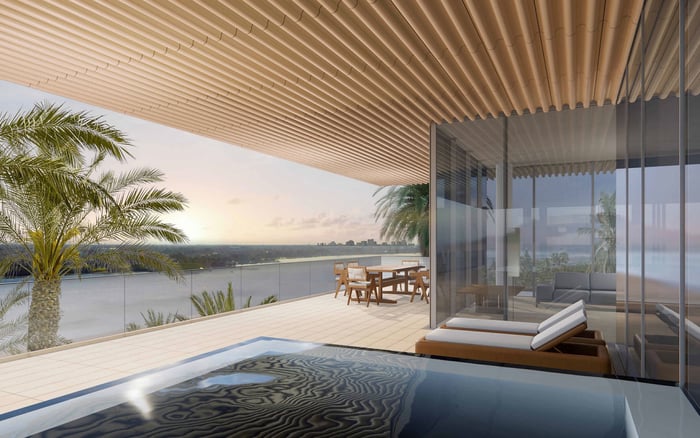
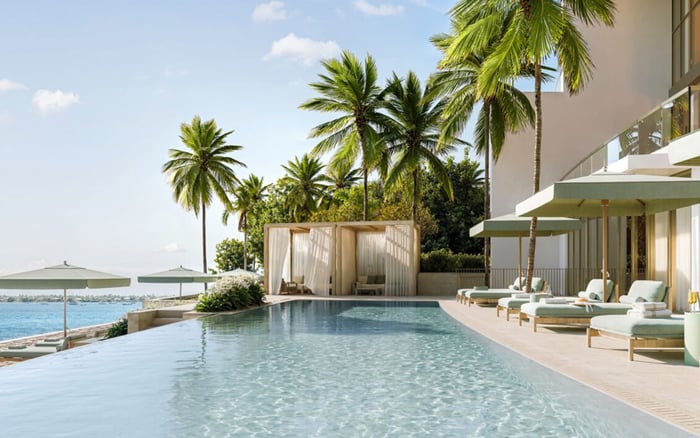
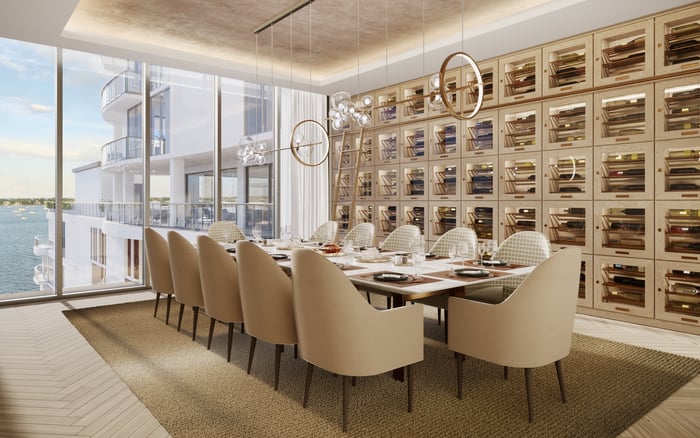
Maison d’Or’s advertised ceiling heights are a starting point, not a room-by-room clearance schedule. A precise ownership file should distinguish finished heights, locate soffits and ceiling transitions, and document mechanical access before interior plans are finalized.
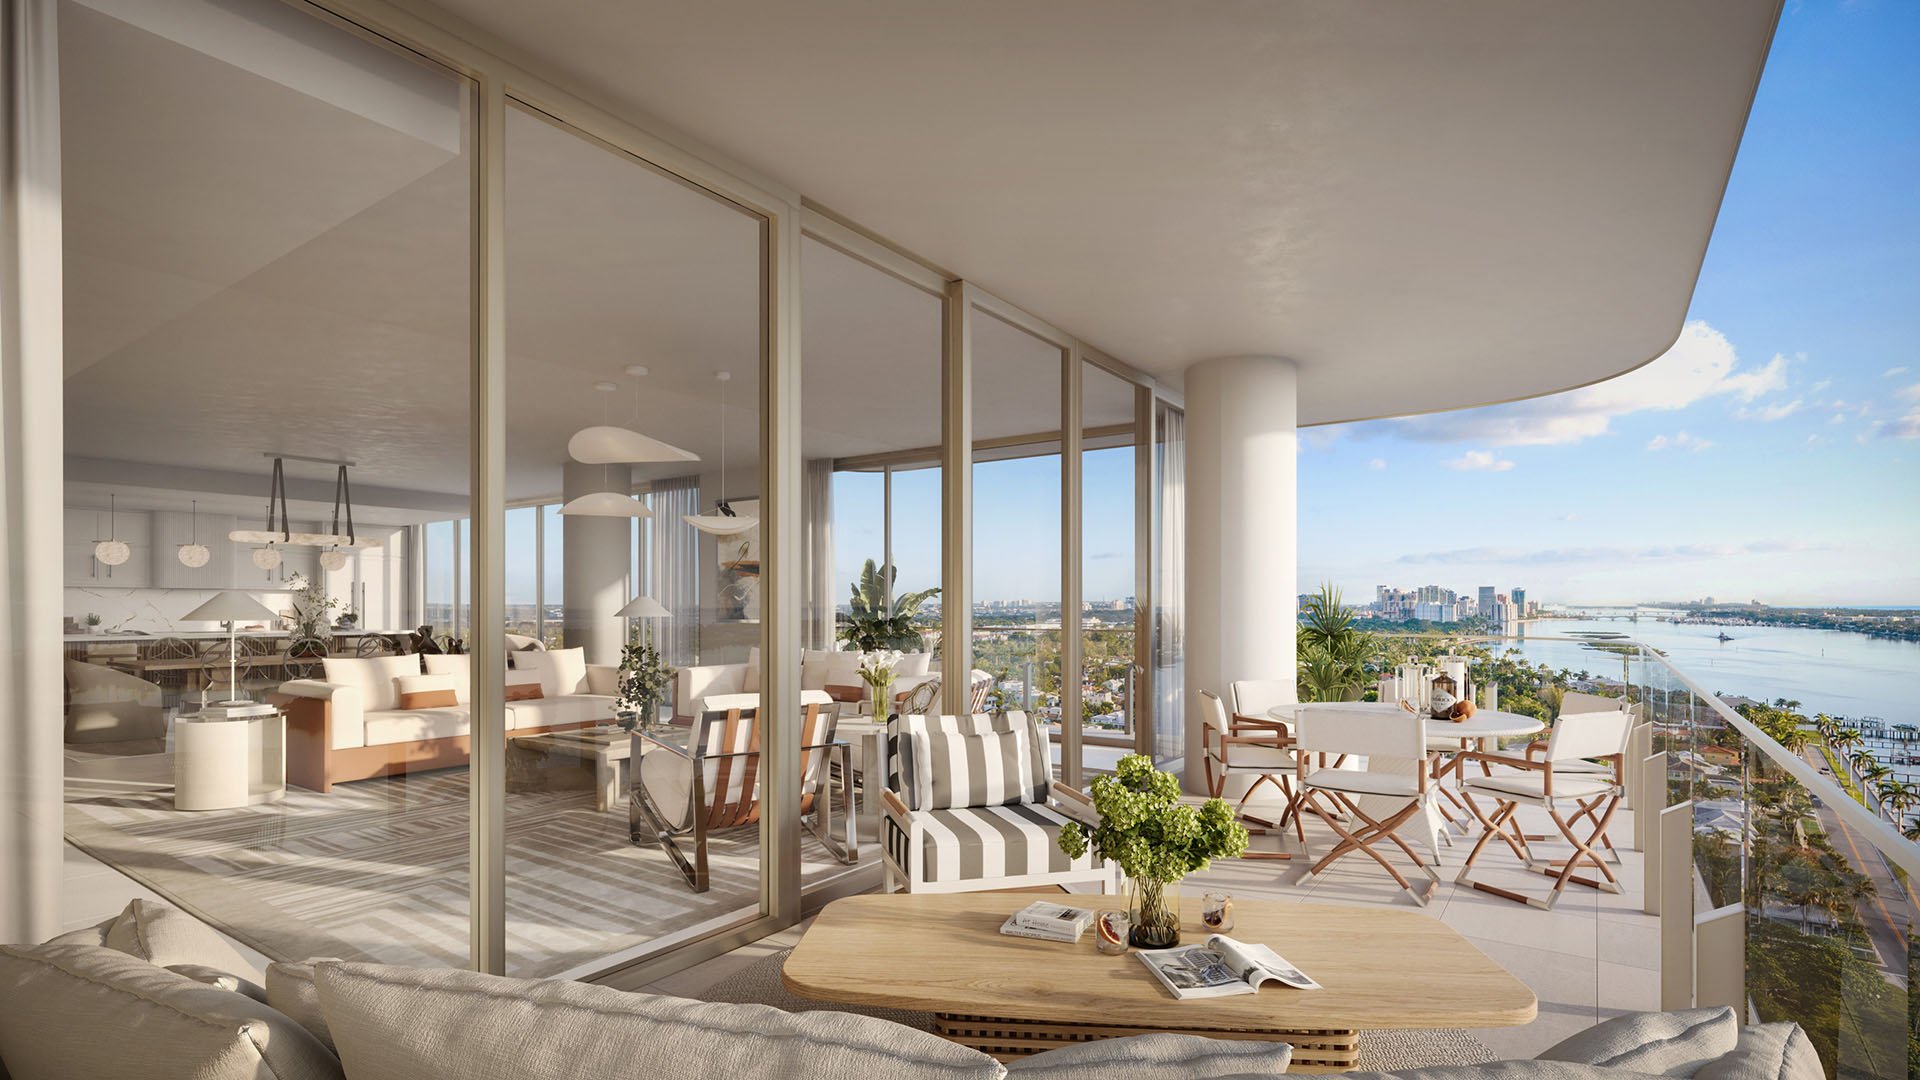
In a generously scaled residence, height is more than a dimension. It shapes the proportions of an entrance, the setting for art and the relationship between a living room and its glazing. At Maison D'Or South Flagler, planned at 3705 South Flagler Drive in West Palm Beach, the ownership question is not simply how high the ceilings are. It is where each height applies, how it is measured and what sits below it.
Advertised ceiling heights reach up to 10 feet, with penthouse ceilings up to 11 feet. Those qualifications matter. A maximum does not establish a uniform finished clear height throughout a residence, nor does it identify the lowest point beneath a beam, soffit or mechanical enclosure.
For a buyer commissioning interiors, the useful document is a coordinated ceiling record tied to the selected residence. It should clarify the dimensions of the generous spaces and identify every transition that could affect cabinetry, lighting, window treatments or the placement of a significant artwork.
Maison d’Or is planned as a 19-story building with 39 residences. Homes begin on Level 4, with two- and three-bedroom residences on Levels 4-14 and four-bedroom Estate Collection homes on Levels 15-17. Plans place two lower penthouses on Level 18 and a full-floor crown penthouse on Level 19.
Planned residence sizes range from approximately 3,000 to more than 10,000 square feet. These distinctions make a unit-specific review essential. The ownership file should identify the residence, level, plan revision and applicable finish schedule rather than rely on a building-wide description.
Kolter Urban and Perko Development Partners announced the development and sales launch in January 2026. PK Flagler House LLC is the condominium’s sole legal developer. Keep that distinction clear when assembling written responses and reviewing the applicable offering and purchase documents with counsel.
Three measurements deserve separate entries in the file. Ask the developer and design team to confirm their precise measurement conventions rather than treating the terms as interchangeable.
Floor-to-floor height: the vertical interval between corresponding floor levels, not the usable height inside a finished room.
Finished-floor-to-finished-ceiling height: the distance from the completed floor surface to the completed ceiling surface at a stated location.
Finished-floor-to-lowest-obstruction height: the clearance beneath the lowest relevant element in a defined area, including any beam, soffit or bulkhead.
The distinction becomes practical when an interior designer specifies tall millwork or a suspended fixture. A room’s highest ceiling plane does not establish whether the intended installation fits beneath its lowest ceiling transition. Ask for the main ceiling height and local minimums to be dimensioned separately.
If the search also includes Forté on Flagler West Palm Beach, apply the same definitions to that review. Consistently defined measurements offer a more useful comparison than headline heights whose scope has not been established.
Begin with dimensioned architectural plans and reflected-ceiling plans for the selected residence. Request a room-by-room minimum-clear-height schedule identifying beams, soffits, bulkheads, coves, access panels and ceiling transitions. For each dropped area, ask for its horizontal extent as well as its finished underside height.
A single vertical dimension does not fully describe a soffit. Its position and depth determine whether it reads as a discreet perimeter detail or interrupts a principal sightline. Have the design team mark its relationship to doorways, glazing and proposed furniture arrangements.
Do not presume that lower ceilings are confined to secondary rooms. Ask specifically about kitchens, corridors, bathrooms, foyers, bedrooms and living areas. Confirm whether any dropped condition reaches the glazing edge or crosses the visual axis between rooms. These are questions to resolve for the selected home, not established descriptions of Maison d’Or’s ceiling layout.
The planned residences have flow-through floor plans. Review the sequence of ceiling planes along that circulation path, paying particular attention to how transitions would appear from the main seating positions and entrances.
Mechanical coordination involves two distinct questions: where equipment and distribution systems fit, and how they remain accessible. Request unit-specific plans showing ducts, piping, sprinklers, shafts and air-handling equipment, together with the required service-access clearances.
Ask the team to reconcile those plans with the architectural ceiling drawings. If a duct or equipment enclosure requires a lower ceiling plane, the coordinated record should show the finished clearance at that location. Where access panels are proposed, confirm their dimensions, finish and opening requirements.
For bespoke interiors, review service access before approving cabinetry, decorative ceiling treatments or fixed installations near equipment. Ask the designer to demonstrate how the intended scheme preserves the required access. Do not assume that a visually concealed panel will remain usable.
A buyer considering Alba West Palm Beach alongside Maison d’Or can use the same documentation brief. It establishes a basis for reviewing each home, not an assertion that the buildings share mechanical arrangements or ceiling details.
Penthouse ceiling heights and glass-door heights are both advertised as reaching up to 11 feet. Matching headline numbers do not establish matching dimensions everywhere. Door height should not be treated as evidence of continuous ceiling clearance throughout the penthouse.
Similarly, the description of full-height glass does not establish a numerical minimum clear height beside the glazing. Ask for sections through the door and window heads, with the adjacent ceiling condition dimensioned. Have proposed window treatments reviewed against those details before selections are finalized.
Terraces are marketed as reaching up to 10 feet deep. That is a horizontal measurement, separate from interior ceiling height. Keep terrace depth, door height and finished ceiling clearance in distinct fields so an attractive series of dimensions does not become an unintended assumption about the entire residence.
Before relying on a dimension for a purchase or design decision, reconcile the marketing description with the declaration, applicable offering documents, unit exhibits and finish schedules. Ask counsel which representations govern and how changes are addressed. These are recommended checks, not conclusions about particular contract terms.
Keep the coordinated plans, written clarifications and revision dates together. The objective is not merely to confirm a maximum height. It is to understand the finished volume of each important space, the location of every consequential reduction and the access that the interior design must preserve.
For a considered approach to South Florida ownership, explore MILLION.
If branded residences are on your mind — as a home or as an allocation — we would be glad to share what we are seeing, privately.
Begin a quiet conversationMaison d’Or is planned at 3705 South Flagler Drive in West Palm Beach.
The project is planned with 19 stories and 39 residences. Residences begin on Level 4.
Ceiling heights are advertised as reaching up to 10 feet. That maximum does not establish a uniform finished clear height in every room.
Penthouse ceiling heights are advertised as reaching up to 11 feet. Confirm where that height applies within the selected penthouse.
No. Penthouse glass-door heights are advertised as reaching up to 11 feet, but door height is distinct from ceiling clearance elsewhere in the residence.
Request separate definitions and dimensions for floor-to-floor height, finished-floor-to-finished-ceiling height and finished-floor-to-lowest-obstruction height.
Ask about glazing edges, kitchens, corridors, bathrooms, foyers, bedrooms and living areas. These are locations to investigate, not confirmed soffit locations at Maison d’Or.
Request dimensioned architectural plans, reflected-ceiling plans and a room-by-room minimum-clear-height schedule identifying beams, soffits, bulkheads and ceiling transitions.
Request unit-specific plans showing ducts, piping, sprinklers, shafts and air-handling equipment, plus required service-access clearances. Reconcile those details with the architectural ceiling drawings.
No. Terraces are marketed as reaching up to 10 feet deep, which is a horizontal dimension separate from interior ceiling height.