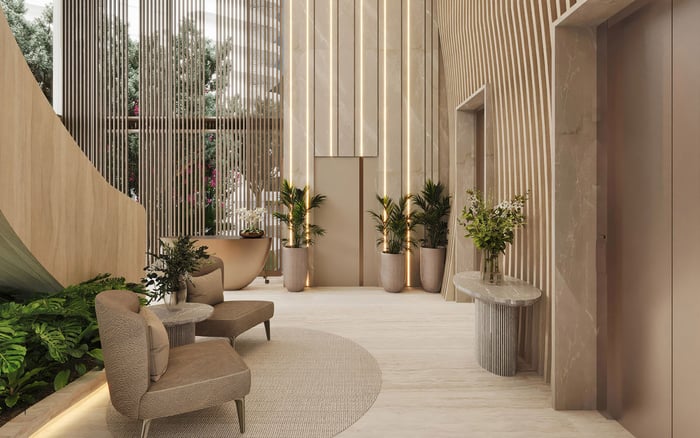
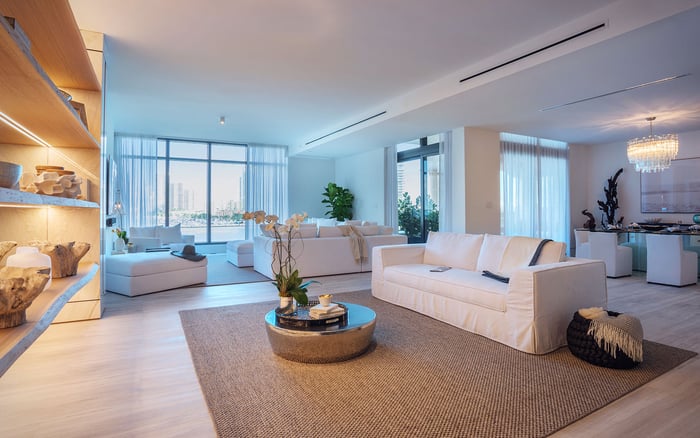
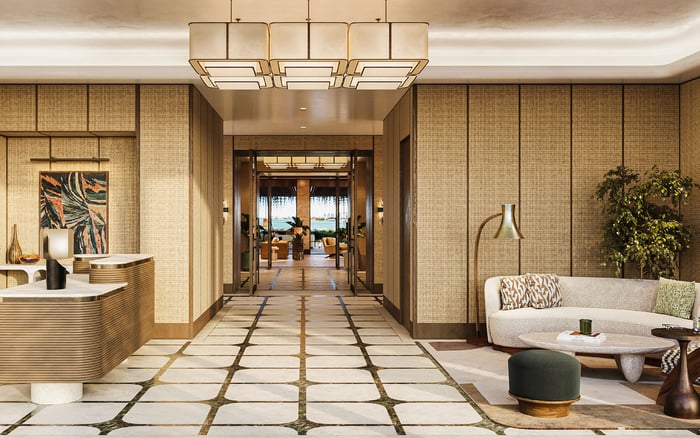
The Links Estates pairs detached, estate-scale residences with Fisher Island’s controlled-access setting and golf-course adjacency. For buyers, the distinction lies in private outdoor space, residence-specific design and careful scrutiny of club rights, specifications and pricing.
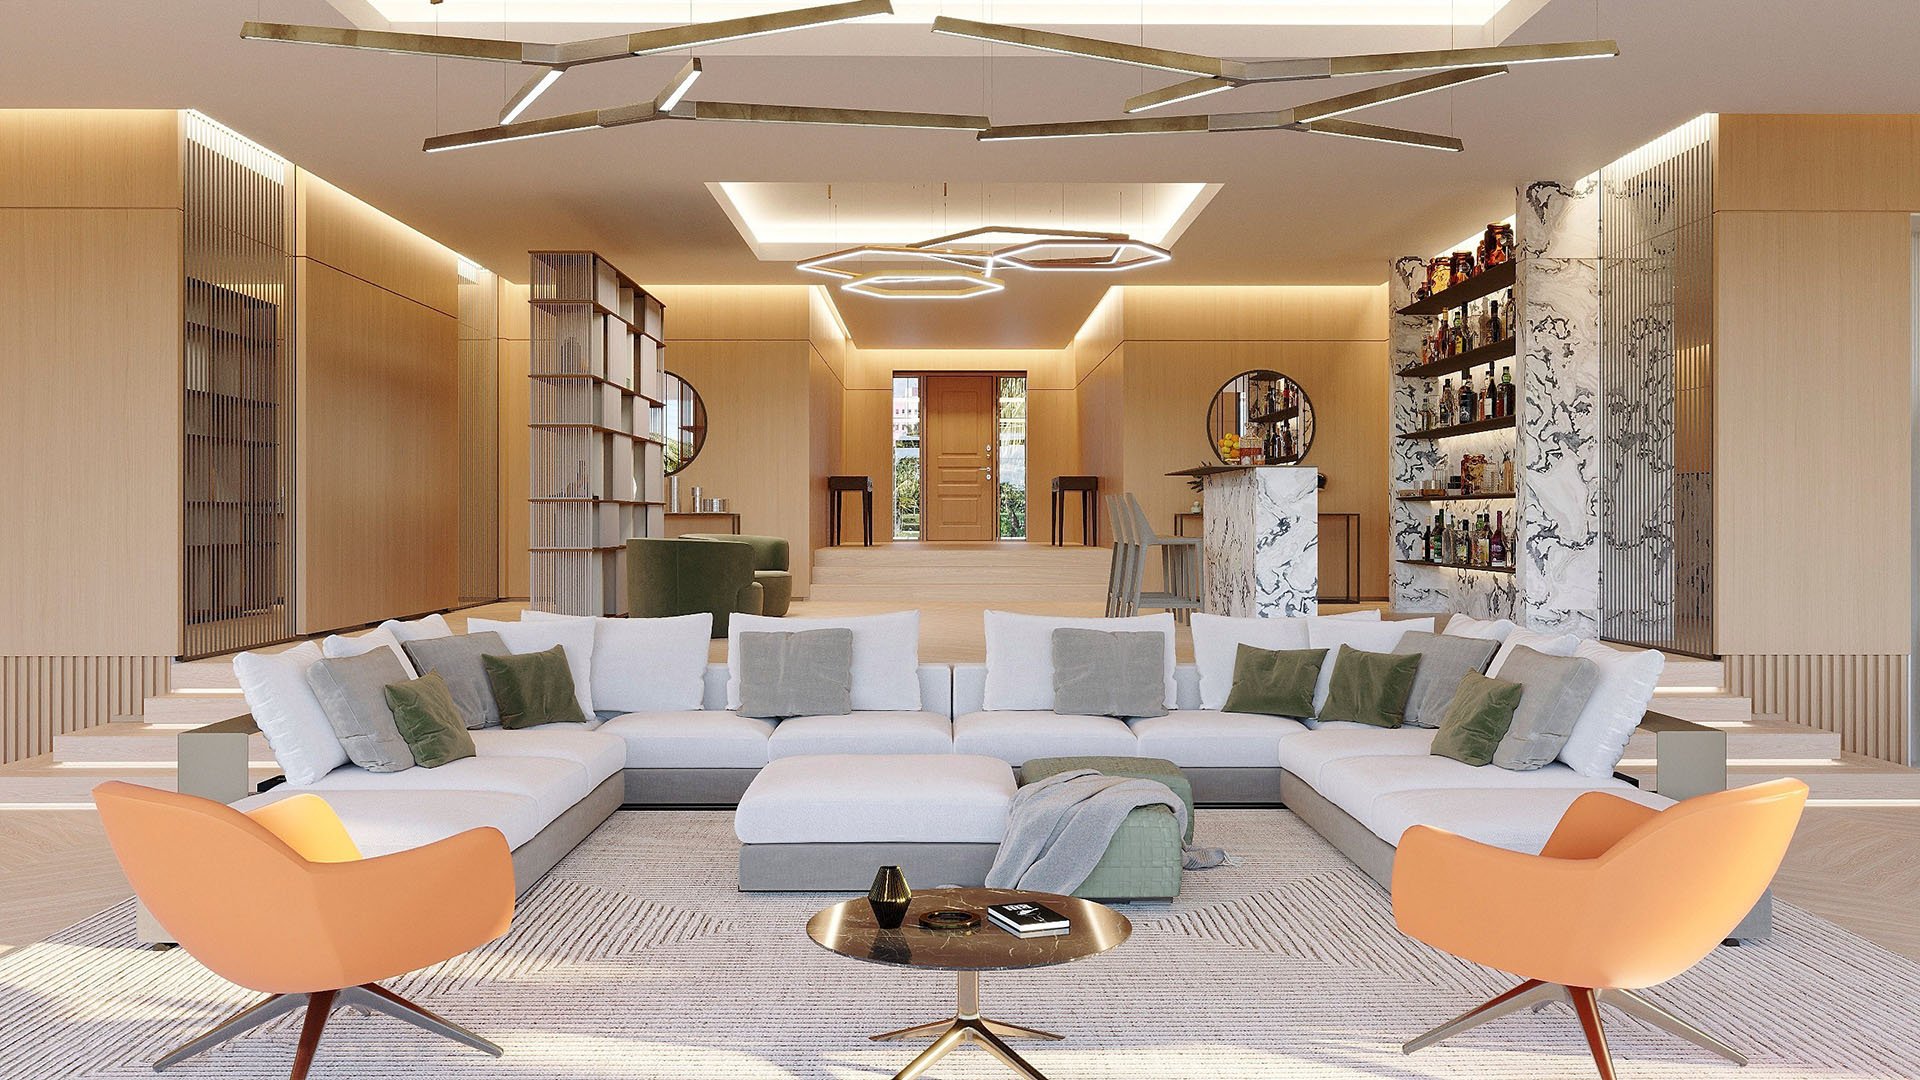
At The Links Estates at Fisher Island, the defining luxury is not simply interior square footage. It is the combination of a custom single-family residence, private outdoor space and a position along the island’s Links golf course. For buyers seeking the independence of a detached home within a controlled-access island setting, that combination calls for a different assessment than an apartment purchase.
The appeal is residential rather than purely recreational: terraces for unhurried dining, a private pool and rooms arranged around a household’s needs. Yet the details matter. These estates are not interchangeable, and no universal floor plan, finish package or view is established. A sound purchase decision begins with the individual property, not a generalized image of island living.
Fisher Island is a 216-acre private island between Miami Beach and Virginia Key, accessible only by ferry, boat or helicopter. That physical separation is fundamental to its character. Arrival is a deliberate transition rather than a turn off a mainland street, and buyers should consider whether that rhythm suits everyday life as well as occasional stays.
The offering includes 24-hour island-wide security. Controlled access, however, should not be confused with absolute seclusion at every residence. A golfside estate still requires an assessment of sightlines, landscaping, terrace exposure and the relationship between interior rooms and outdoor circulation.
For a household, the practical questions are equally important: how guests arrive, how deliveries are coordinated and how frequently family members expect to travel off-island. Resolve these matters during due diligence, rather than discovering them after choosing a floor plan. Privacy is most valuable when the arrangements supporting it fit the owner’s routine.
The Links is a par-35, nine-hole course designed by P.B. Dye. Its facilities include a double-ended driving range, putting green, clubhouse, pro shop and Greenside Restaurant. For a committed player, the appeal extends beyond the course to the possibility of making practice and play part of an ordinary day, subject to applicable club rights.
Golf also defines the estates’ landscape. Buyers should distinguish that setting from a waterfront address. Advertised golf-course or waterfront views do not establish waterfront frontage for every home, nor do they make every outlook equivalent.
Walk the individual property with its plans in hand. Consider which rooms face the course, how outdoor dining areas are screened and whether the pool setting delivers the desired balance of openness and retreat. A view is experienced from specific rooms and terraces, not merely designated on a sales sheet.
Advertised dimensions vary considerably: approximately 8,000-23,000 square feet in one range and approximately 7,500-15,800 square feet in another, alongside an advertised average of approximately 10,000 square feet. These figures should not be combined into a definitive project-wide specification.
The same caution applies to configuration. Advertised layouts include seven-bedroom, 8.5-bathroom residences as well as a six-bedroom estate; buyers should not assume a uniform bedroom count. Contemporary Tuscan styling is an architectural characterization, not a substitute for reviewing the design of the home under consideration.
Private pools, expansive terraces, outdoor kitchens, covered dining areas and multi-bay garages feature in the estate offering. Rooftop terraces, infinity pools and landscaped gardens are also advertised. A rooftop fitness center, spa and meditation garden belong to one advertised residence, not a confirmed standard package.
For buyers also considering Palazzo del Sol, the useful exercise is to define household priorities before comparing addresses: private outdoor space, room distribution, maintenance responsibilities and the preferred relationship between home and island amenities.
The lifestyle associated with the estates includes Fisher Island Club’s golf, private beach club, marina, Spa Internazionale, fitness facilities and racquet club. These amenities help explain the island’s appeal, but a property purchase should not be treated as an automatic grant of unrestricted access.
Confirm membership requirements, initiation fees, recurring dues, transferability and the rights attached to the specific purchase. Clarify how those rights apply to family members and guests, and whether approvals or separate arrangements are required. The distinction between owning real estate and holding club privileges is financially and practically significant.
A buyer weighing Palazzo della Luna alongside an estate should apply the same discipline. Establish the ownership obligations and amenity entitlements for each option rather than assuming that a shared island address creates an identical ownership experience. The comparison becomes more useful when lifestyle preferences are matched to documented rights and responsibilities.
Advertised starting pricing is $30 million. Other advertised figures include a $30 million-$40 million range, initial pricing above $36 million per residence and approximately $3,300 per square foot. These are pricing snapshots, not evidence of a uniform current entry point or completed transactions.
Individual examples reinforce the need for property-level analysis. Mansion No. 9 was advertised at $34 million with six bedrooms and 8,569 square feet. An asking price of $49 million appeared for 1006 Links Drive. Neither figure should be treated as a verified current offering without confirmation.
For an estate at this scale, price comparisons should account for the exact area measurement, bedroom arrangement, outdoor accommodation, outlook and included specifications. A headline price per square foot cannot resolve those differences. Equally, an advertised pending status does not establish a closing price or prove present availability elsewhere in the collection.
The collection’s stated size is inconsistent: figures include 12 estates and, separately, six homes under construction. Buyers should confirm the applicable site plan and construction scope rather than rely on a single public count.
One advertised payment schedule calls for 20% at contract, 10% at groundbreaking, 10% at topping out and 60% at closing, with a Q1 2028 closing target. Treat this as a proposed framework to verify against the applicable purchase contract, not a guaranteed delivery date or universal payment obligation.
Ultimately, the purchase case is specific: detached living beside golf, with substantial private space and controlled island access. Its value to an owner depends on how convincingly the individual residence delivers those qualities-and how clearly the contract defines what is being purchased.
For a considered approach to Fisher Island estate ownership, connect with MILLION.
If branded residences are on your mind — as a home or as an allocation — we would be glad to share what we are seeing, privately.
Begin a quiet conversationIt is a collection of custom single-family residences positioned along Fisher Island’s Links golf course, with estate-scale interiors and private outdoor living areas.
The 216-acre private island is accessible only by ferry, boat or helicopter. Buyers should evaluate those arrival arrangements against their household’s daily routine.
The Links is a par-35, nine-hole course designed by P.B. Dye. Facilities include a double-ended driving range, putting green, clubhouse, pro shop and Greenside Restaurant.
Advertised ranges vary, including approximately 8,000–23,000 square feet and 7,500–15,800 square feet. Confirm the dimensions and measurement basis of the particular residence.
No universal waterfront frontage is established. Descriptions include golf-course or waterfront views, so frontage and outlook must be verified individually.
The offering includes descriptions of private pools, terraces, outdoor kitchens, covered dining areas and multi-bay garages. Rooftop wellness facilities are residence-specific rather than confirmed standard features.
Starting pricing has been advertised at $30 million, with individual asking examples of $34 million and $49 million. These are snapshots rather than verified current availability or completed-sale prices.
Unrestricted access should not be assumed. Confirm membership requirements, initiation fees, dues, transferability and the amenity-use rights attached to the purchase.
Public descriptions are inconsistent, with references to 12 estates and a separate reference to six homes under construction. Confirm the applicable site plan and construction scope before purchasing.
One advertised schedule specifies 20% at contract, 10% at groundbreaking, 10% at topping out and 60% at closing, targeting Q1 2028. The applicable purchase contract must establish actual obligations and timing.