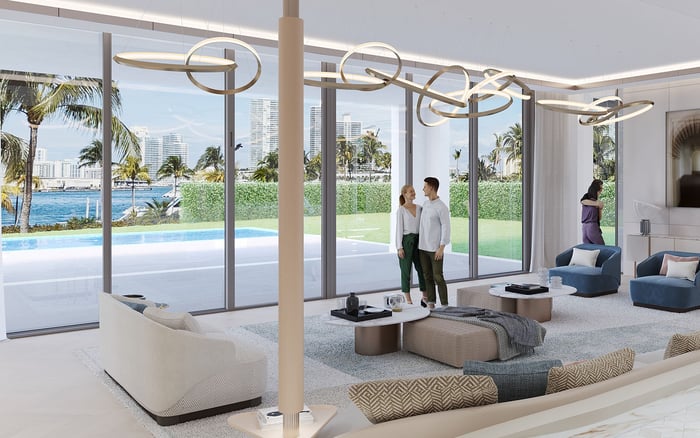
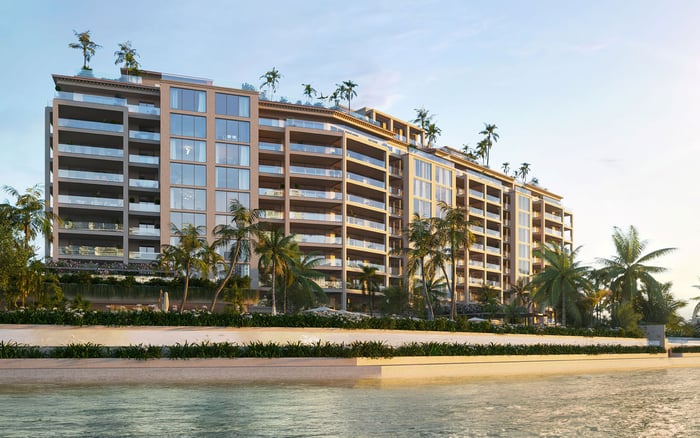
For owners bringing a trusted household team to Fisher Island, The Links Estates merits a close look at more than scale and finishes. The decisive questions concern staff accommodation, everyday circulation and the island access arrangements that support continuity.
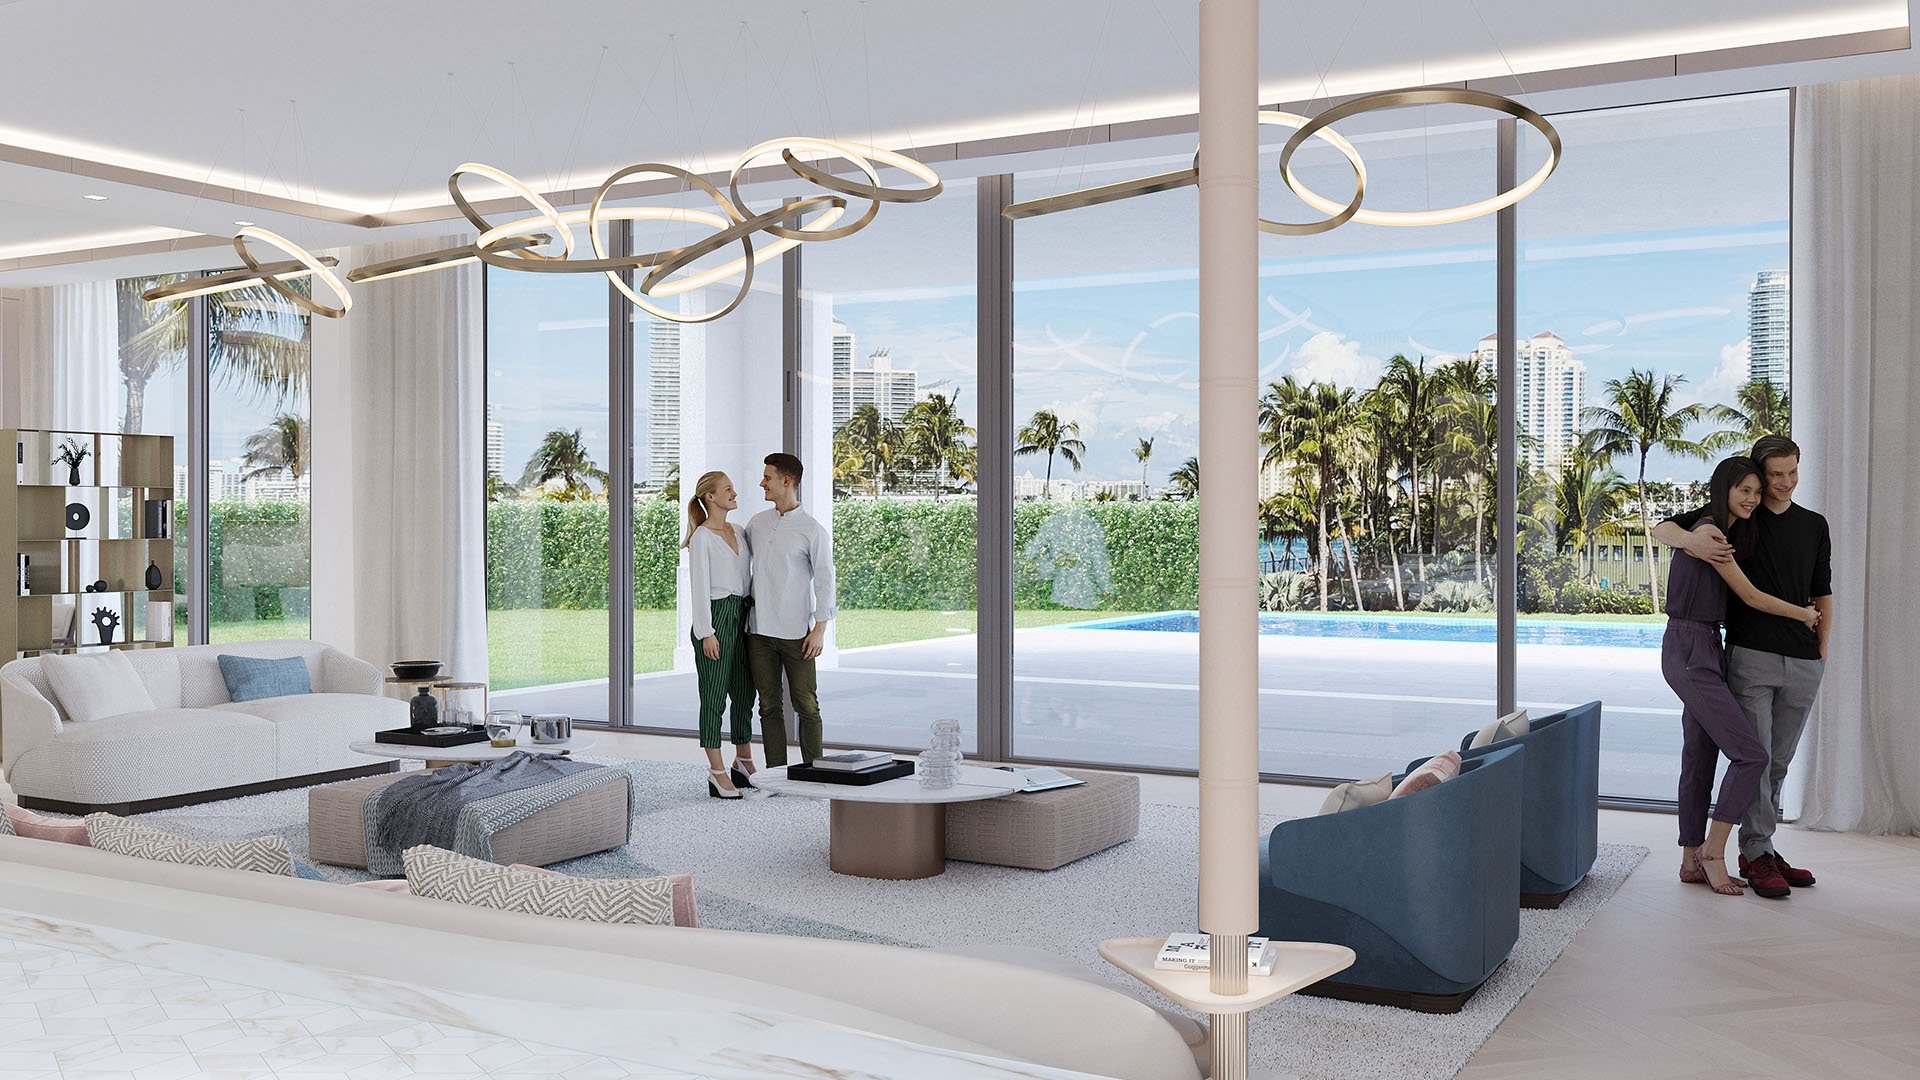
For an owner with a long-serving household team, moving is more than a change of address. It tests whether established routines, trusted relationships and carefully maintained privacy can transfer intact. A chef knows how the family entertains; a housekeeper understands its rhythms. The right residence should make that knowledge easier to carry forward.
The Links Estates at Fisher Island is marketed as a collection of 12 custom single-family residences, generally offering six to seven bedrooms. That scale warrants consideration. It does not, however, establish that a residence includes dedicated staff accommodation or that an existing team can live and work there under current island rules.
The distinction is fundamental: retaining a trusted team is a buyer's requirement, not a confirmed project feature. Evaluate the home around the people who will operate it, rather than expecting them to adapt to an impressive floor plan.
Size descriptions vary considerably, from an average of approximately 10,000 square feet to approximately 12,000-15,000 square feet of living space. The number of levels is also described differently: three stories in some cases, two stories plus a rooftop in others. Reconcile both points against the selected home's architectural plans and recorded property documents, including the basis used to measure area.
Six or seven bedrooms may suggest flexibility, but the count alone cannot settle accommodation. Dedicated staff bedrooms, an independent staff apartment, separate service entrances and staff-specific laundry facilities remain unconfirmed.
Ask for a room schedule showing bedrooms, bathrooms, storage and utility spaces. Distinguish family needs from guest requirements and any proposed staff use. A room that appears available during a quiet month may be needed when relatives arrive. Check any intended live-in arrangement for both physical suitability and permission before making it part of the purchase rationale.
Each residence is advertised with a private elevator. That is useful information, but it does not establish a separate service elevator or dedicated staff circulation. Trace how groceries, luggage, linen and waste would move through the house while family members and guests are present.
The strongest review is practical. Have the household manager walk through breakfast service, a full-house arrival and an evening gathering using the actual plans. Where are supplies received? Where can a delivery wait? Can housekeeping reach bedrooms without repeatedly crossing entertaining spaces? These are questions to resolve, not capabilities to assume.
Advertised kitchen features include European-designed cabinetry or kitchens and Sub-Zero and Wolf appliances. The layouts are described as connecting indoor and outdoor kitchens, dining areas, terraces and living spaces. Ask the chef to assess pantry capacity, preparation space, refrigeration and clearing routes. Equipment specifications alone do not reveal whether a kitchen supports the family's particular style of service.
Fisher Island is an approximately 216-acre private island accessible by private ferry or yacht. The project's address is 68 Fisher Island Drive, Miami Beach. For a commuting team, the journey to the residence deserves as much scrutiny as the rooms inside it.
Separate employee parking and trolleybus arrangements are described alongside island golf-cart transportation. Current staff eligibility, operating rules and associated costs require direct confirmation with island management. Do not infer employee access rights from an owner's access or transportation arrangements.
Before committing, establish how credentials are issued, how early and late shifts work, and what happens when a team member needs overnight access. Confirm parking, ferry procedures, deliveries, contractor entry and any fees. Ask separately about amenity eligibility rather than assuming employment provides it.
Discuss the proposed commute with the team itself. An access arrangement that works on paper must also be acceptable to the people expected to use it regularly.
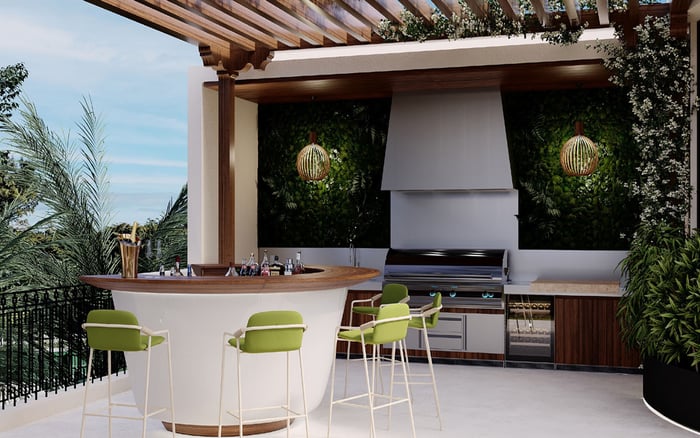
Private ground-level swimming pools, gardens and outdoor living areas are part of the advertised offering. Rooftop amenities may include a gym, spa, lounging terrace and covered barbecue area. Confirm which features belong to the selected residence rather than treating every advertised possibility as standard.
For the household manager, these spaces bring additional tasks to assess: outdoor furniture care, towel storage, meal service and coordination with maintenance providers. The objective is not to assume a larger team is necessary. It is to determine whether the current team can maintain the desired standard without an unreasonable expansion of duties.
Garages are described as accommodating approximately four to five cars, sometimes with golf-cart parking or storage as well. Check the selected layout carefully. Vehicle capacity does not establish employee parking permission or confirm where carts, deliveries and household equipment can be accommodated without conflict.
The island's advertised amenities include a private beach club, spa and fitness facilities, tennis and racquet facilities, restaurants and 24-hour security. Golf includes a par-35, nine-hole course, driving range and putting green. These offerings frame the owner's leisure choices; they do not establish household staffing services or employee privileges.
An owner also considering Palazzo del Sol should apply the same operational questions to the exact residence under review. Compare accommodation, circulation and access permissions through plans and governing documents, not assumptions about what an island address provides.
Likewise, a shortlist that includes The Residences at Six Fisher Island should distinguish the appeal of the destination from the suitability of each home. No project name substitutes for confirming whether a particular layout and its applicable rules support an established team.
Before proceeding, assemble a residence-specific file: architectural plans, room schedules, confirmed area measurements, applicable rules and written answers on staff access. Have the household manager identify unresolved issues, then ask the relevant professionals and island management to clarify them before relying on a proposed arrangement.
The Links Estates offers a compelling premise for an owner seeking a substantial private home on Fisher Island. Its suitability for a long-serving team remains a more precise question. The answer lies in usable rooms, workable routes, permitted access and the team's willingness to make the transition. Those details deserve real weight in the purchase decision.
For a discreet conversation about matching a South Florida residence to your household's requirements, connect with MILLION.
If branded residences are on your mind — as a home or as an allocation — we would be glad to share what we are seeing, privately.
Begin a quiet conversationThe Links Estates is marketed as a collection of 12 custom single-family residences on Fisher Island.
Published configurations generally offer six to seven bedrooms. Buyers should confirm the selected residence's room schedule before allocating space to family, guests or staff.
Dedicated staff bedrooms, an independent staff apartment, separate service entrances and staff-specific laundry facilities are not established. Any proposed arrangement needs residence-specific review.
Published descriptions range from an average of approximately 10,000 square feet to approximately 12,000–15,000 square feet of living space. Confirm the selected home's area and measurement basis against its plans and recorded documents.
No. Each residence is advertised with a private elevator, but that does not establish a separate service elevator or dedicated staff routes.
Review bedrooms, bathrooms, laundry, pantry capacity, storage and circulation. Test ordinary routines such as deliveries, meal service, housekeeping and guest arrivals against the actual plans.
Confirm credentials, ferry access, parking, trolleybus arrangements, overnight entry and fees directly with island management. Deliveries, contractors and amenity eligibility also require clarification.
Descriptions indicate approximately four to five cars, with some also identifying golf-cart parking or storage. This does not establish employee parking permission.
Private ground-level pools, gardens and outdoor living areas are advertised. Rooftop features vary in the descriptions and should be confirmed for the selected residence.
No. Continuity depends on the selected home's suitability, applicable access and occupancy rules, and whether the proposed arrangements work for the team.