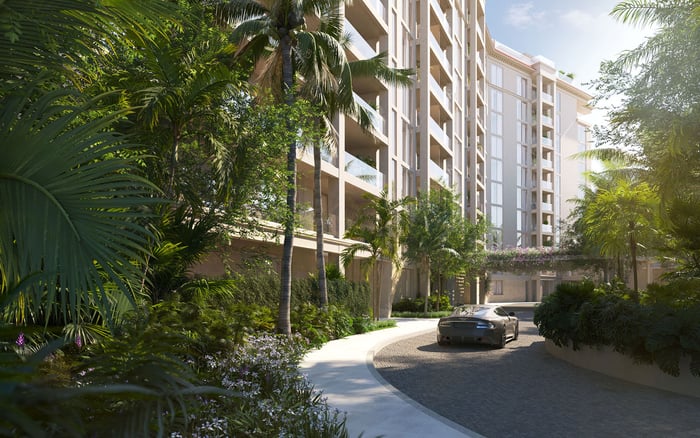
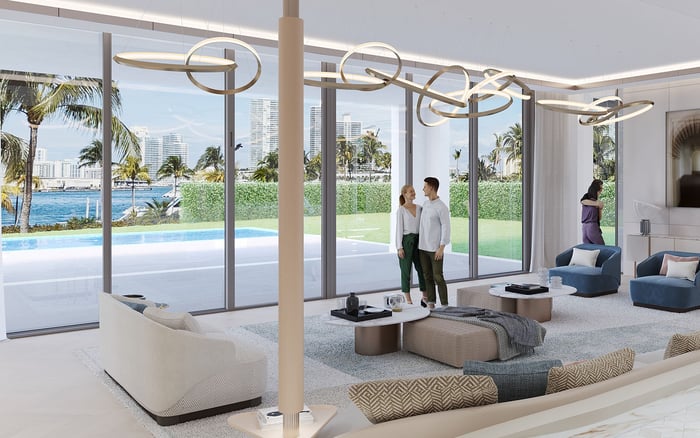
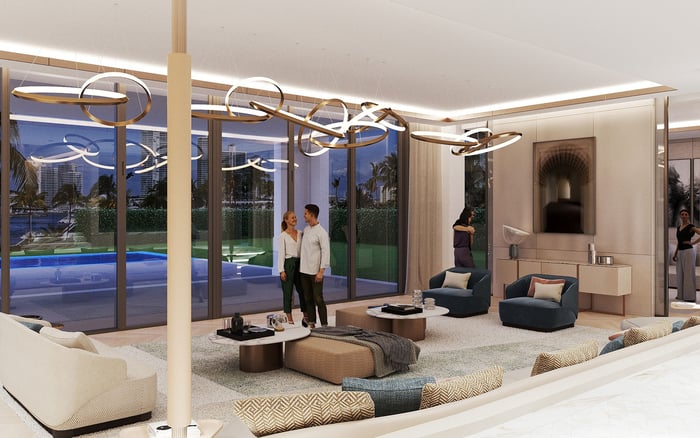
The Links Estates offers a different way to live on Fisher Island: detached residences with private gardens, pools and rooftop terraces. For condominium owners considering the move, the decision turns on usable outdoor space, privacy, maintenance and the home-specific details behind advertised specifications.
For a condominium owner, moving to a detached home is not simply a matter of more square footage. It changes how the day unfolds: whether breakfast means stepping onto a balcony or into a garden, whether a swim requires leaving the residence, and whether outdoor entertaining centers on shared amenities or private space.
The Links Estates at Fisher Island brings that distinction into focus. Advertised as a collection of 12 detached residences, it offers an alternative to the island's condominium properties, with ground-level gardens, private pools and rooftop terraces. The appeal is not outdoor space in the abstract, but the possibility of making it part of everyday life.
For buyers weighing the move, the question is more precise than house versus condominium: which arrangement offers the right balance of privacy, convenience and responsibility?
The estates sit along Fisher Island's Links golf course, with advertised golf-course or waterfront views. Residences average approximately 10,000 square feet, with advertised configurations of six to seven bedrooms across two principal stories. Published lot sizes range from 13,224 to 26,077 square feet.
Those figures establish scale, not how a particular home will feel. A larger lot does not automatically mean a more private garden, and total square footage says little about the distance between the kitchen and an outdoor dining table. Buyers should assess the selected homesite, its orientation and its floor plan together.
For anyone also considering Palazzo del Sol, the useful comparison extends beyond residence size. It is how much of the desired daily routine takes place within the home itself, and how much the buyer prefers to enjoy through a broader residential setting.
The advertised design connects indoor and outdoor kitchens, dining areas, terraces, pools and gardens. Those connections deserve more attention than a tally of features. A beautifully furnished terrace may contribute less to daily life if reaching it requires an inconvenient route through the house.
Read the floor plan as a sequence. Start at the kitchen, move through the principal living and dining spaces, then follow the route outside. Consider whether serving dinner requires crossing a circulation path, whether wet feet can bypass formal rooms, and whether guests can reach outdoor seating without entering private family areas.
Private elevators and European-designed kitchens are among the advertised interior features. Other offerings include offices, wine rooms or wine features, walk-in closets and five-car private garages. Verify each against the selected residence rather than treating it as a universal specification.
The best plan makes both a quiet afternoon and a full house feel uncomplicated.
Private outdoor space is not a single amenity. At The Links Estates, the advertised program spans ground-level gardens, infinity-edge pools and rooftop terraces. Advertised pool specifications also include zero-edge, in-ground heated pools. Buyers should confirm the design and completion scope for their own home.
Begin with the garden. Review sightlines from neighboring properties and the golf course, the placement of landscaping, and the space left after circulation and pool areas are accounted for. Identify where dining or lounging can fit comfortably without obstructing movement.
Next, examine the pool's relationship to the house. Visibility from principal rooms, proximity to seating and access to changing facilities are practical considerations a dramatic rendering cannot resolve.
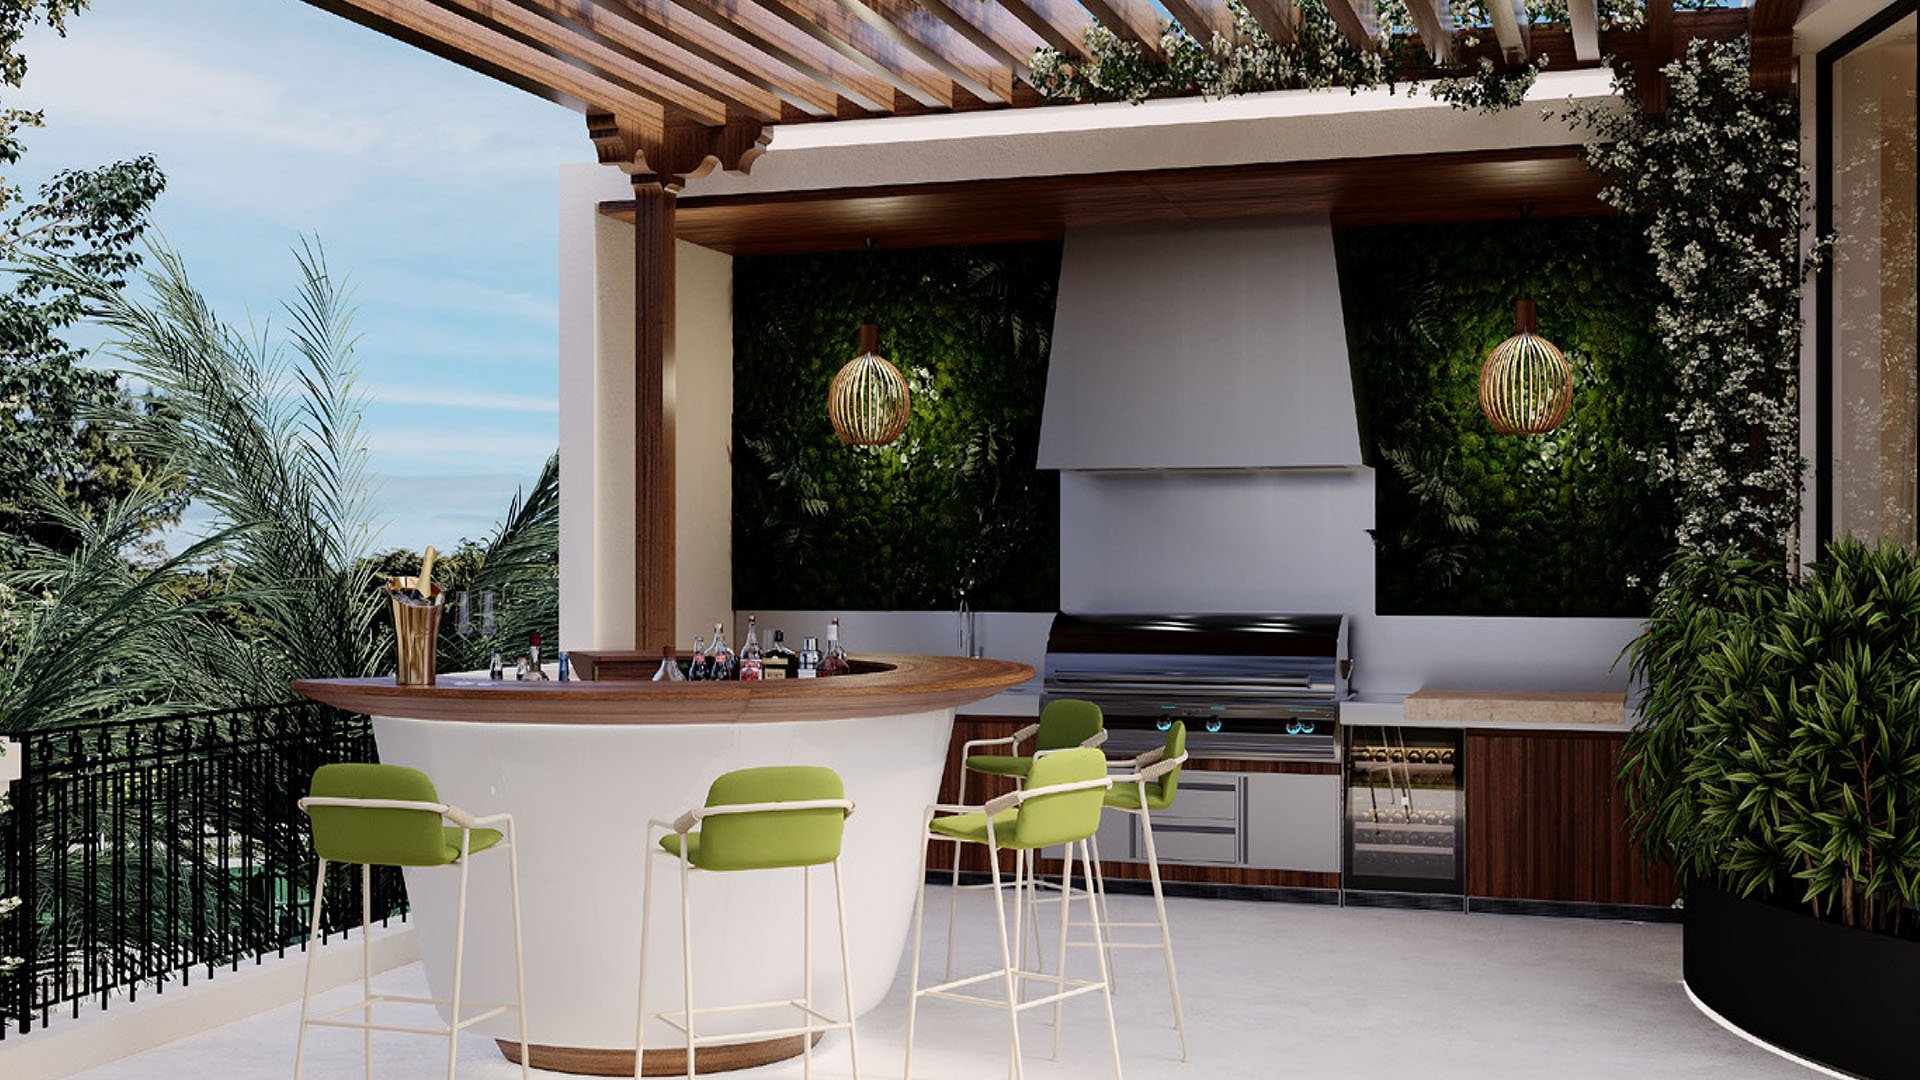
Finally, assess the roof as a separate destination. Two rooftop terraces per residence are advertised, and one described configuration includes a gym, spa, lounging balcony and covered barbecue area. Verify access, shade, usable dimensions and the precise layout. A rooftop should earn its place in the household's routine, not merely expand the amenity list.
A garden and pool can make a home feel more self-contained. They also bring a different set of ownership questions. Before exchanging a condominium routine for a detached residence, establish who handles landscaping, pool servicing, exterior upkeep and rooftop maintenance-and what those services cost.
A furnished-and-finished offering is advertised, with interiors by INDELUX and landscaping by Enzo Enea. That description calls for a detailed inclusion schedule. Confirm furniture, planting, irrigation, outdoor equipment and pool completion, along with any construction allowances or owner-funded selections.
Buyers considering Palazzo della Luna alongside a detached estate should approach the same comparison from the opposite direction: which responsibilities do they want to retain, and which would they rather have managed? Neither preference is inherently more luxurious. The better choice supports how often, and how privately, the residence will be used.
Published asking-price ranges are inconsistent. Advertised figures include $30 million to $40 million and a broader range of $15 million to $55 million. Neither establishes today's price for a particular home or explains whether different inclusions account for the variation.
Request a current, residence-specific proposal identifying the homesite, floor plan, finishes, furnishings, landscaping and outstanding allowances. Evaluate taxes, insurance, association or club charges and maintenance separately from the purchase price.
One advertised payment schedule calls for 20% at contract, 10% at groundbreaking, 10% at top-off and 60% at closing, with closing advertised for Q1 2028. Treat those terms as a starting point for contractual review, not a guaranteed schedule. Confirm milestones, completion obligations and remedies in the actual agreement.
Fisher Island access is described as available by ferry or private yacht. The wider community is marketed with a private beach, beach club, marina, golf, tennis, dining, gym and spa. Do not assume ownership includes every amenity or club membership; access rights and fees require separate confirmation.
For the condominium owner, the decisive advantage of The Links Estates is the proposed combination of island living and a home's own outdoor spaces. The strongest purchase case rests on a particular residence: a garden with the desired privacy, a pool placed for everyday use, and terraces that genuinely extend the living areas.
Explore your next South Florida residence with MILLION.
If branded residences are on your mind — as a home or as an allocation — we would be glad to share what we are seeing, privately.
Begin a quiet conversationIt is an advertised collection of 12 detached residences on Fisher Island, offering an alternative to condominium living.
Advertised residences average approximately 10,000 square feet, with six- to seven-bedroom configurations and two principal stories. Confirm dimensions and layouts for the selected home.
The advertised outdoor program includes ground-level gardens, private infinity-edge pools and rooftop terraces. The precise configuration should be verified for each residence.
Published lot sizes range from 13,224 to 26,077 square feet. Usable garden space and privacy should be evaluated separately from total lot area.
Two rooftop terraces per residence are advertised, but buyers should confirm their selected home's configuration, access and included features.
A furnished-and-finished offering is advertised, with interiors by INDELUX and landscaping by Enzo Enea. Request a home-specific inclusion schedule before relying on that description.
Published asking-price ranges include $30 million to $40 million and $15 million to $55 million. Obtain current, residence-specific pricing and confirm exactly what is included.
One advertised schedule identifies Q1 2028 for closing. Timing and completion obligations must be confirmed in the purchase agreement.
Buyers should not assume that ownership includes every island amenity or club membership. Confirm access rights, membership requirements and fees separately.
Compare usable outdoor space, garden privacy, pool placement and indoor-outdoor circulation. Also establish responsibility and costs for landscaping, pool servicing and exterior maintenance.