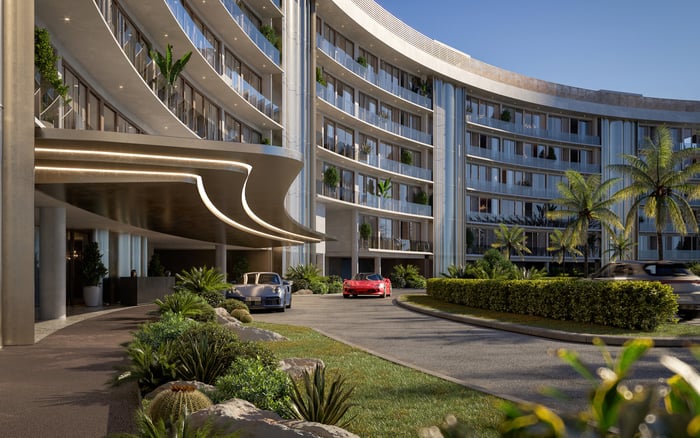
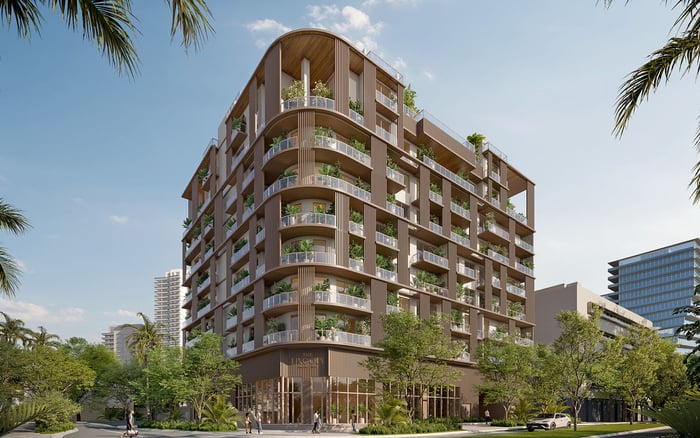
A residence-level comparison of The Lincoln Coconut Grove and Vita at Grove Isle, focused on how buyers can evaluate sightlines, adjacent parcels, recorded rights and the possibility of future construction.
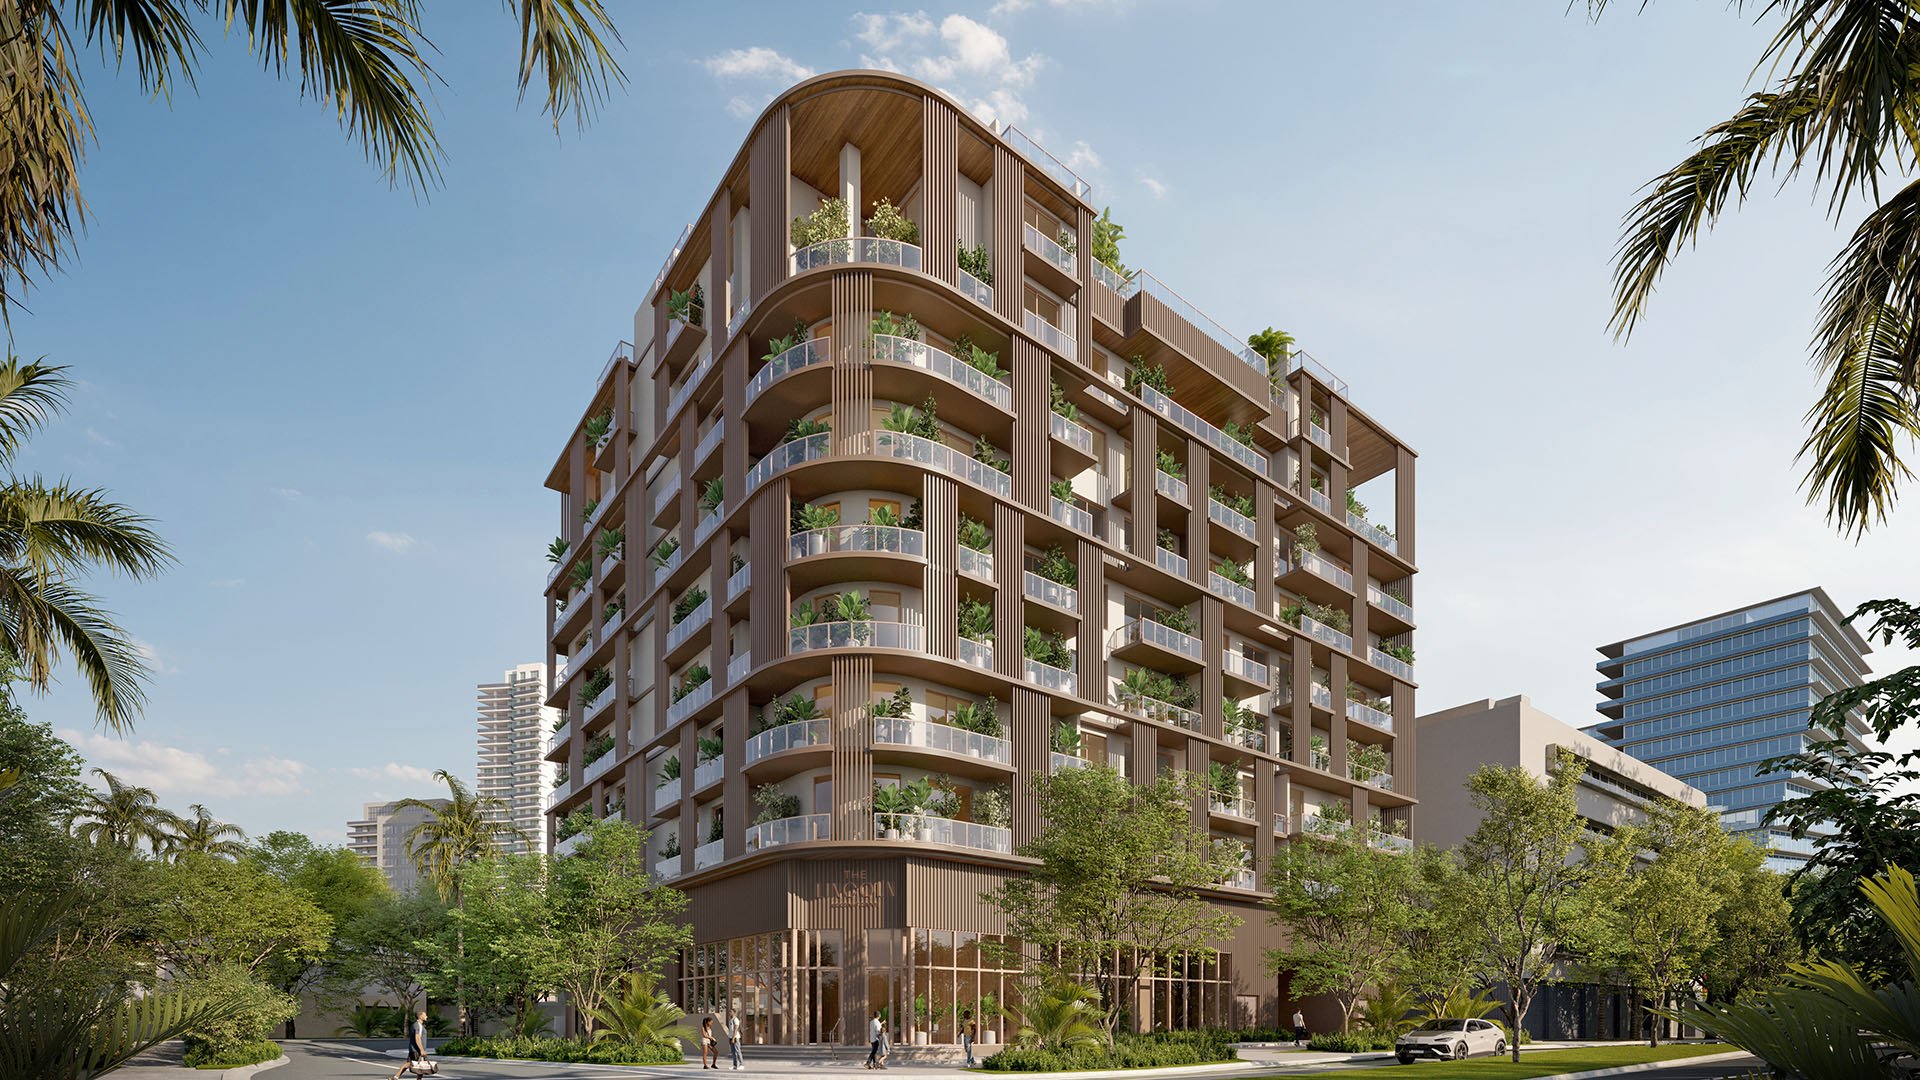
Comparing The Lincoln Coconut Grove with Vita at Grove Isle requires more than a broad discussion of design or location. For a buyer concerned about outlooks, privacy and future construction, the useful unit of analysis is the individual residence and the land around it.
A compelling view can depend on several separate conditions: the direction of the residence, its elevation, the depth of the foreground, the position of nearby structures and the development potential of neighboring property. Those conditions should be studied independently rather than compressed into a single promise of openness.
A valuable outlook should be understood physically, legally and over time.
An unobstructed view observed today does not by itself establish a permanent right to that view. Physical conditions describe what a buyer can see from a particular room or terrace. Legal conditions depend on recorded documents, property boundaries, easements and other rights that may affect what can occur nearby.
For Vita, buyers should inspect the selected residence rather than rely on a general description of Grove Isle. The analysis should consider the direction of principal rooms, the relationship between interior spaces and terraces, privacy from neighboring residences and the portions of the outlook that depend on land or structures outside the unit.
For The Lincoln, buyers should connect the selected residence to the site plan, building elevation and surrounding parcel pattern. The key question is not simply whether a rendering appears open, but which elements of that openness rely on setbacks, landscaping or property controlled by others.
In either case, buyers should ask counsel and title professionals whether any recorded instrument addresses access, easements, boundaries or other rights relevant to the selected residence. Marketing language and visual materials can help communicate design intent, but they should not be treated as substitutes for governing documents.
Neighboring land can influence more than a distant horizon. It may affect near-field privacy, natural light, the sense of visual depth and the experience of using a terrace. A residence may retain a broad outlook while still becoming more exposed to nearby windows, mechanical areas or construction activity.
A parcel review should begin with a current survey and site plan. Buyers can then identify which edges of the project face streets, neighboring buildings, open areas or land with future development potential. The objective is not to predict an exact outcome. It is to understand where the residence depends on conditions beyond the project boundary.
The analysis should also distinguish direct exposure from oblique exposure. A room looking squarely across an adjoining parcel may have a different risk profile from a room whose view crosses that parcel only at an angle. Floor level can change the relationship again, which is why project-wide conclusions are rarely sufficient.
Architectural renderings can communicate materials, proportions and intended atmosphere, but they are not a complete record of future sightlines. Camera position, lens selection, landscaping maturity and the treatment of neighboring structures can affect how an image is perceived.
Buyers evaluating The Lincoln should match visual materials to the applicable floor plan and elevation. Questions should address where glazing faces, how terraces align with nearby property and whether important rooms depend on a particular view corridor. Dimensions and boundaries deserve more weight than a generalized perspective image.
The same discipline remains useful when reviewing any visual representation connected with Vita. Even when a residence can be visited, photographs may emphasize selected angles. An in-person review should test the outlook from multiple positions, including seated and standing viewpoints in living areas, bedrooms and outdoor spaces.
A clear buyer file can organize view diligence into three categories. The first is the current physical condition: what exists and can be observed now. The second is the legal condition: what recorded documents and property rights establish. The third is the future condition: what could change through construction, landscaping, renovation or decisions affecting nearby property.
This structure prevents a buyer from assuming that an attractive current condition is legally protected or permanently fixed. It also helps identify which questions require a site visit, which belong with legal counsel and which require review of surrounding parcels.
The future-condition category should be framed carefully. Diligence may reveal possibilities, but it cannot eliminate every unknown. The goal is to identify material dependencies and decide whether the residence remains appealing under a reasonable range of outcomes.
A Vita buyer should begin with the exact line and orientation under consideration. The review should follow the view through the entire residence rather than focus on a single presentation point. Principal rooms may experience openness, privacy and neighboring structures differently.
Terraces deserve separate attention. Buyers should consider their usable depth, visual relationship to adjacent outdoor spaces and exposure from other residences. Day and evening visits can reveal different privacy conditions, while changes in light can alter how glazing and interior reflections affect the outlook.
Documents should then be compared with the observed condition. Boundaries, common elements, access arrangements and any relevant recorded rights should be reviewed by appropriate professionals. If future work elsewhere could affect the experience, buyers should seek available information without assuming that preliminary concepts guarantee a particular result.
For The Lincoln, the selected floor plan should be mapped against building elevations and site boundaries. Buyers should identify which rooms face each direction, where terraces sit relative to neighboring land and how setbacks shape the immediate foreground.
The review should distinguish design intent from contractual commitments. Materials describing landscaping, sightlines or neighboring context should be read alongside the documents governing the purchase. Any inconsistency or ambiguity should be addressed before it becomes part of the buyer’s valuation assumption.
Timing also matters when assessing a residence that cannot yet be experienced in its final form. Buyers should consider how uncertainty about installed conditions affects their comfort with the selection. The appropriate response is not necessarily to avoid uncertainty, but to recognize it and avoid paying for an assumption that the documents do not support.
Other Coconut Grove projects can provide context, including Four Seasons Residences Coconut Grove and Park Grove Coconut Grove. Comparisons can help buyers refine preferences for setting, scale and residence orientation, but they should not substitute for project-specific diligence.
A useful comparison holds the criteria constant. For each residence, examine physical outlook, legal protection, neighboring parcels, privacy and the possibility of later change. This approach is more reliable than comparing broad labels because two residences within the same project may have materially different exposures.
The central choice is not simply between two project names. It is between specific residences with distinct orientations, dependencies and documentary support. Buyers should determine which aspects of the desired experience are observable, which are protected by recorded rights and which remain exposed to future decisions by others.
A disciplined review does not guarantee that surroundings will never change. It allows the buyer to identify uncertainty, test assumptions and decide whether the residence remains compelling without relying on an unverified promise of permanence.
For confidential guidance on selecting and evaluating an exceptional South Florida residence, connect with MILLION.
If branded residences are on your mind — as a home or as an allocation — we would be glad to share what we are seeing, privately.
Begin a quiet conversationThe comparison should focus on individual residence lines, sightlines, privacy, neighboring parcels and the documents supporting buyer assumptions.
No. A visible outlook should be treated as legally protected only when applicable recorded documents establish that protection.
Neighboring land can affect privacy, light, visual depth and future construction exposure. Parcel review helps identify which parts of an outlook depend on property controlled by others.
The buyer should compare the rendering with the floor plan, building elevation, site boundaries and contractual documents. Visual materials should not replace dimensional or legal review.
Buyers should assess views and privacy from principal rooms and terraces at different positions and times. The exact residence line matters more than a project-wide description.
The selected floor plan should be mapped against building elevations, site boundaries and neighboring parcels. Buyers should distinguish design intent from contractual commitments.
Relevant materials may include surveys, site plans, governing documents, title materials and recorded easements. Appropriate legal and title professionals should review them.
No. Diligence can identify dependencies and plausible exposure, but it cannot eliminate every uncertainty involving nearby property.
Elevation and direction can change privacy, near-field exposure and the portion of a view that relies on neighboring land. Residences within one project can therefore have different risk profiles.
They can provide context for setting, scale and orientation preferences. Final diligence should still remain specific to the project and residence under consideration.