A buyer-focused look at The Delmore’s planned 37 residences, privacy-oriented architecture, expansive homes and beachfront amenities, with the key questions to resolve before purchasing.
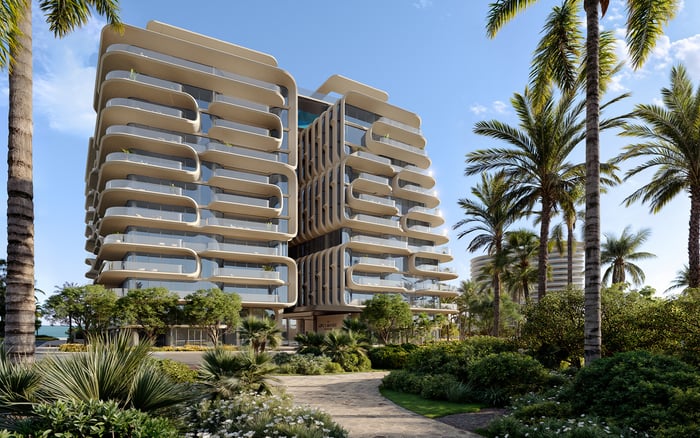
At The Delmore Surfside, the proposition extends beyond a large residence overlooking the Atlantic. It combines substantial private space, a limited residential population and architecture designed to temper the relationship between neighboring homes. The proposed 12-story building contains 37 residences, with no more than four on any floor.
Planned for 8777 Collins Avenue, the development occupies the former Champlain Towers South site. That history warrants acknowledgment and sensitivity, separate from any assessment of the proposed residences. Buyers should approach the address with an understanding of both its significance and its future plans.
DAMAC International is the developer, Zaha Hadid Architects is responsible for the architecture, and Hirsch Bedner Associates is designing the interiors. For a prospective owner, the essential question is how those plans translate into everyday comfort, discretion and usable space.
A limited residence count lays the foundation for privacy, but design details matter more than the number alone. Private elevator entry foyers are planned for the homes, creating a more controlled transition from shared circulation into each residence. Buyers should distinguish that feature from any assumption that every elevator journey or service route is exclusive.
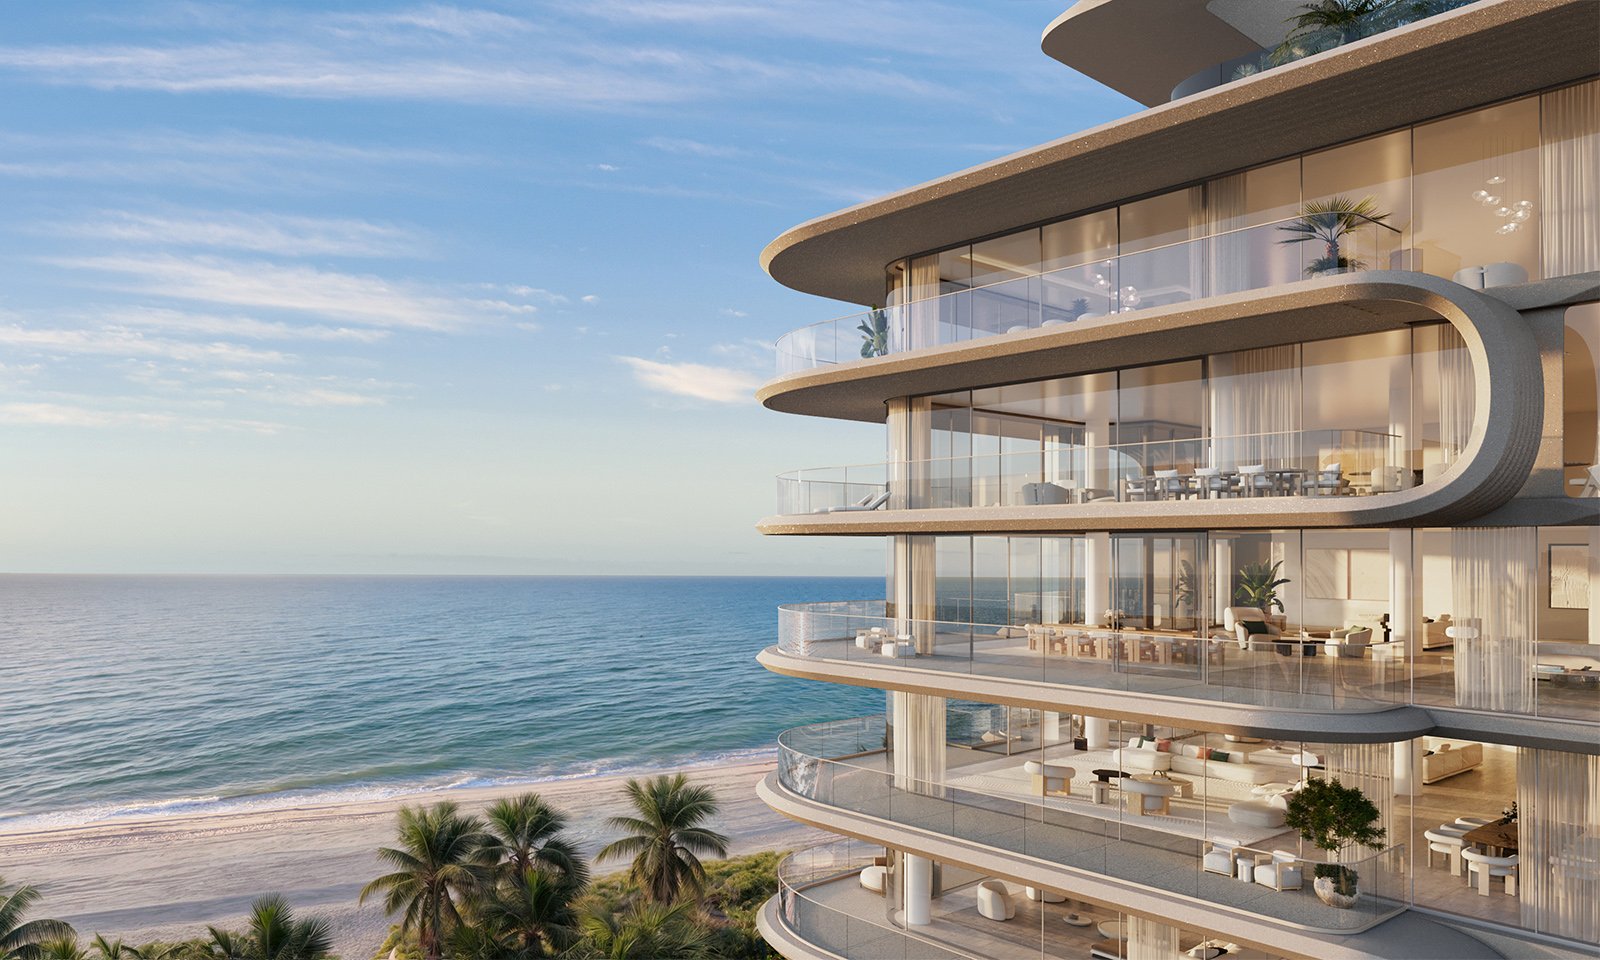
Wraparound terraces are staggered between floors to help reduce direct overlooking. Sculptural facade fins and balcony geometry are also intended to frame views while shielding portions of interiors and outdoor living areas. These are specific architectural measures, not a guarantee of complete seclusion.
A useful review follows the movements of an ordinary day: arrival, deliveries, guests, household staff and access to amenities. Ask where those routes intersect, then examine terrace sightlines from adjacent homes and different elevations. A floor plan can establish boundaries, but it cannot explain every visual relationship on its own.
Residences are described as starting at approximately 7,000 square feet, with four- and five-bedroom configurations. That starting figure is not an average, nor is it a substitute for the measurements of a particular home.
At this scale, the purchase decision turns on how the rooms work together. Buyers should test whether entertaining spaces, bedroom suites and household functions can operate comfortably at the same time. Doors, passages and service access deserve as much attention as the dimensions of principal rooms.
A central opening separates the north and south wings, bringing natural light into the deep residential floor plates. The homes are also described as fully furnished. Before assigning value to that inclusion, confirm the furniture schedule, finish selections, substitution provisions and precisely what will be delivered with the residence.
The project’s approximately 200 linear feet of ocean frontage establishes its beachfront setting. Expansive terraces are integral to the residential layouts, rather than conventional small balconies, making outdoor space a meaningful part of each home’s planned use.
The distinction is practical. Evaluate a terrace for furniture placement, circulation, exposure and sightlines-not merely its outline on a sales plan. Staggering can help limit overlooking, but buyers still need to understand the conditions of their specific residence. Ask for a clear explanation of how facade screening affects both privacy and views.
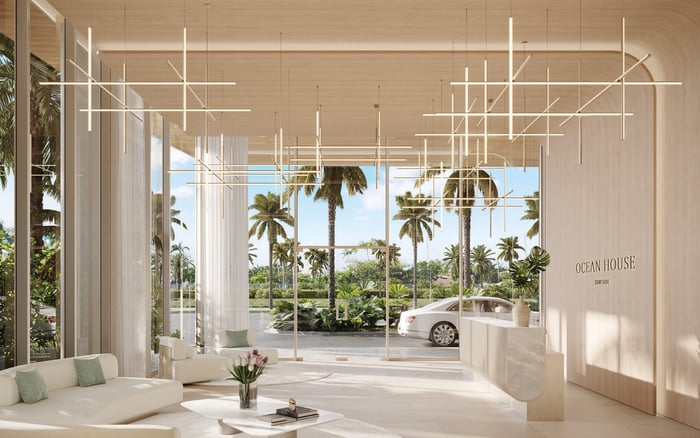
When considering Ocean House Surfside alongside The Delmore, apply the same questions about outdoor usability and visual separation rather than assuming beachfront addresses offer equivalent experiences. Ocean frontage and planned beach butler service should not be interpreted as exclusive ownership of the beach.
The Delmore’s sculptural form serves a functional purpose as well as a visual one. The central opening, staggered terraces and facade screening address light, views and the relationship between neighboring residences. Their value to an owner depends on how successfully they work together in a particular layout.
For buyers also considering Fendi Château Residences Surfside, a useful comparison begins with personal priorities rather than architectural reputation. Decide how much weight to give arrival privacy, outdoor space, room proportions and service arrangements, then evaluate each property against those criteria.
The Delmore’s design should be read at two scales: the building as a whole and the individual home. A compelling exterior does not establish whether a bedroom feels protected, a terrace accommodates daily routines or guest circulation preserves private areas.
The planned amenity program exceeds 55,000 square feet. Its most distinctive element is a 75-foot transparent rooftop pool spanning the two wings approximately 125 feet above ground. A separate 75-foot indoor lap pool is also planned, providing two distinct swimming settings within the proposed program.
Wellness facilities include a fitness center, yoga and Pilates facilities, a spa, and hot-and-cold plunge pools. An approximately 20,000-square-foot outdoor meditation garden offers another setting for time outside the residence. A private residents’ restaurant and bar, beach butler service and the availability of residential butlers extend the hospitality offering.
The program’s scale relative to 37 homes is notable, but amenity area alone does not establish availability or service quality. Ask about operating hours, reservations, guest access, staffing and additional charges for particular services. Clarify which elements are included in regular ownership costs and which depend on separate arrangements.
Launch pricing started at $15 million. That figure is historical launch information, not a verified current asking price. Before making comparisons, buyers need residence-specific pricing and a complete understanding of what the purchase includes.
The documented development milestone is a foundation permit, not a completed building. Expected delivery has been listed for 2029, but it remains a projection rather than a guaranteed completion date. Current offering documents and contractual terms should govern any assessment of timing.
Before committing, review final specifications, terrace sightlines, elevator and service circulation, staffing commitments, service fees and delivery provisions. Confirm which amenities and furnishings are contractually included, and have advisers examine provisions addressing changes and delays. The Delmore’s appeal rests on a clear combination of scale, privacy-oriented design and beachfront living; the purchase deserves equally precise scrutiny.
For a discreet perspective on South Florida’s exceptional residences, explore MILLION.
If branded residences are on your mind — as a home or as an allocation — we would be glad to share what we are seeing, privately.
Begin a quiet conversationThe Delmore is planned at 8777 Collins Avenue in Surfside, on the former Champlain Towers South site.
The proposed 12-story building contains 37 residences, with no more than four homes on any floor.
DAMAC International is the developer, with architecture by Zaha Hadid Architects and interiors by Hirsch Bedner Associates.
Residences are described as starting at approximately 7,000 square feet, with four- and five-bedroom configurations. Buyers should confirm measurements for the specific home they are considering.
Planned features include private elevator entry foyers, staggered wraparound terraces and facade screening. These measures help manage circulation and overlooking but do not guarantee complete seclusion.
The residences are described as fully furnished. Buyers should confirm the furniture schedule, finish selections and contractual inclusions.
Plans include a 75-foot transparent rooftop pool spanning the two wings approximately 125 feet above ground, plus a separate 75-foot indoor lap pool.
No. The approximately 200 linear feet of ocean frontage and planned beach butler service should not be interpreted as exclusive ownership of the beach.
Published launch pricing started at $15 million. That historical figure is not a verified current asking price, so buyers should obtain residence-specific pricing.
Expected delivery has been listed for 2029, but that is a projection rather than a guaranteed completion date. Buyers should review current offering documents and contractual delivery provisions.