At The Cove Residences in Edgewater, primary-bedroom balcony access deserves a unit-specific review of privacy, usable dimensions, door details and ownership responsibilities, not simply an appreciation of the view.
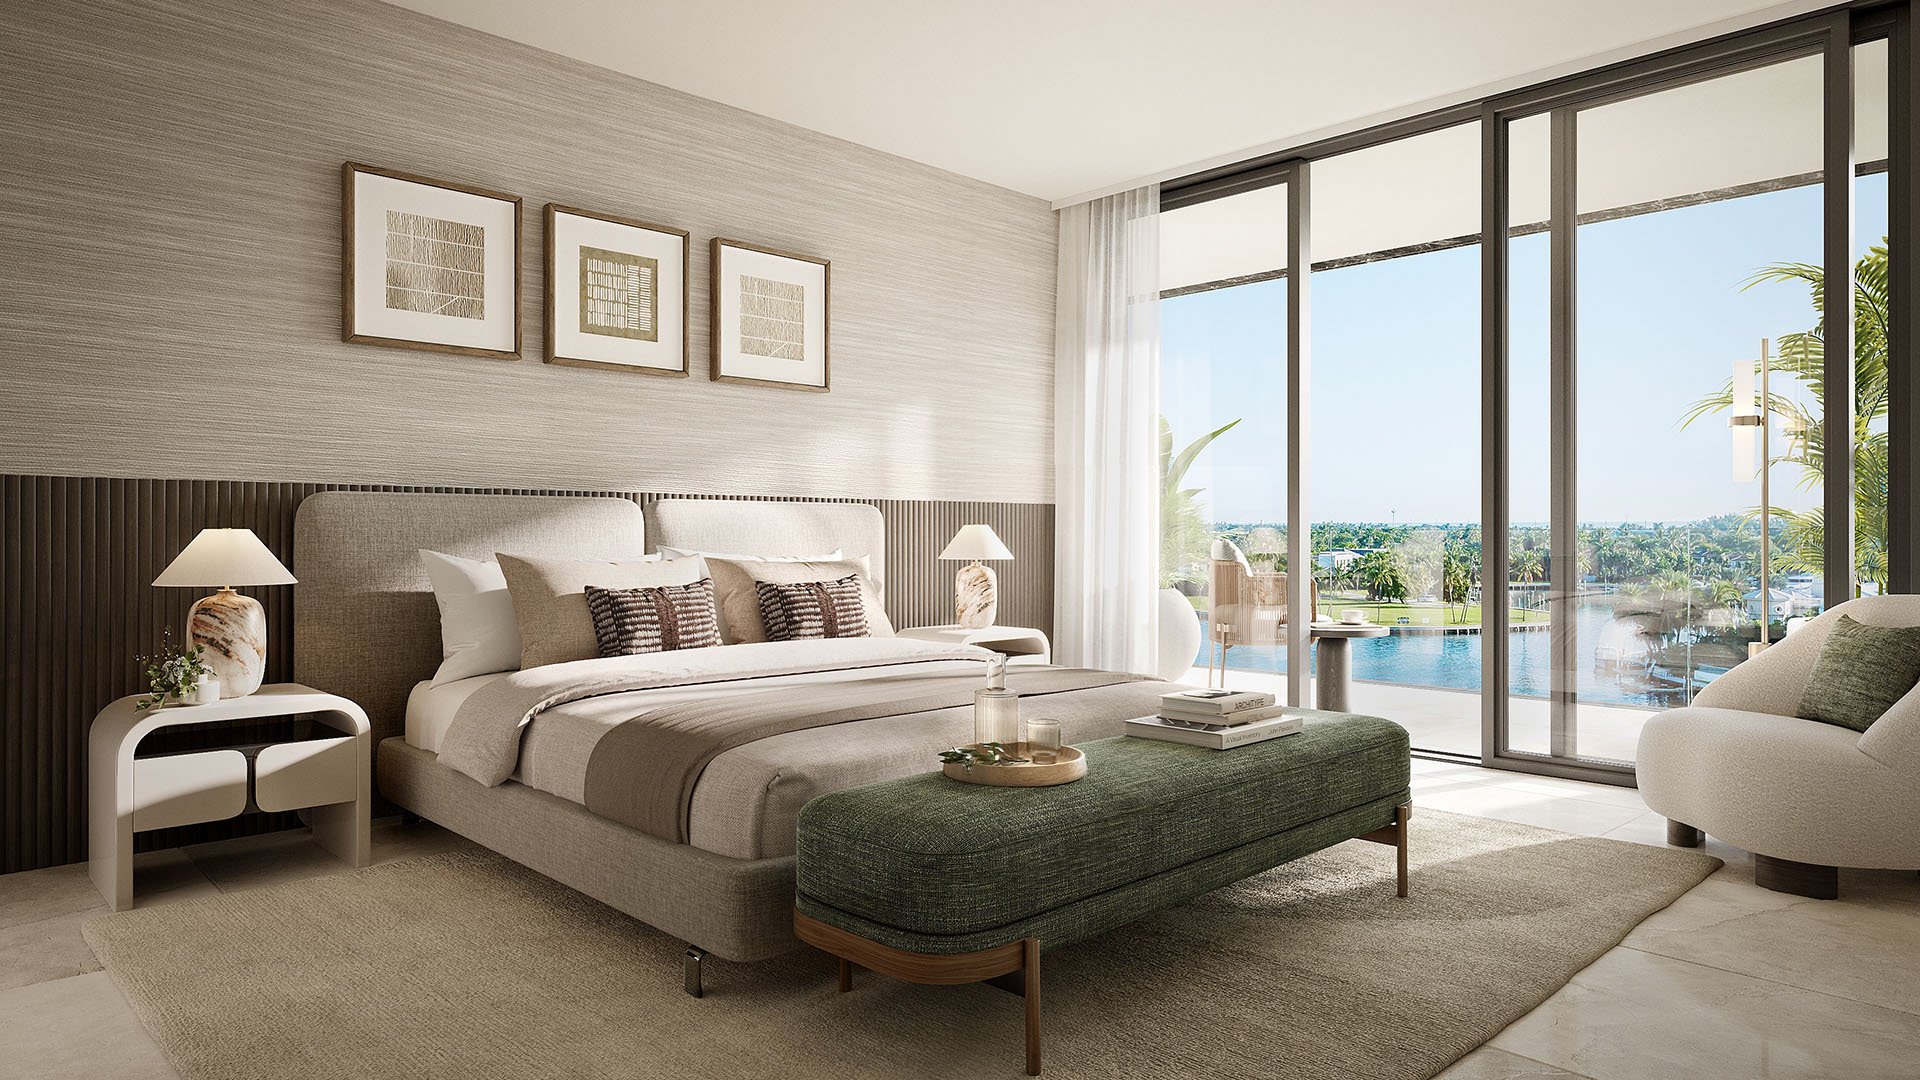
A balcony reached directly from the primary bedroom promises a personal kind of luxury: morning light before the household stirs, or a quiet moment outdoors before retiring. At The Cove Residences Edgewater, the distinction is between a bedroom door to outdoor space and outdoor space that genuinely functions as a private extension of the suite.
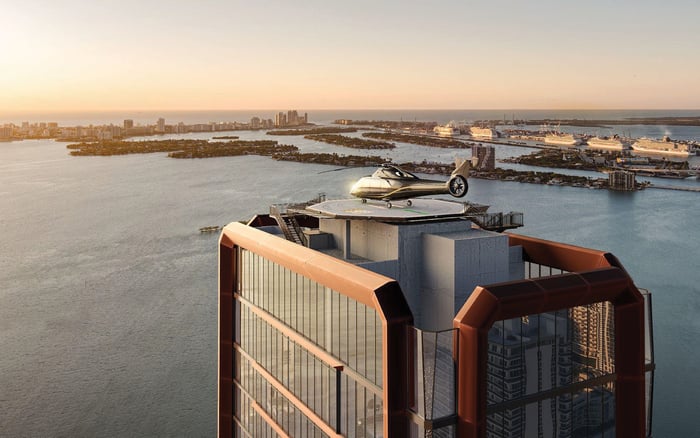
The planned condominium at 456 NE 29th Street is described as a 40-story tower with 134 residences along Biscayne Bay. Marketed plans range from one to four bedrooms and approximately 868 to 2,763 square feet. Every residence is marketed with balcony access from both the living room and primary bedroom. That does not establish that the bedroom has a separate balcony.
The buying question is precise: does the selected plan deliver the privacy, furniture arrangement and ease of movement you expect from a bedroom-connected terrace?
Begin with the dimensioned plan for the residence under consideration. Locate both exterior doors and establish whether they open onto one continuous terrace. Then trace the path from the living room past the bedroom glazing. A shared outdoor route may work beautifully for entertaining yet feel less secluded when guests are present.
Mark columns, corners, equipment and any narrowing near the bedroom door. Consider where the bed is likely to sit and whether terrace circulation creates a direct view into the sleeping area. These questions require a review of the selected layout; a building-wide feature description cannot answer them.
If your Edgewater search also includes Aria Reserve Miami, apply the same drawing-based review to each candidate. Compare access routes and bedroom sightlines rather than assuming that similar balcony language describes equivalent spaces.
Total exterior square footage is a starting point, not a furniture plan. One two-bedroom layout has approximately 132 square feet of exterior space, while one three-bedroom layout has approximately 215 square feet. Residence 904, a one-bedroom-plus-den home, is listed with 868 interior square feet and a 70-square-foot terrace. These are individual examples, not standard balcony sizes across the tower.
For a bedroom retreat, test a modest arrangement first: two chairs and a small table. Place them to scale without obstructing either door, drainage points or required clearances. Ask for the usable depth immediately outside the bedroom rather than dividing total exterior area by an assumed terrace length.
A larger terrace may still offer little usable space beside the suite if circulation consumes that section. Conversely, a smaller outdoor area may suit a buyer whose priority is a brief morning pause rather than dining. Judge the plan against your actual routine, including whether another person can pass comfortably while the chairs are occupied.
The marketed balcony design includes glass railings and fully tiled surfaces. Neither feature establishes bedroom-side privacy. Confirm the finishes in the selected residence's specifications, then examine what can be seen through and around the outdoor space.
Request drawings or visual studies showing neighboring balcony positions, the relationship between floors and views back toward the bedroom. Review privacy from inside the suite as well as from the terrace. The question is not simply whether you can see the bay, but whether someone elsewhere can see the bed when interior lights are on.
Do not assume that a screen, planter or shade can be added later. Ask which privacy treatments are permitted before relying on one to make the layout acceptable. When considering EDITION Edgewater alongside The Cove, apply the same privacy checklist and establish the answers independently for each residence.
The Cove is described as approximately 25 feet from the seawall. Many residences are marketed with southern bay exposure, but neither the precise orientation nor a protected view corridor is established for every home. Obtain the selected unit's orientation and assess the outlook from both the bedroom and your intended seating position.
Ask how sun, wind and rain exposure should inform furniture selection and use on that particular terrace. Do not infer comfortable conditions from a rendering or assume that a higher floor resolves every exposure concern. For a pre-construction purchase, request available unit-specific documentation and distinguish illustrations from contractual commitments.
Residence features include floor-to-ceiling impact-glass windows and sliding doors. Request the selected door assembly's impact approvals, wind-load documentation, threshold height, track details, locks and seals. Ask whether screens are included or permitted. Impact glazing alone does not answer questions about daily operation, drainage or maintenance.
Also request waterproofing and drainage details, tile specifications and the proposed hardware's suitability for a marine environment. These less visible elements deserve as much attention as the view.
Before committing, have counsel review how the balcony is classified in the governing documents and how responsibility is allocated. Establish who maintains the surface, railing, door assembly and waterproofing, and how related costs are assigned. Do not assume that an area reserved for your use is entirely yours to alter.
Review restrictions on furniture, planters, grills, shades and anchoring. Ask about storm preparation and whether exterior items must be removed under specified conditions. A furnishing concept should fit the building's rules as well as the measured footprint.
Completion is being marketed for approximately 2028, a projection rather than a guaranteed delivery date. Ask how the purchase agreement addresses permitted changes to dimensions, finishes and delivery timing. Keep the unit-specific plan and specifications central to that review.
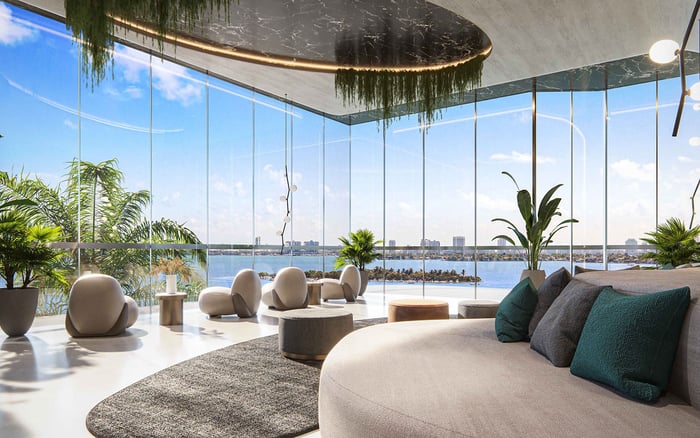
The Cove's marketed infinity pool and water-sports dock offer shared outdoor alternatives, but they do not replace the intimacy of stepping outside from the bedroom. Decide whether the terrace needs to support quiet seating, social use or both, and whether those functions can coexist without compromising the suite.
For buyers also considering Villa Miami, the discipline remains the same: evaluate each residence on its own dimensions, privacy conditions and governing documents. No quantified resale premium for primary-bedroom balcony access is established here, so avoid treating the feature as an automatic investment advantage.
The strongest choice is the plan whose outdoor space works as convincingly in a measured drawing as it does in your imagination.
For a discreet, residence-specific conversation about your Edgewater search, connect with MILLION.
If branded residences are on your mind — as a home or as an allocation — we would be glad to share what we are seeing, privately.
Begin a quiet conversationEvery residence is marketed with balcony access from both the living room and primary bedroom. Confirm the arrangement on the selected unit's plan.
No. The access description does not establish a separate bedroom balcony or exclusive use of a bedroom-side section.
Individual examples include approximately 132 square feet for one two-bedroom plan and 215 square feet for one three-bedroom plan. These are not building-wide standards.
Residence 904 is listed as a one-bedroom-plus-den home with 868 interior square feet and a 70-square-foot terrace.
Place two chairs and a small table on a dimensioned plan. Keep doors, drainage points and required clearances unobstructed.
Glass railings do not establish bedroom-side privacy. Examine neighboring sightlines and views into the bedroom from the shared terrace route.
Request unit-specific impact approvals, wind-load documentation, threshold and track details, locks and seals. Ask whether screens are included or permitted.
Many residences are marketed with southern bay exposure, but the orientation and protected view corridor of every unit are not established.
Responsibility must be established through the governing documents. Review the allocation for surfaces, railings, doors and waterproofing with counsel.
Completion is being marketed for approximately 2028. Treat that timing as a projection rather than a guaranteed delivery date.