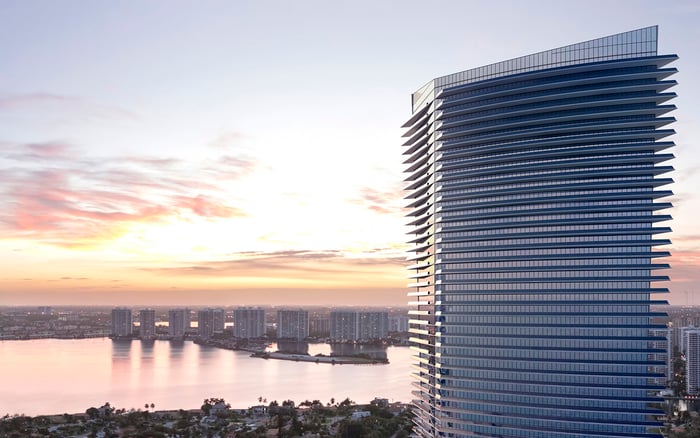
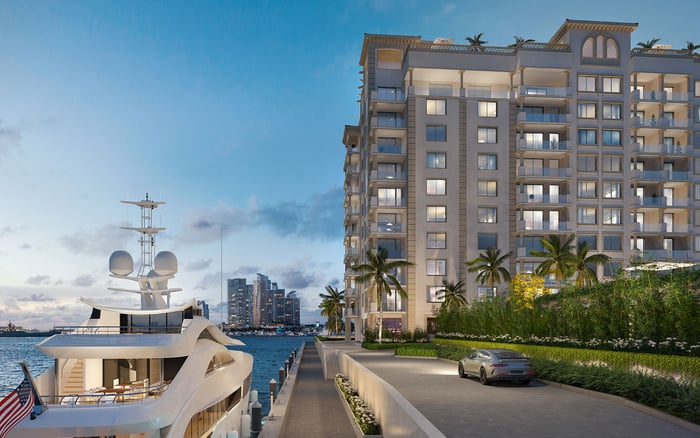
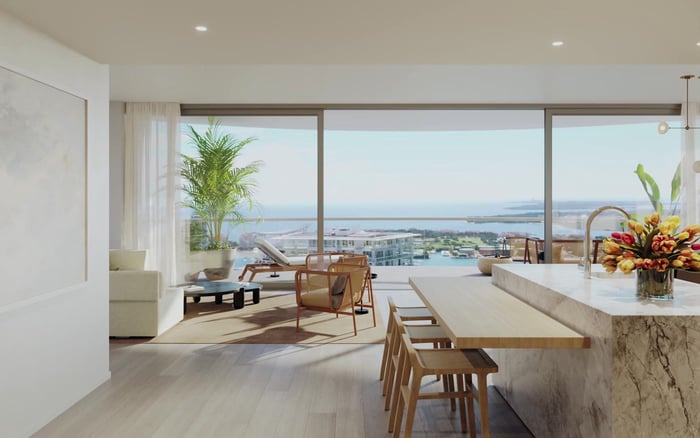
Choosing a floor in South Florida is a decision about more than elevation. View durability, neighboring development permissions, window specifications, terrace restrictions, and insurance deserve equal attention before a buyer commits.
The most persuasive view in a sales presentation is not necessarily the most durable. Nor is the largest terrace necessarily the outdoor room a buyer will use most. In South Florida, choosing between an upper-floor residence and a lower-floor alternative requires a more exacting comparison: what can rise nearby, how the residence handles wind exposure, and what the condominium permits outdoors.
The distinction is as personal as it is technical. A buyer who prizes the outlook from an interior living room may reach a different conclusion from someone who imagines long breakfasts on the terrace. Neither preference establishes a universal winner. The better purchase aligns the specific residence, its documented constraints, and the owner's intended routine.
Evaluate an upper-floor outlook against the development potential of parcels within its principal sightline. Miami-Dade zoning classifications establish permitted uses and conditions such as height, area, open space, and setbacks. A low building or open parcel visible today is not evidence that the view will remain tomorrow.
For a buyer considering Una Residences Brickell, the useful question is not simply how high the residence sits. It is which parcels shape its particular outlook and what the governing rules allow on them. That inquiry should focus on the residence under consideration, not on assumptions drawn from the building's address or reputation.
Ask a qualified adviser to distinguish existing structures, currently permitted development, and proposed changes. Miami-Dade has a formal zoning application and review process, so pending applications matter alongside established permissions. Height alone cannot establish whether a future building could enter a valued sightline.
A claim that a view is protected needs an identifiable basis: a recorded restriction or an applicable development limitation. Without that foundation, treat the outlook as a present condition, not a permanent entitlement.
For unincorporated Miami-Dade, parcel-specific zoning information covers permitted uses, density, setbacks, lot coverage, floor-area ratio, height, parking, and green-area requirements. This is a useful starting point, but it should not be confused with the rules of every municipality in the county.
Within the City of Miami, qualifying Live Local Act projects may use the maximum height, including applicable Benefit Height, of a qualifying comparator property's transect zone within one mile, subject to conditions. A separate provision for projects adjoining qualifying T3 neighborhoods on at least two sides partly ties height to adjacent buildings and imposes a 10-story ceiling under that provision. Neither rule supports a blanket prediction for a neighboring site.
Those City of Miami provisions should not be applied indiscriminately to Miami Beach or other municipalities. When evaluating The Perigon Miami Beach, commission a jurisdiction-specific review of relevant sightline parcels rather than borrowing assumptions from Brickell.
Certain Miami-Dade waterfront provisions require visual passageways from the bay or ocean toward the nearest roughly parallel street. These passageways do not guarantee an unobstructed view from every residence.
A lower-floor residence deserves consideration on its own terms. If its outlook satisfies the buyer and its terrace supports the intended routine, elevation need not be the deciding feature. Nor should a lower floor be assumed to offer a secure view or a more comfortable balcony without examining the actual conditions.
When comparing residences at Onda Bay Harbor, apply the same questions to each candidate: which neighboring parcels matter, what limitations are documented, and what can be verified about outdoor use? The project name is a starting point for comparison, not a substitute for residence-level diligence.
The case for purchase should rest on a specific fit, not an assumed floor-based discount or premium. No universal pricing rule or terrace-use advantage is established here for either category. Compare the exact residences and the evidence supporting their asking prices.
Wind loads increase with elevation, making approved design-pressure requirements for upper-floor windows an important consideration. Request the relevant window and opening specifications, and have a qualified professional assess their suitability for the residence. An impact-window description alone is no substitute for that review.
Structural performance and terrace comfort are separate questions. A compliant opening does not establish whether the balcony will suit reading, dining, or entertaining. High-floor balcony planning must account for wind exposure, not merely terrace dimensions or the appeal of the outlook.
For a residence under consideration at Jade Signature Sunny Isles Beach, request the applicable specifications and evaluate the particular terrace rather than assuming its behavior from the floor number. Where access permits, spend time outdoors during more than one visit. Those observations can inform a lifestyle decision, but they are not an engineering certification or a guarantee of year-round conditions.
A terrace is not an unrestricted private design canvas. Balconies form part of the building façade and incorporate waterproofing and drainage systems, so alterations can affect more than the individual residence. Enclosures, screens, shade devices, flooring changes, and other modifications require careful review of condominium documents and association procedures.
Material alterations to common elements remain subject to statutory and condominium-document requirements. Rights to install compliant hurricane protection do not eliminate applicable specifications and approval procedures.
Before imagining an outdoor dining room, obtain the association's rules for furnishings, alterations, and storm clearance. Loose balcony items require hurricane preparation. Ask how your intended arrangement would comply and how those preparations would be managed while you are away.
Waterfront purchases also warrant scrutiny of the relationship between association insurance and the owner's policy. In oceanfront high-rises, loss-assessment exposure depends on the association's coverage and deductible structure. A general recommendation for higher limits is not a building-specific coverage determination.
Have an insurance adviser review that structure alongside your proposed owner coverage. Do not infer an insurance advantage from floor level alone.
The final decision should bring four questions together: how durable is the view, what development rights surround it, how is wind exposure addressed, and how usable is the terrace within the association's rules? The most compelling residence is the one whose verified conditions support the life you intend to lead.
Explore South Florida residences with MILLION to refine your search around the details that matter most.
If branded residences are on your mind — as a home or as an allocation — we would be glad to share what we are seeing, privately.
Begin a quiet conversationNo. View durability depends on the relevant sightlines and neighboring development permissions, not elevation alone.
Examine parcels within the residence's principal sightline, rather than reviewing only the condominium's own parcel. Consider existing permissions and proposed zoning changes.
An identifiable recorded restriction or applicable development limitation is needed. The current appearance of neighboring land is not sufficient.
No. City of Miami guidance should not be applied indiscriminately to Miami Beach, other municipalities, or unincorporated Miami-Dade.
No. Certain waterfront provisions require visual passageways, but those requirements do not guarantee every residence an unobstructed outlook.
Wind loads increase with elevation. Buyers should have a qualified professional review the approved design-pressure requirements and relevant opening specifications.
No universal terrace-comfort advantage is established for lower floors. Evaluate the particular residence and its outdoor conditions rather than relying on floor number.
Do not assume so. Condominium documents, association procedures, and applicable statutory requirements can restrict alterations.
Obtain the association's furnishing, alteration, and storm-clearance rules. Loose balcony items require hurricane preparation, including arrangements for periods when the owner is away.
Have an insurance adviser review the association's coverage and deductible structure alongside the proposed owner policy. General coverage recommendations are not a building-specific determination.