A furniture-first approach to evaluating an existing Bristol residence, from unit-specific measurements and usable walls to terrace access, finishes, and delivery logistics.
A collected interior rarely begins with a blank slate. An inherited dining table, a favorite pair of chairs, or a substantial artwork can matter as much to a purchase as the view. At The Bristol Palm Beach, the question is not simply whether a residence is large enough. It is whether its particular geometry accommodates those pieces without compromising daily life.
The building stands at 1100 South Flagler Drive in West Palm Beach, on the waterfront opposite Palm Beach rather than on the island. Its 67 residences and 12 guest suites establish the setting, but furniture compatibility remains entirely residence-specific. East-to-west flow-through layouts, floor-to-ceiling glazing, and large terraces create opportunities that must be tested against the objects you intend to bring.
Before a second viewing, distinguish furniture you genuinely intend to keep from pieces you would retain only if convenient. A replaceable console should not command the same attention as an irreplaceable cabinet or dining table.
For each essential piece, record width, depth, height, weight, and any removable elements. Include the dimensions of its largest indivisible component. Photograph its profile as well as its front: projecting cornices, curved backs, and broad bases can matter more than the nominal footprint.
Then define how each piece needs to function. A dining table requires room for occupied chairs and movement behind them. A desk needs a workable chair position. A cabinet needs clearance to open. Rank the least adaptable pieces first, and ask your designer to test those before arranging smaller accessories.
The Bristol Palm Beach's floor plans are not interchangeable. One collection spans approximately 4,263 to 7,079 square feet across three- and four-bedroom residences. On floors 5-17, examples include a 4,263-square-foot C residence and a 4,308-square-foot B residence, each with three bedrooms and four bathrooms.
Other plans on those floors include the 5,504-square-foot A and 6,236-square-foot D residences, each with three bedrooms and five bathrooms. Different square-footage examples also exist, reinforcing the need to establish exactly which plan describes the home under consideration.
Obtain a dimensioned plan for that residence, then confirm critical measurements on site. Include columns, door openings, wall returns, kitchen islands, and fixed cabinetry. Survey any existing alterations rather than assuming the original configuration remains intact.
For buyers also considering Alba West Palm Beach, use the same furniture inventory for each candidate residence. A consistent test is more informative than comparing headline square footage alone.
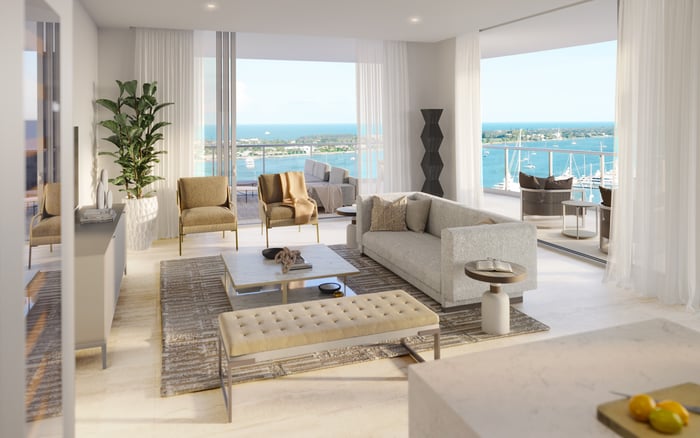
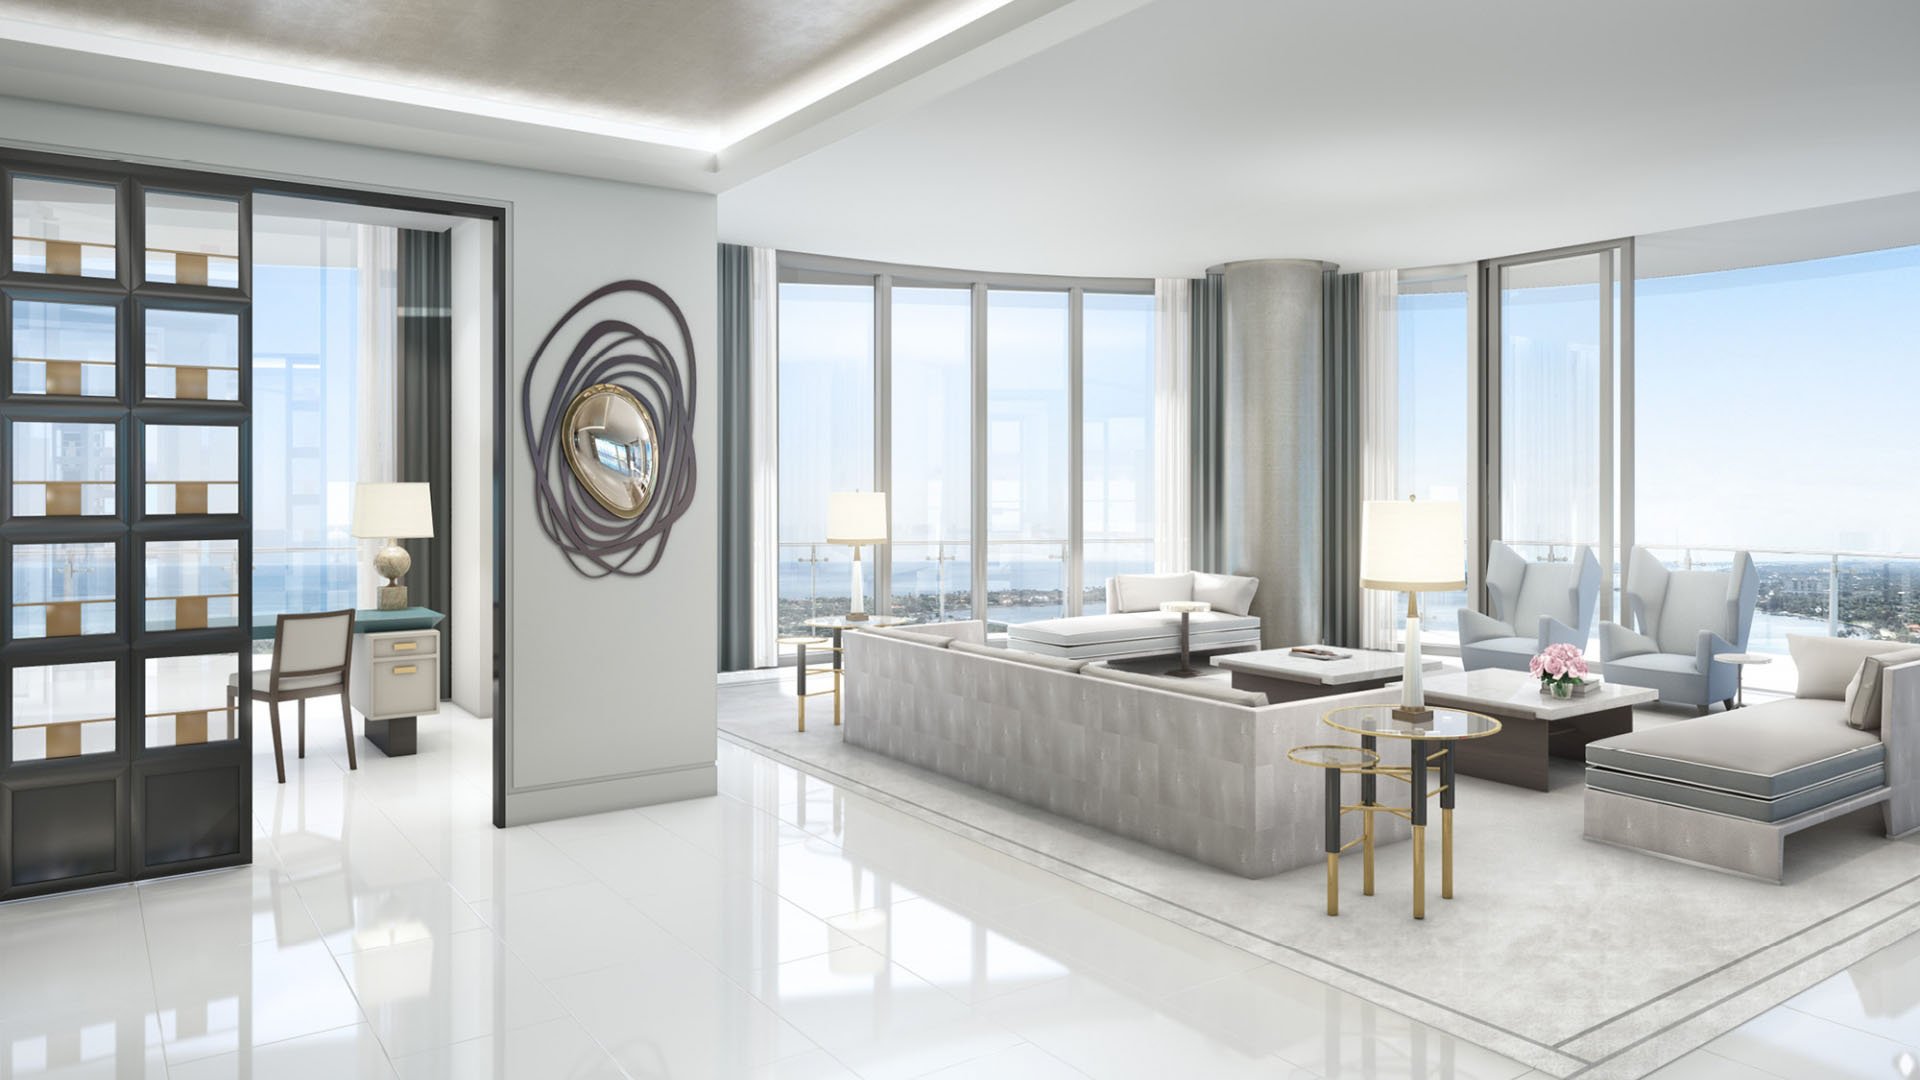
Floor-to-ceiling glazing changes the relationship between floor area and furnishing capacity. An expansive room may offer fewer suitable positions for a tall cabinet, a large painting, or a media unit than its size suggests.
Mark every usable solid-wall segment on the scaled plan. Note its width and height, along with nearby switches, outlets, doorways, and other interruptions. Test headboards against actual bedroom walls rather than assuming every plausible bed position works.
In the principal living space, assess furniture from both seated and standing positions. A high-backed sofa or substantial cabinet may fit physically yet interrupt a valued sightline. Conversely, a traditional piece is not automatically unsuitable for a glazed interior. Proportion, placement, and the surrounding composition matter more than a style label.
The aim is not to eliminate visual weight, but to place it deliberately so that cherished objects and the architecture each retain their presence.
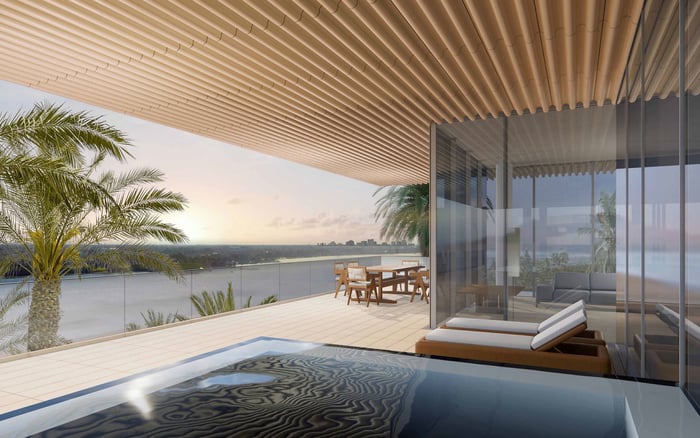
Large terraces should influence the interior arrangement from the beginning. Plot the route from the living and dining areas to the terrace doors, then test it with chairs pulled out and seating occupied.
A room can appear beautifully composed yet require an awkward detour every time someone steps outside. Keep the route visible on the plan rather than treating the gaps left between furniture as circulation by default.
The east-to-west layout also calls for a deliberate choice about orientation. Decide which seats should prioritize water views, conversation, or another focal point, and test those priorities in person. If Forté on Flagler West Palm Beach is also on your shortlist, apply the same seating and circulation criteria without assuming equivalent layouts.
The Bristol's flooring choices include white marble, limestone, and European white oak. These are project options, not confirmation of what is installed in an existing residence. Inspect the actual floors, stone, cabinetry, and any owner modifications before deciding how your collection will sit within the interior.
Bring upholstery samples, wood samples where available, and accurate photographs of larger pieces. Review them in daylight and evening light. Assess whether the relationship feels intentional, not merely whether individual colors appear to match.
Fixed kitchen elements deserve equal attention. Specifications include Gaggenau double ovens, gas and induction cooking, double dishwashers, an integrated coffee maker, Sub-Zero refrigeration drawers, and a 100-bottle wine cooler. Verify the actual installation and appliance-opening clearances before adding a breakfast table, freestanding storage, or cabinetry. The furniture arrangement should support the kitchen's operation rather than crowd it.
Private elevator access is a residence feature, not proof that a particular piece can be delivered. A long table may work beautifully in the dining room yet present a problem at a doorway or turning point.
Ask the building team and your mover to confirm the approved route, elevator-cab dimensions, door openings, and intermediate clearances. Have the mover assess the largest indivisible pieces rather than relying on general assurances.
Obtain written requirements for reservations, insurance, protective coverings, installation hours, and alterations. Do not assume that disassembly, specialist installation, or a proposed modification is permitted. Resolve delivery feasibility and the finished furniture plan together, before either becomes an expensive commitment.
The strongest candidate is not necessarily the residence that accommodates the most existing pieces. It is the one that preserves the furniture that matters while allowing comfortable movement, useful storage, and an unforced relationship with the view.
Before committing, assemble a measured plan, a finish comparison, and a confirmed delivery assessment. Identify every unresolved compromise explicitly. Replacing a secondary piece may be straightforward; accepting a permanently obstructed terrace route is a different decision.
For a considered approach to selecting a residence around the way you live, connect with MILLION.
If branded residences are on your mind — as a home or as an allocation — we would be glad to share what we are seeing, privately.
Begin a quiet conversationNo. The Bristol is at 1100 South Flagler Drive in West Palm Beach, on the waterfront opposite Palm Beach.
Record each essential piece's width, depth, height, weight, and removable components. Include the dimensions of its largest indivisible component for delivery planning.
Use a plan specific to the residence and confirm critical dimensions on site. Layouts and published measurements differ by stack and floor.
One collection includes three- and four-bedroom residences measuring approximately 4,263 to 7,079 square feet. Those figures do not establish the dimensions of a particular room.
Glazing makes usable solid-wall space an important consideration for cabinets, artwork, headboards, and media units. Large floor area alone does not establish that these pieces will fit appropriately.
Traditional furniture is not automatically unsuitable. Evaluate each piece's proportions, placement, finish, and effect on circulation and sightlines.
Keep a clear route to terrace doors and test it with seating occupied and dining chairs pulled out. Include that route in the scaled plan from the beginning.
The listed project options include white marble, limestone, and European white oak, but they do not confirm an existing residence's installed flooring. Inspect the actual finishes in person.
No. Confirm elevator-cab dimensions, door openings, turning clearances, and the approved delivery route with the building team and mover.
Obtain written requirements for reservations, insurance, protective coverings, installation hours, and alterations. Confirm any disassembly or specialist installation needs before committing.