Alba’s deep terraces and summer kitchens create a credible setting for everyday family dining, provided the individual residence delivers the right layout, equipment, and weather comfort.
The most persuasive outdoor dining space is not necessarily the one with the largest table. It is the one a family chooses without deliberation: easy to reach, comfortable to occupy, and practical enough for an ordinary dinner. At Alba West Palm Beach, summer kitchens and generously proportioned terraces invite a closer look beyond the appeal of a waterfront view.
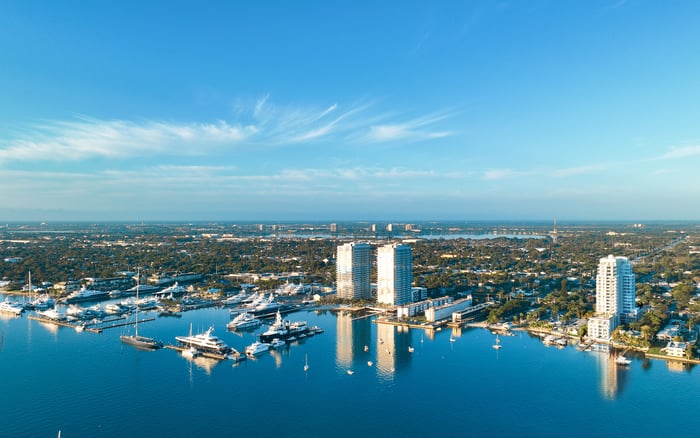
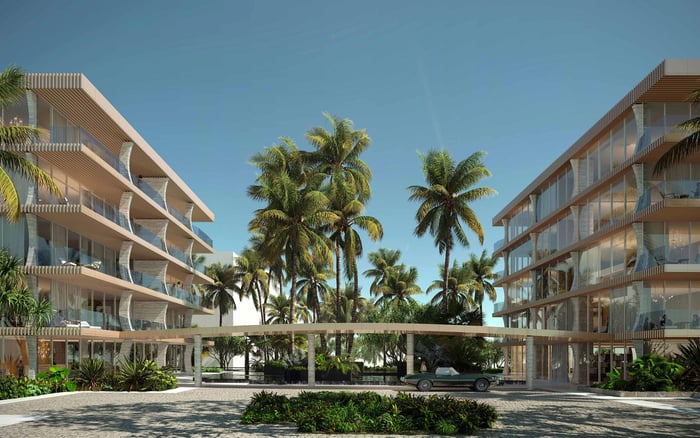
Alba is a 55-residence condominium at 4714 N. Flagler Drive in West Palm Beach, directly on the Intracoastal Waterway. Summer kitchens are marketed for every residence’s terrace, rather than reserved for a handful of exceptional homes. Outdoor cooking is part of the residential concept, although the specifications of an individual purchase still require confirmation.
The distinction matters. A terrace can become the main family dining space on comfortable days without replacing the interior dining area. The real luxury is having two equally considered choices, neither requiring a complicated change of routine.
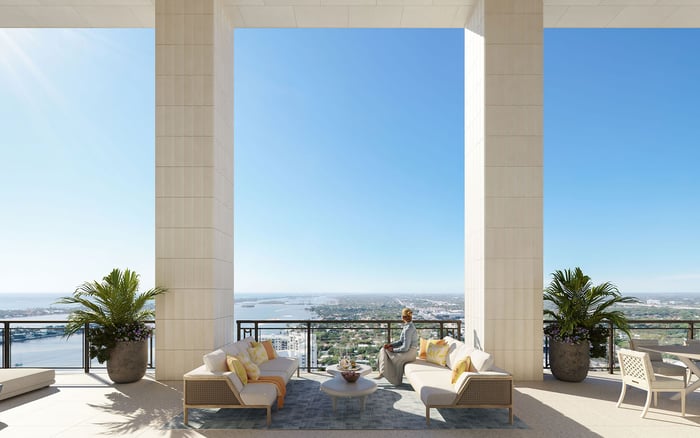
Alba’s terraces are described as 16 feet deep. That dimension matters because outdoor dining requires more than room for a tabletop. Chairs must pull back, someone must be able to pass behind a seated diner, and the cooking area must remain accessible without routing traffic through the meal.
The terraces are described as oversized and glass-framed, with panoramic views. The visual appeal is clear; the practical fit still depends on the specific residence’s plan. A broad terrace can feel constrained if the grill, door opening, and dining table compete for the same usable space.
Start with the household’s ordinary dinner rather than its largest imagined party. Place the preferred table and chairs to scale, then trace the route from the interior kitchen to each seat. Check circulation with chairs occupied, not tucked away. Only once those movements work should lounge furniture enter the plan.
Individual residence descriptions give the concept a more tangible scale. Three-bedroom Residence 804 is presented with 1,786 square feet of interior space and a 578-square-foot terrace with an outdoor kitchen. Residence 1202 is marketed with a 556-square-foot terrace and summer kitchen, while Residence 803 has more than 570 square feet of outdoor living area.
Those figures warrant taking outdoor dining seriously, but area alone does not establish capacity. A wraparound layout distributes space differently from a single broad dining zone. Northeast-corner Residence 904, for example, is marketed with a 578-square-foot wraparound terrace. Assess its shape against the family’s preferred furniture arrangement rather than treating it as interchangeable with another terrace of similar size.
These are examples of marketed configurations, not assurances of current availability, completed installations, or identical layouts. Buyers should confirm dimensions and equipment against residence-specific documents before making furnishing decisions.
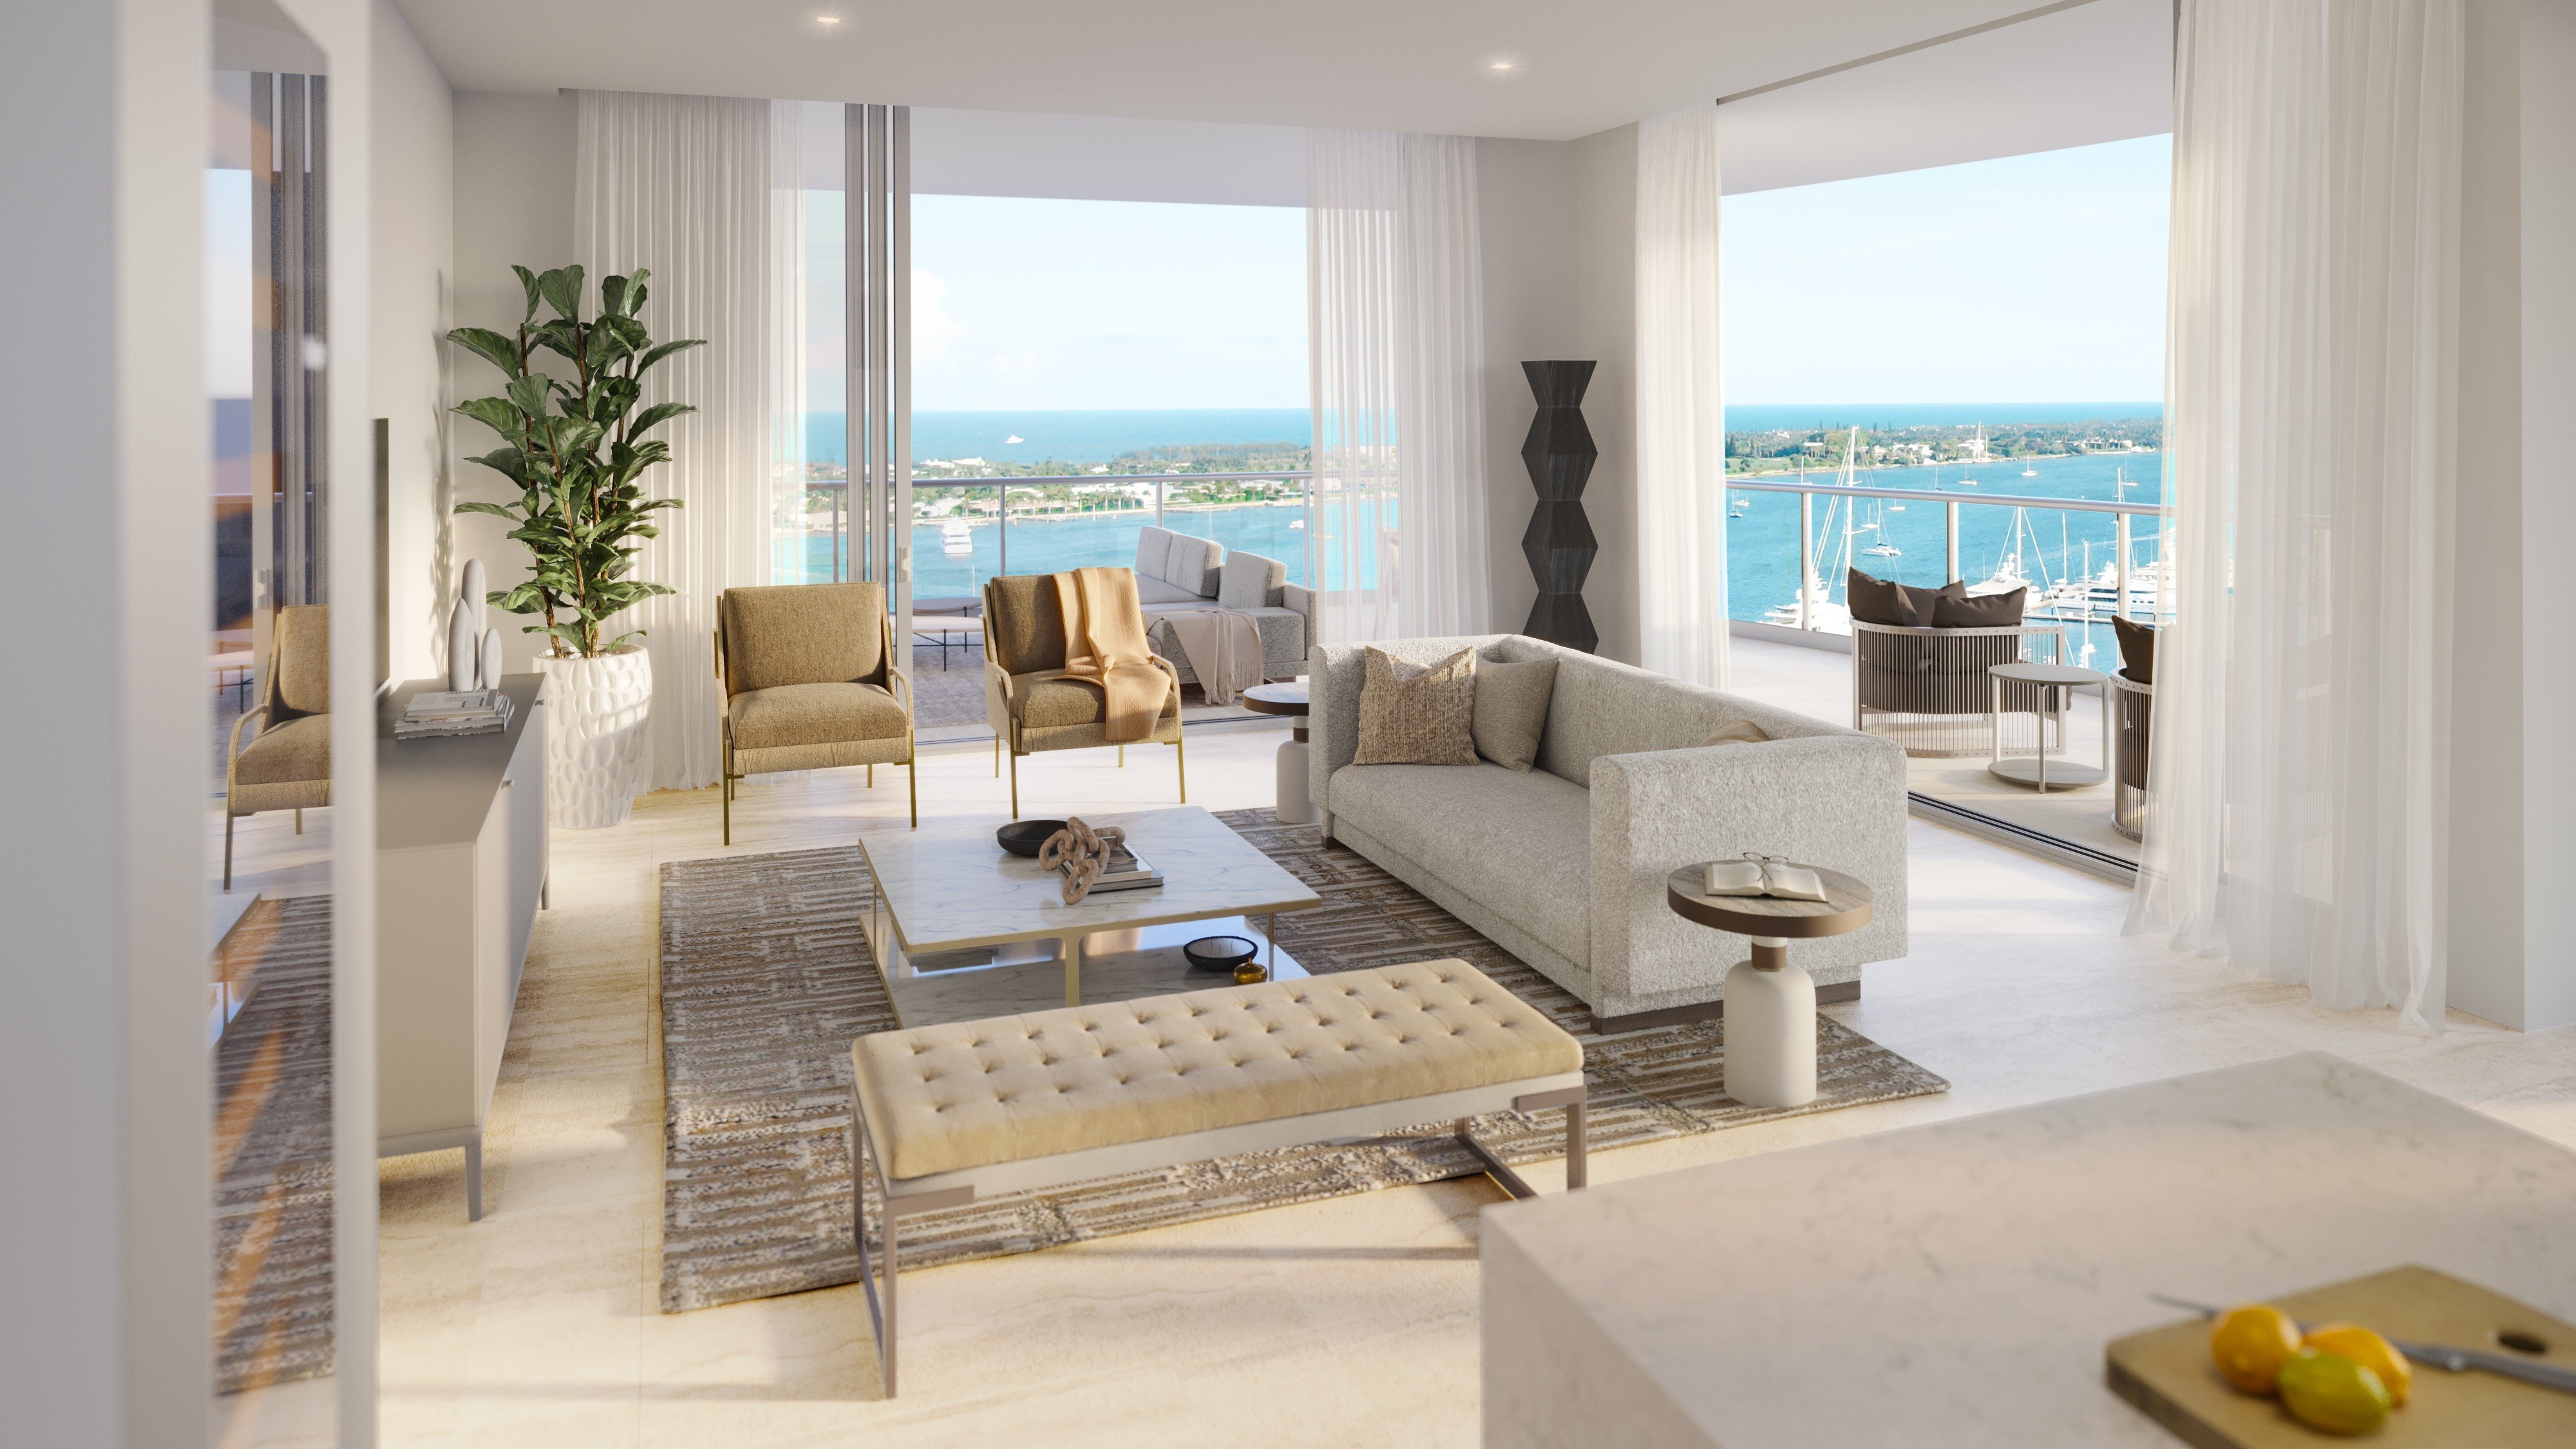
The interior kitchens are Italian-designed by Italkraft and feature professional-grade Sub-Zero and Wolf appliances. Hurricane-impact sliding doors connect the interiors and terraces, while residence specifications also include floor-to-ceiling hurricane-impact windows. Together, these elements support an indoor-outdoor relationship without making either setting redundant.
For everyday dining, the strongest arrangement may be a division of tasks: preparation inside, grilling outside, and serving at the terrace table. That is a planning option, not a promise about a particular floor plan. Buyers should test the actual distances between preparation surfaces, doors, outdoor equipment, and dining chairs.
Equipment deserves equal attention. Summer-kitchen and grilling specifications reference Sub-Zero, Wolf, and Electri-Chef, but those names do not establish a uniform appliance schedule for every outdoor kitchen. Residence 904 is advertised with an electric grill, refrigerator, and ice maker in a configuration that includes developer upgrades. Its equipment should not be assumed standard throughout Alba.
Request the exact appliance schedule, utility locations, operating requirements, and required clearances. A refrigerator or ice maker can reduce trips inside, but only if it is included in the home under consideration.
A view can establish atmosphere, not comfort at dinner. Orientation, shade, wind exposure, and protection from rain all deserve inspection at the individual terrace. The available specifications do not establish a year-round outdoor-dining season or unit-specific shelter from heat, rain, or wind.
Visit, where possible, at the time the family expects to eat. Consider whether the table location remains appealing once everyone is seated and the cooking area is in use. Ask which shading or furnishing changes are permitted rather than assuming an owner can add them later.
For buyers also considering Forté on Flagler West Palm Beach, the useful comparison goes beyond terrace square footage. Apply the same questions about exposure, dining circulation, and the relationship to the interior, without assuming equivalent outdoor-kitchen features.
A terrace designed around daily meals need not accommodate every entertaining scenario. Alba’s amenity program includes a private dining room, climate-controlled owners’ wine storage, a catering kitchen, and a bar for private events. Total amenity space is described as exceeding 25,000 square feet.
That broader program gives buyers a useful distinction to consider: the residence terrace for familiar, informal meals, and shared entertaining facilities for occasions requiring a different setting. Access, booking procedures, and use conditions should be confirmed before those spaces become part of a household’s hosting plans.
The same distinction is worth carrying into a comparison with Shorecrest Flagler Drive West Palm Beach. Evaluate private outdoor space and communal entertaining separately; neither should be assumed to substitute for the other.
Alba’s terrace-dining proposition is strongest when tested against daily habits. Can someone carry plates outside while another person cooks? Can seated family members converse without blocking access? Is moving dinner indoors straightforward when the weather changes?
A summer kitchen, documented terrace depth, and a sliding-door connection provide a credible starting point. The final judgment rests with the specific residence: its dimensions, equipment, exposure, and the ease with which a family can settle around the table. When those conditions align, the terrace can become the preferred dining room for comfortable evenings, rather than a space saved for guests.
For a discreet conversation about finding a residence that fits your indoor-outdoor routine, connect with MILLION.
If branded residences are on your mind — as a home or as an allocation — we would be glad to share what we are seeing, privately.
Begin a quiet conversationAlba is a 55-residence waterfront condominium at 4714 N. Flagler Drive in West Palm Beach, directly on the Intracoastal Waterway.
Summer kitchens are marketed as a feature of every residence’s terrace. Buyers should confirm the exact specifications for the home they are considering.
The terraces are described as 16 feet deep. Confirm the individual terrace’s dimensions and usable layout before selecting furniture.
It can become the preferred dining setting when weather, furniture clearances, and cooking arrangements are comfortable. It should not be treated as a guaranteed year-round replacement for indoor dining.
Residence 804 is presented with a 578-square-foot terrace and outdoor kitchen, alongside 1,786 square feet of interior space.
That building-wide standard is not established. Residence 904 is advertised with an electric grill, refrigerator, and ice maker in a configuration that includes developer upgrades.
The Italian-designed Italkraft interior kitchens feature professional-grade Sub-Zero and Wolf appliances.
Hurricane-impact sliding doors connect the interiors and terraces. Residence specifications also include floor-to-ceiling hurricane-impact windows.
Confirm dimensions, orientation, shade, wind exposure, appliance schedules, and utility locations. Test circulation around occupied dining chairs and required grill clearances.
The amenity program includes a private dining room, climate-controlled owners’ wine storage, a catering kitchen, and a bar for private events. Buyers should confirm access and booking conditions.