A buyer-focused editorial on why aging-in-place circulation is becoming a defining due-diligence lens for Miami penthouses, from arrival sequence to terrace thresholds, bedroom placement, service routes and long-term adaptability.
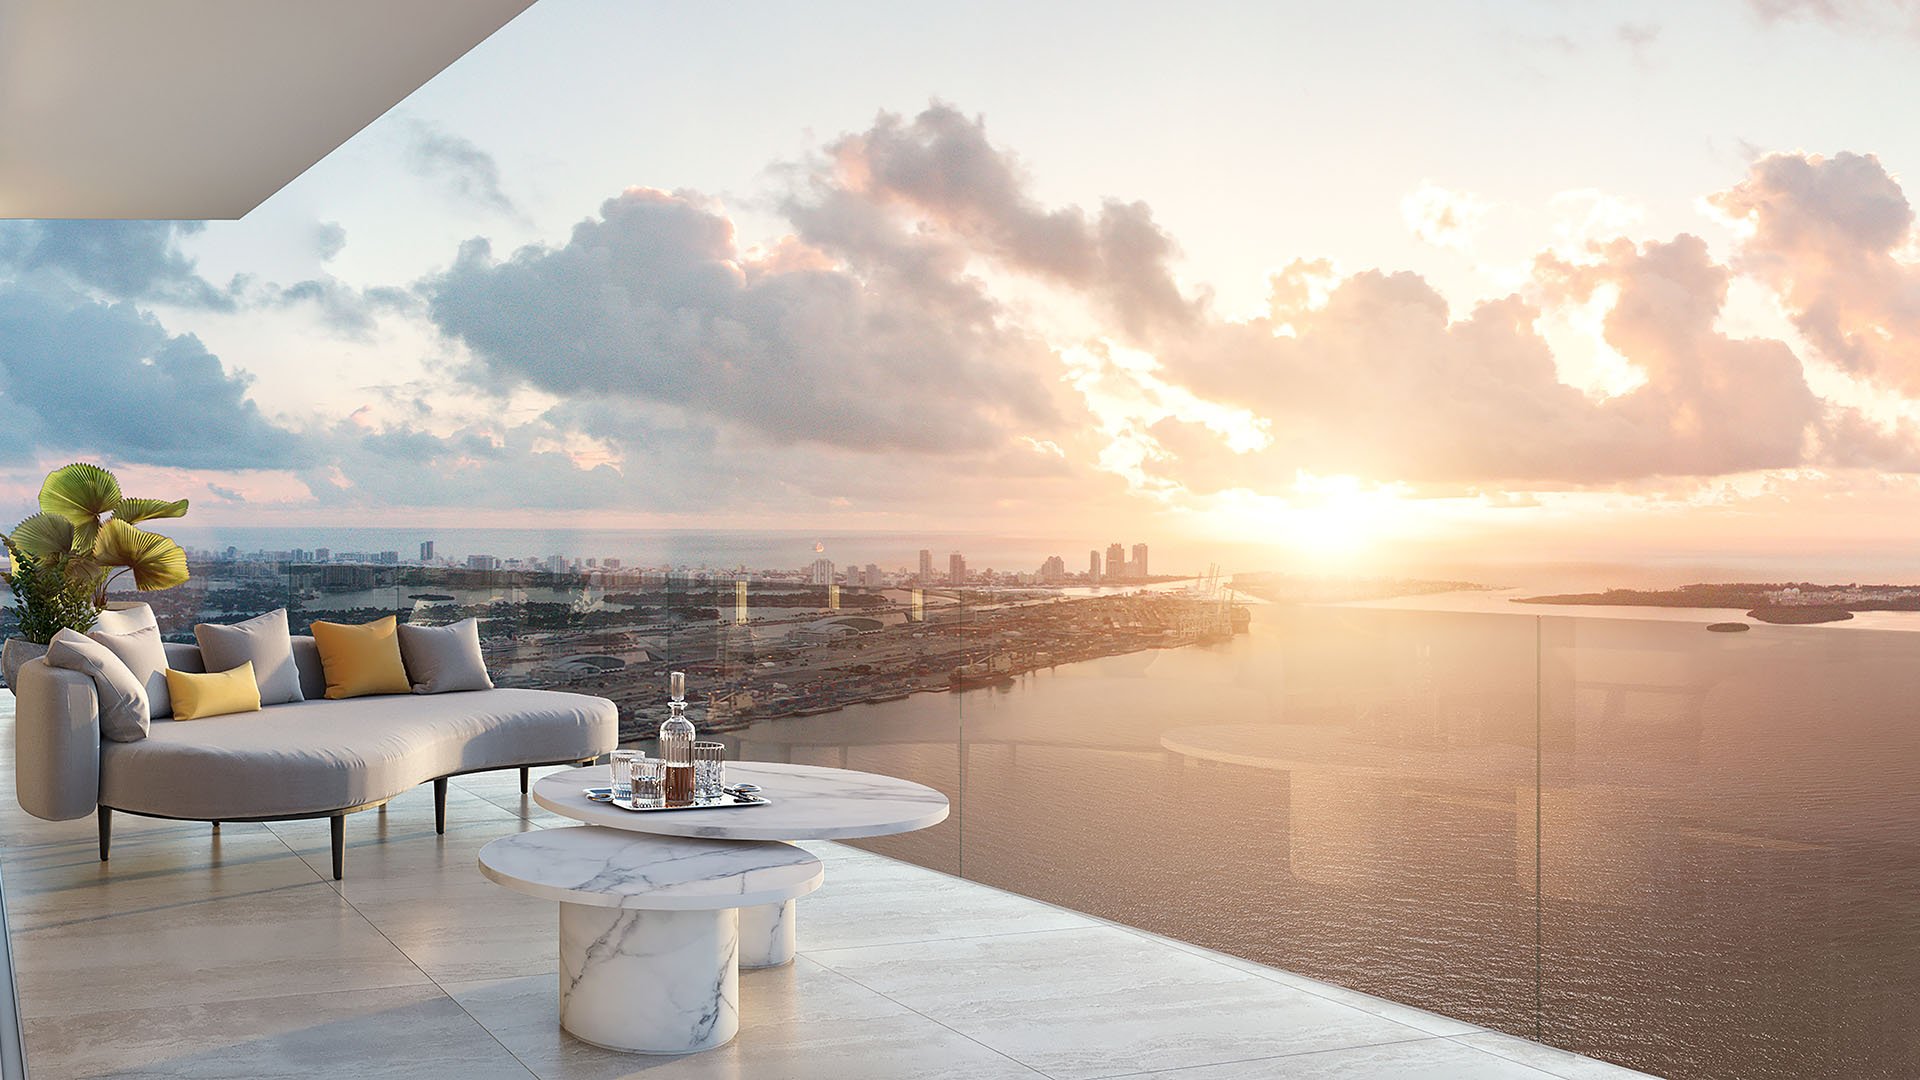
For a Miami penthouse buyer, the first impression is often theatrical: the private arrival, the volume of light, the terrace line, the view held like a private horizon. Yet the more important 2026 due-diligence question is quieter and more exacting: can the residence support graceful living not only today, but through changing stages of life?
Aging-in-place is often discussed through visible features such as elevators, primary suites, wellness rooms and baths. In the penthouse category, however, the more revealing subject is circulation. How one moves from elevator to living room, from bedroom to terrace, from kitchen to dining, from staff entry to service areas, and from social spaces to private rooms can determine whether a trophy residence remains effortless over time.
This is not a clinical conversation. At the highest end of the market, the objective is not to make a penthouse feel adapted. It is to understand whether its architecture already has the dignity, width, sequence and flexibility to accommodate future needs without compromising beauty.
A penthouse can be visually spectacular and still ask too much of the body. Long corridors, abrupt level changes, heavy terrace doors, tight powder rooms, complicated service routes and distant primary suites may seem minor during a brief showing. They become far more meaningful when viewed through the lens of daily living.
The strongest residences make movement feel intuitive. Arrival should be legible. Public rooms should connect without bottlenecks. The primary suite should not be so isolated that privacy becomes inconvenience. Outdoor access should be generous, not ceremonial. Service circulation should protect privacy without creating unnecessary complexity.
For buyers comparing Brickell, Miami Beach, Sunny Isles, Coconut Grove, new-construction and penthouse opportunities, the issue is not whether a property carries the right category label. It is whether the plan can remain composed as lifestyle demands evolve.
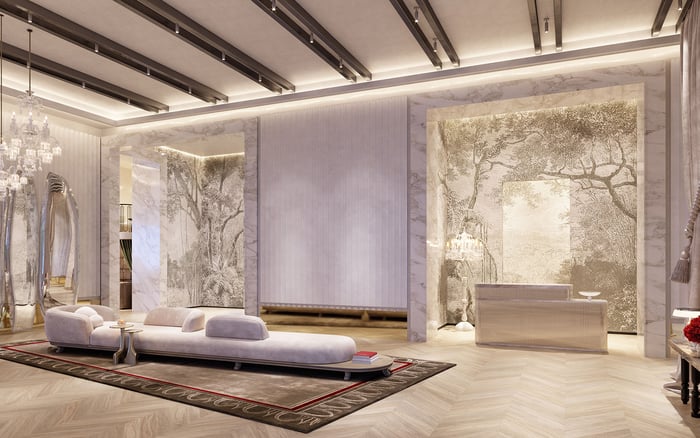
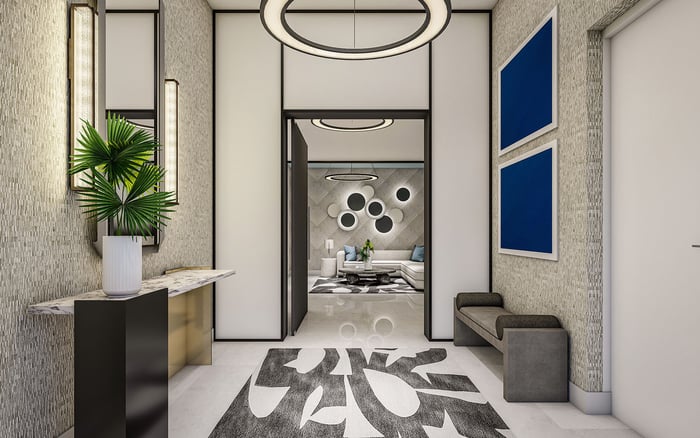
The first practical review begins at the elevator. A private elevator foyer can feel impressive, but the real question is how it functions. Is there enough clear space for guests, luggage, deliveries, mobility assistance or multiple people arriving at once? Does the foyer transition naturally into the residence, or does it create an immediate pinch point?
A strong arrival sequence gives the resident choices. One path may lead toward entertaining areas, another toward private living, another toward service zones. When every route depends on a single narrow passage, the plan may be less resilient than it first appears.
Buyers should also consider what happens after arrival. A penthouse that requires repeated crossings through formal spaces for ordinary tasks may feel glamorous during an event and inefficient the morning after. Circulation due diligence is the art of noticing whether daily life has been choreographed as carefully as the view.
The primary suite is central to aging-in-place analysis because it often becomes the residence’s most important private zone. Its location, access and internal layout matter as much as its finishes.
A well-conceived suite should be reachable without excessive distance or awkward transitions. Doors should feel generous. The path from bed to bath should be clear. Closet circulation should not depend on tight turns or overly intricate millwork. If the suite includes a sitting area, private terrace or adjacent study, those spaces should enhance autonomy rather than create a maze.
The best penthouse plans give the primary suite quiet separation while preserving ease. Privacy should be achieved through proportion and placement, not by sending the owner through a sequence that becomes tiring or impractical.
In South Florida, terraces are often treated as emotional centerpieces. They deserve a more technical review. A terrace may be beautiful, but if access depends on high thresholds, heavy panels or a narrow swing path, its long-term usefulness can be diminished.
During due diligence, buyers should ask how many usable outdoor access points exist and which rooms connect to them. A single dramatic opening may be less practical than several well-placed transitions. The relationship between indoor flooring and outdoor surface is also important. Even subtle changes in level can affect comfort, serviceability and future adaptability.
Outdoor circulation should be considered through different scenarios: breakfast alone, an evening with guests, a family visit, staff setting a table, or a resident moving slowly between interior and exterior spaces. The terrace should not be a destination reached with effort. It should be part of the living rhythm.
In larger penthouses, service circulation can define the feeling of privacy. The most refined plans allow staff, caterers, deliveries and maintenance to move efficiently without interrupting family life or formal entertaining.
This is especially important for aging-in-place because support needs can change. A residence may eventually require more frequent assistance, additional household help or recurring health and wellness services. If the plan already separates service routes elegantly, the home can absorb those changes with discretion.
The kitchen should be reviewed as both a working space and a circulation hub. Does it connect logically to dining, outdoor entertaining and service entry? Can two or more people work without blocking each other? Is there a comfortable path for groceries, flowers, luggage and equipment? In the luxury category, efficiency is not the opposite of elegance. It is often the reason elegance lasts.
Baths deserve close scrutiny because they are among the most difficult spaces to revise gracefully after completion. Buyers should look beyond stone, fittings and lighting. The more enduring question is geometry.
A bath may have exquisite materials and still feel constrained if circulation around vanities, showers and water closets is too tight. The most future-ready spaces provide calm movement, clear approach lines and a sense of balance. Walk-in showers, generous openings and logical placement can support comfort without broadcasting adaptation.
Powder rooms also matter. In a penthouse designed for entertaining, guests should be able to find and use them easily without entering private corridors. A poorly positioned powder room can disrupt both hospitality and privacy.
Some penthouse layouts use multiple levels to create drama, separation and architectural identity. When successful, this can produce extraordinary living. It also requires sharper due diligence.
Stairs may be sculptural, but they should not be the only comfortable connection between essential rooms. If a key bedroom, terrace, office or wellness area sits on another level, buyers should understand how that affects long-term use. The practical question is simple: if stairs become inconvenient for a period of time, does the residence still live well?
This does not mean multi-level penthouses should be avoided. It means their hierarchy should be studied. A resilient multi-level plan keeps essential daily functions accessible and reserves additional levels for enrichment rather than necessity.
The most valuable walkthrough is not rushed. It follows a day in the life of the residence. Arrive with luggage. Move from elevator to primary suite. Imagine a quiet morning, a dinner party, a family stay, a service appointment and a recovery day after travel. Notice where movement feels natural and where it requires negotiation.
Ask whether doors, corridors and transitions feel generous. Study the distance between primary rooms. Consider whether outdoor spaces are easily reached. Look at how staff and guests would circulate. Test whether privacy depends on inconvenience. A penthouse should not merely photograph well. It should reduce friction.
The best due diligence does not diminish romance. It protects it. When circulation is resolved, the owner feels the architecture working quietly in the background, allowing the view, the materials and the rituals of daily life to take precedence.
In the ultra-premium market, long-term value is tied not only to location, design and scarcity, but also to livability. A penthouse with gracious circulation may appeal to a wider range of future buyers because it does not force an immediate compromise between beauty and practicality.
Aging-in-place circulation is not a niche preference. It is a measure of architectural intelligence. It asks whether the residence can support privacy, service, entertaining, wellness, family visits and changing mobility with equal poise.
For the discerning South Florida buyer, the question is no longer simply whether the penthouse is impressive. It is whether the floor plan will remain impressive after the spectacle fades into everyday life.
What is aging-in-place circulation in a penthouse? It is the way a residence allows comfortable movement over time, especially between arrival, living areas, bedrooms, baths, terraces and service zones.
Why does circulation matter more in a penthouse than in a standard residence? Penthouses often have larger footprints, more formal layouts and more dramatic outdoor connections, so small circulation issues can become magnified.
Should buyers avoid multi-level penthouses? Not necessarily. The key is whether essential daily functions remain convenient if stairs become less desirable.
What should be reviewed first during a walkthrough? Start with the elevator arrival and trace the most common daily paths to the primary suite, kitchen, terrace and main living areas.
Are terrace thresholds important for aging-in-place? Yes. Outdoor access should feel easy and natural, with transitions that do not make the terrace feel separate from daily life.
How should the primary suite be evaluated? Review its distance from main living areas, the clarity of the path to the bath and closets, and whether privacy comes without inconvenience.
Do service routes affect long-term livability? Yes. Clear service circulation can preserve privacy and allow future support, maintenance or household help to function discreetly.
Can a beautiful bathroom still be a problem? Yes. Materials matter, but the geometry of movement around showers, vanities and doors is often more important for long-term comfort.
Is this only relevant for older buyers? No. Good circulation benefits guests, family, staff, recovery after travel, entertaining and everyday ease at any stage of ownership.
What is the best way to shortlist comparable options for touring? Start with location fit, delivery status, and daily lifestyle priorities, then compare stacks and elevations to validate views and privacy.
When you're ready to tour or underwrite the options, connect with MILLION.
If branded residences are on your mind — as a home or as an allocation — we would be glad to share what we are seeing, privately.
Begin a quiet conversation