A practical framework for evaluating terrace living at ALINA Residences Boca Raton, with buyer questions about shade, wind, furniture planning, infrastructure, permissions, and entertaining.
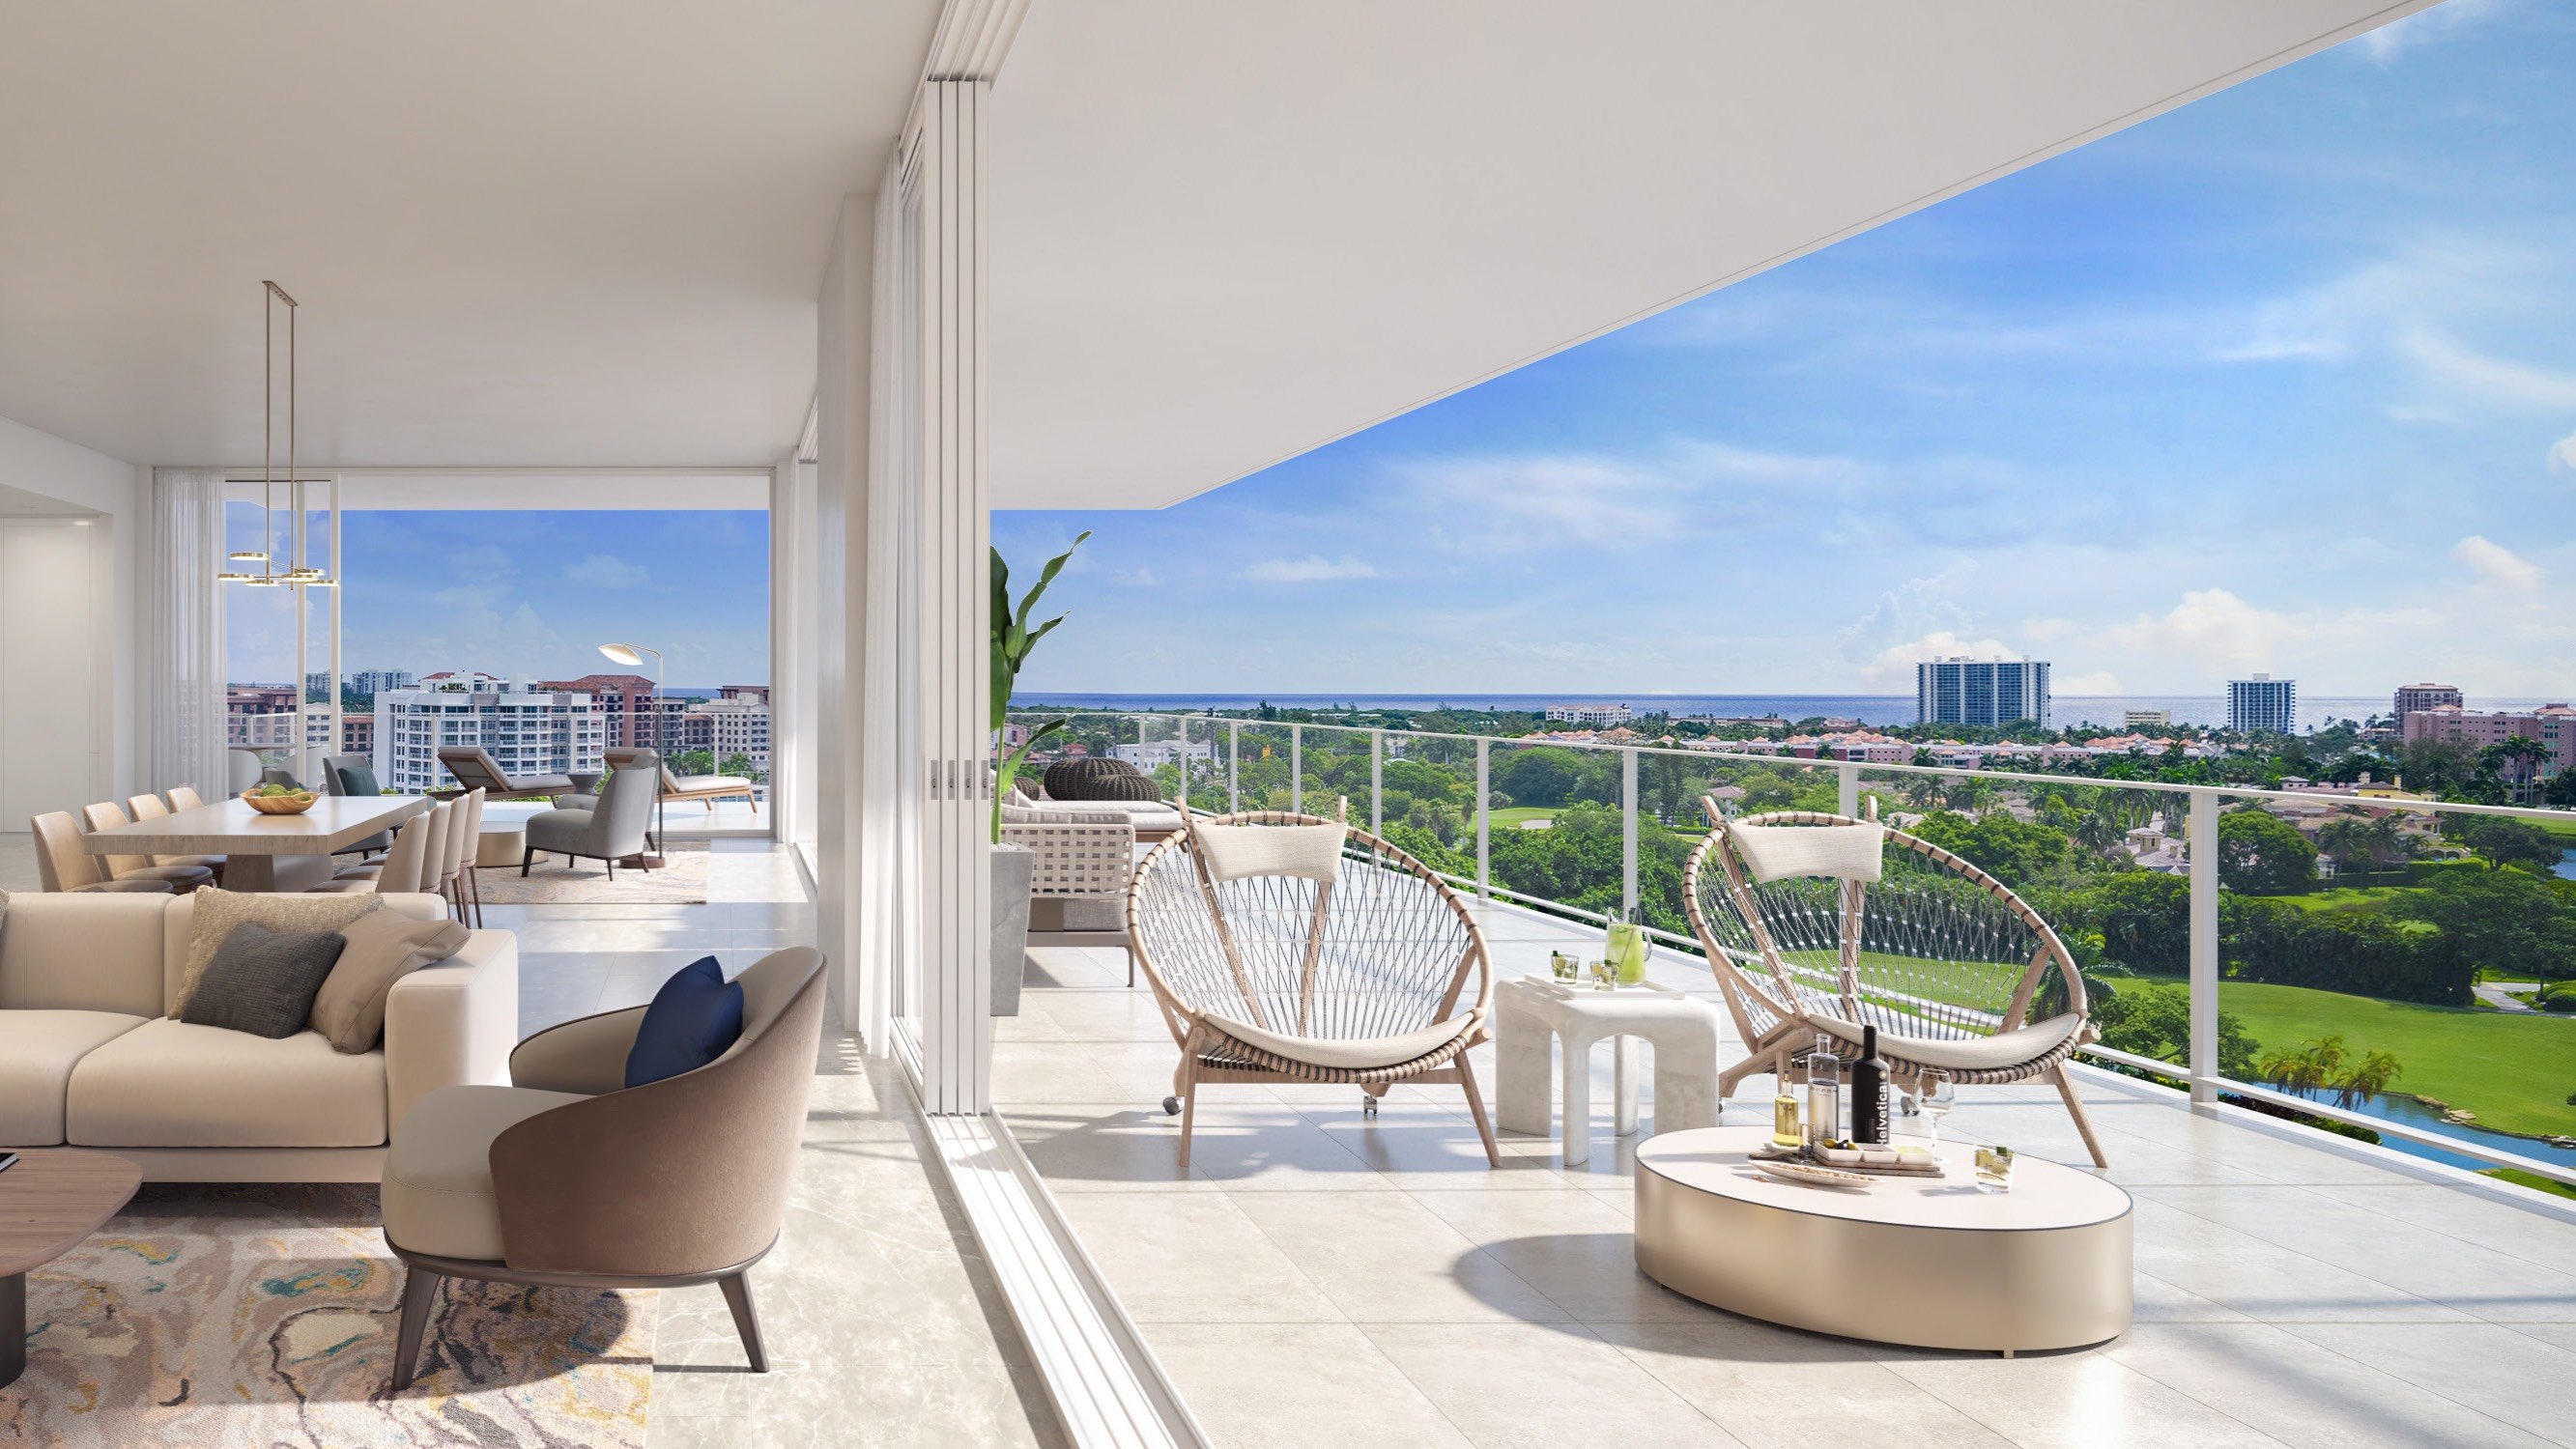
When evaluating a residence at Alina Residences Boca Raton, consider whether its terrace can support the way you intend to live. A view may create an immediate impression, but dimensions, exposure, circulation, privacy, and permitted uses determine whether the outdoor area works as a functional extension of the home.
Start with the residence-specific plan rather than a headline measurement. Identify the sections that can hold furniture without blocking doors, narrowing walkways, or interrupting sightlines. Note where planters, storage, and serving pieces could go before deciding how many distinct activity zones the terrace can accommodate.
A single visit provides only a limited view of shade and glare. If possible, assess the terrace during the periods when you expect to use it, whether for breakfast, afternoon reading, or evening entertaining. Observe both outdoor comfort and conditions near interior glazing.
Ask whether residence-specific sun information is available. If supplemental shades are important, review the applicable approval process and design requirements before assuming a preferred system can be installed.
Do not rely on a general impression of the building when considering wind. Ask for any available residence-specific information, and observe conditions at seating areas, corners, doorways, and exposed edges during a visit.
Use that assessment to guide furniture and accessory planning. Consider how cushions, umbrellas, tabletop pieces, and movable screens would be stored or secured. Before selecting especially heavy items, confirm applicable structural and association requirements rather than treating weight as a complete solution.
Map proposed furniture at scale before judging capacity. Include chair pullback, door operation, serving routes, and circulation around every seating group. A terrace intended for entertaining should allow dining and lounging to function without forcing guests through crowded paths.
Pay attention to changes in depth and geometry. Some sections may support a complete furniture grouping, while others may work better as an open view corridor or a place for a single chair or approved planter.
A local comparison can help clarify priorities. Buyers may also consider Glass House Boca Raton and The Residences at Mandarin Oriental Boca Raton as additional Boca Raton reference points. Compare how each prospective residence supports your routines rather than judging terraces by area alone.
Before planning an outdoor kitchen, bar, integrated lighting, substantial planting scheme, shade system, or flooring change, verify what the specific residence provides. Ask about electrical, lighting, gas, plumbing, and drainage provisions relevant to the proposed use.
Review the current condominium documents, terrace-use rules, architectural-review standards, and unit plans. Confirm any requirements involving structural loads, waterproofing, guardrails, drainage, penetrations, grills, shades, planters, flooring, and fixed cabinetry. Do not treat an illustrated or furnished concept as proof that a particular installation is included or permitted.
Apply the same diligence to simpler entertaining plans. Identify power locations, evaluate evening lighting, consider drainage, and decide where cushions and serving items would be stored.
Return with measurements and a scaled furniture concept. If possible, visit at a different time and assess shade, glare, privacy, wind, door access, and the connection between interior gathering areas and the terrace.
Ask the seller or representative to distinguish among delivered features, illustrative elements, owner-installed items, and changes requiring approval. The objective is to determine whether the terrace's proportions, exposure, infrastructure, and governing rules support your intended use.
Is total terrace area the best comparison metric? No. Dimensions, circulation, exposure, privacy, and usable furniture zones can be more informative than total area alone.
Why should buyers assess shade at different times? Conditions can vary by hour, so a visit during the intended period of use can provide a more relevant evaluation.
Can general building information predict wind on a specific terrace? Buyers should request residence-specific information when available and observe conditions directly rather than relying only on general descriptions.
What should a furniture plan include? It should show furniture at scale, chair pullback, door operation, serving routes, storage needs, and clear circulation.
Are heavy planters automatically appropriate? No. Structural, drainage, waterproofing, and approval requirements should be confirmed before purchase or installation.
Can a buyer add shades or change terrace flooring? Such changes may be subject to governing documents and architectural review, so current requirements should be checked first.
What should be verified before planning an outdoor kitchen? Confirm the residence-specific utility provisions, drainage, installation constraints, and required approvals.
How should outdoor furniture be selected? Choose pieces according to the terrace's measured layout, observed exposure, maintenance needs, and applicable rules.
How can buyers judge entertaining capacity? Test whether dining, lounging, serving, and circulation can coexist without blocking doors or crowding walkways.
Which documents should buyers request? Request the unit plan, current condominium documents, terrace-use rules, and architectural-review standards relevant to the proposed use.
For a confidential assessment and a building-by-building shortlist, connect with MILLION.
If branded residences are on your mind — as a home or as an allocation — we would be glad to share what we are seeing, privately.
Begin a quiet conversation