A collection-first approach to formal dining at South Flagler House, balancing inherited furniture, important art, architectural finishes, and the practical demands of entertaining.
The most persuasive formal dining rooms feel assembled over time. An inherited table, a painting acquired on a memorable journey, or a cabinet with exceptional proportions can give a new residence something a coordinated furniture order cannot: personal continuity. At South Flagler House West Palm Beach, the starting question is not what to buy, but what deserves to lead.
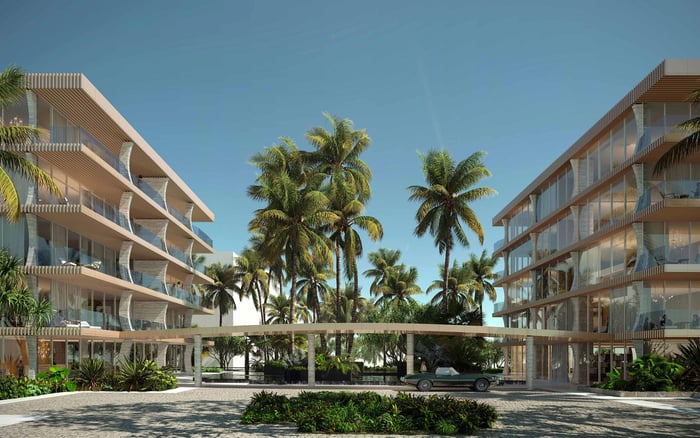
Located at 1355 S. Flagler Drive, the project pairs two residential towers designed by Robert A.M. Stern Architects with interiors by Pembrooke & Ives. That architectural framework invites a considered response rather than wholesale imitation. Think of the result as collected Palm Beach modern classic: an approach in which familiar pieces remain recognizable while their setting becomes lighter and more deliberate.
Begin with a measured inventory of the pieces you genuinely want to keep. Record the table both closed and extended, chair dimensions including arms, cabinet depth with doors open, and the framed dimensions of important art. Photograph finishes beside one another rather than relying on memory.
Then separate emotional priority from functional obligation. A table may be indispensable while its accompanying chairs are not. A chandelier may hold sentimental value yet belong elsewhere. Retaining the collection does not require retaining its previous arrangement.
Choose one principal piece to guide the scheme. If the table leads, let its scale and finish inform the seating. If a painting leads, allow its palette to influence textiles without reproducing every color. If a cabinet leads, give it a wall where it can be appreciated without obstructing movement.
For buyers also considering Forté on Flagler West Palm Beach, this inventory becomes a useful comparison tool: test each actual residence against the collection rather than judging fit from a furnished image.
South Flagler House residence plans include expansive great rooms, as well as wet bars and open kitchens. Dining therefore needs to be considered in relation to adjacent living spaces, not as an isolated furniture composition.
Residences on floors 19 and 20 include private dining rooms and east-facing loggias. That detail should not be extended to every residence. Confirm whether your selected home offers an enclosed dining room, an open dining area, or another configuration before commissioning anything made to measure.
Place the existing table on a scaled plan in both everyday and entertaining configurations. Test chairs pulled back, cabinet doors open, and passage to adjoining rooms. A layout that looks composed with every chair tucked in may function differently during dinner.
Confirm dimensions, ceiling heights, electrical locations, exposures, and delivered finishes against the actual residence documents. Where dining occupies part of a great room, consider how the table reads from the sofa and entrance. A rug or lighting composition can help define the setting without introducing unnecessary partitions.
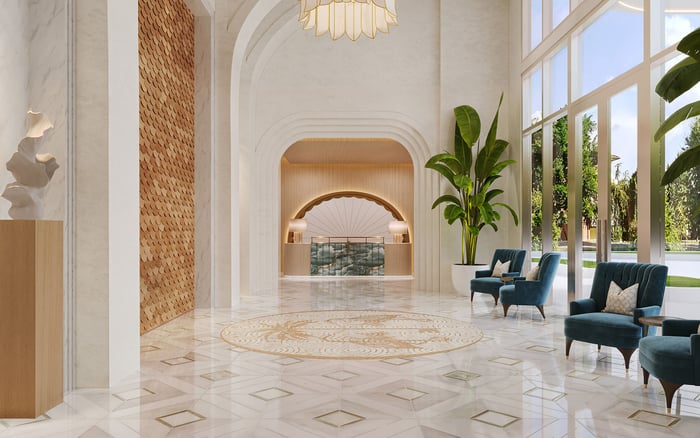
Custom millwork, bespoke finishes, lofty ceilings, natural light, and imported stone form the interior setting at South Flagler House. Treat these elements as a backdrop for the collection, not a requirement that every furnishing become equally elaborate.
An antique table might benefit from quieter upholstery. A sculptural contemporary cabinet may need little more than a restrained wall treatment. When several wood tones coexist, compare actual samples with the residence’s finish selections before deciding that anything must be refinished.
The model residence offers inspiration through natural raffia, trellis detailing, pastel tones, textured walls, and pagoda-shaped openings. Its dining room also featured a mural by a local artist. These are model-specific design choices, not standard finishes or instructions for every owner.
The more useful lesson is that art can organize the room. Give a significant work enough visual space, then select the surrounding texture and color to support it. Avoid adding decorative motifs simply to make an existing collection appear more local.
Floor-to-ceiling windows make glazing and views part of the residence’s architectural context. Before selecting a wall for important art, assess the actual exposure with the designer and, where appropriate, an art-conservation specialist. An attractive daylight position may not be the right long-term placement for every work.
Study the dining setting after dark as well. Consider what is reflected in the glass, how faces are illuminated, and whether the table remains the visual center. Evaluate an existing chandelier for scale, condition, suspension, and electrical compatibility before installation; do not retain it solely because it previously hung over the same table.
Ask the lighting designer to coordinate decorative and ambient light with the intended furniture arrangement. Resolve these decisions before finalizing ceiling work or installing art.
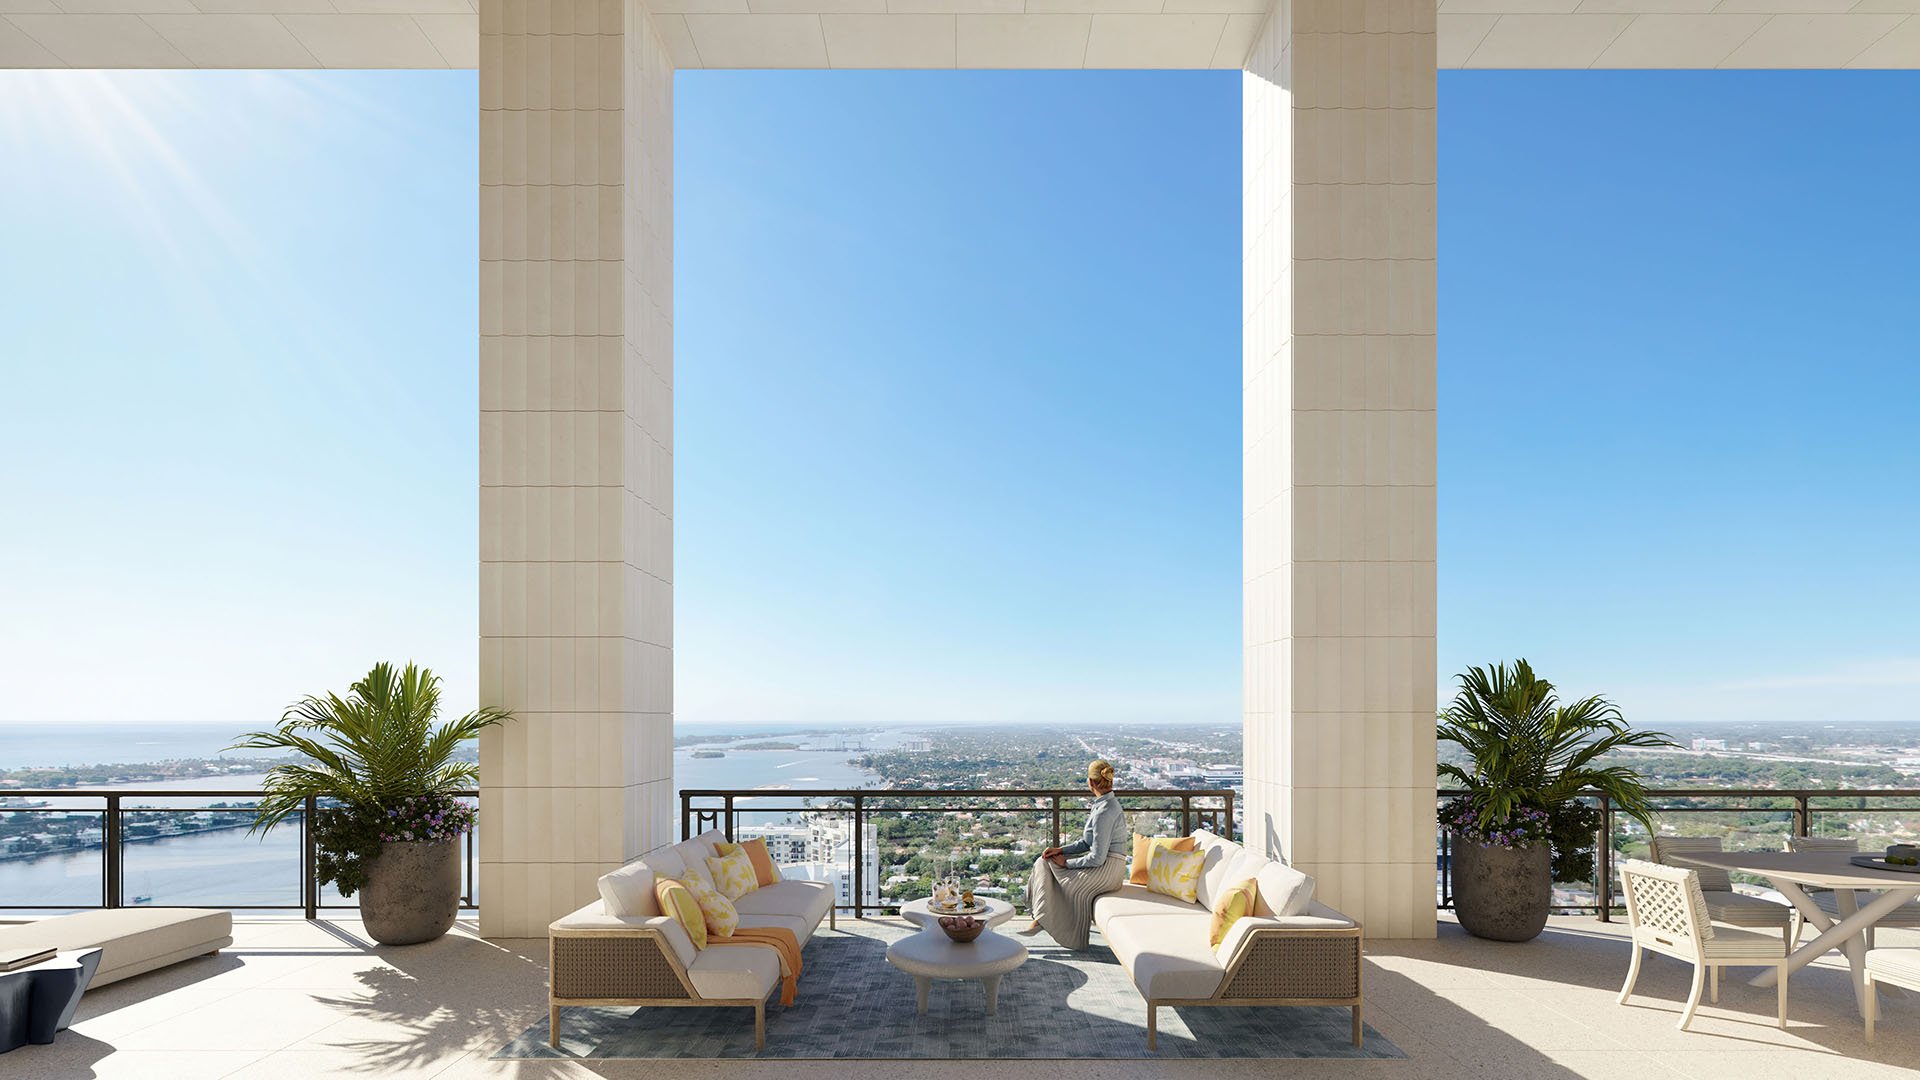
Covered loggias, outdoor terraces, and separate service entrances are among the residence features. Their usefulness for entertaining depends on the selected plan and how the household intends to host.
Trace a dinner from arrival through drinks, seating, clearing, and departure. Where a service entrance is included, examine its relationship to the kitchen and dining area. Where a wet bar appears, decide whether it supports drinks service or competes with the room’s principal furniture.
Treat the terrace connection as a circulation question before making it a decorating theme. Keep access clear and test door operation against chairs and sideboards. Plan storage around the china, glassware, linens, and serving pieces already owned; cabinet interiors deserve the same care as their exterior proportions.
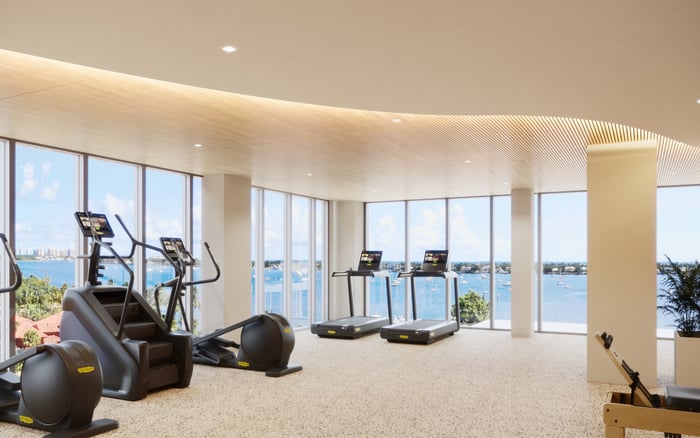
The building’s amenities include private dining rooms, an entertainment lounge with a catering kitchen, a commercial kitchen, outdoor dining areas, and a wine-tasting room. Confirm access, reservation arrangements, and permitted use before incorporating these spaces into an entertaining plan.
Their presence raises a useful question: must the residence accommodate every large occasion, or should it be exceptional for the dinners hosted most often? Buyers weighing Alba West Palm Beach alongside South Flagler House can apply the same discipline, evaluating actual dining layouts and verified amenity arrangements separately.
Keep the pieces that carry meaning, purchase only what the plan requires, and let the room remain personal rather than over-decorated.
For a considered approach to your next South Florida residence, explore MILLION.
If branded residences are on your mind — as a home or as an allocation — we would be glad to share what we are seeing, privately.
Begin a quiet conversationChoose an existing table, artwork, chandelier, or cabinet with the greatest personal or visual importance. Use that piece to guide the room’s layout and supporting finishes.
Private dining rooms are specifically described for residences on floors 19 and 20. Confirm the configuration of your selected residence rather than assuming that feature applies throughout the building.
Robert A.M. Stern Architects designed the two residential towers, and Pembrooke & Ives designed the interiors.
Measure tables closed and extended, chairs including arms, cabinets with doors open, and framed artwork. Test those dimensions against the actual residence plan.
Raffia, trellis detailing, pastels, textured walls, pagoda-shaped openings, and the dining-room mural are model-specific inspiration, not a standard finish package.
A collection-first scheme can pair an antique table with quieter upholstery and restrained surrounding finishes. Compare actual materials before deciding whether any existing piece needs refinishing.
Evaluate the room in daylight and after dark, coordinating decorative lighting with the furniture layout. Confirm an existing chandelier’s scale, condition, suspension, and electrical compatibility before installation.
Confirm dimensions, ceiling heights, electrical locations, delivered finishes, and service routes against the purchaser’s residence documents. Plan cabinet interiors around the tableware and linens already owned.
Where the selected plan includes a terrace or loggia connection, test access and door operation against chairs and cabinets. Outdoor access should remain comfortable during a seated dinner.
Amenities include private dining rooms, an entertainment lounge with a catering kitchen, a commercial kitchen, outdoor dining areas, and a wine-tasting room. Confirm access and use arrangements before relying on them for events.