Jade Signature’s two-story Sky Villas offer generous interiors, double-height living rooms and substantial terraces. The deciding question is whether the exact floor plan supports the household’s privacy, mobility and daily routines.
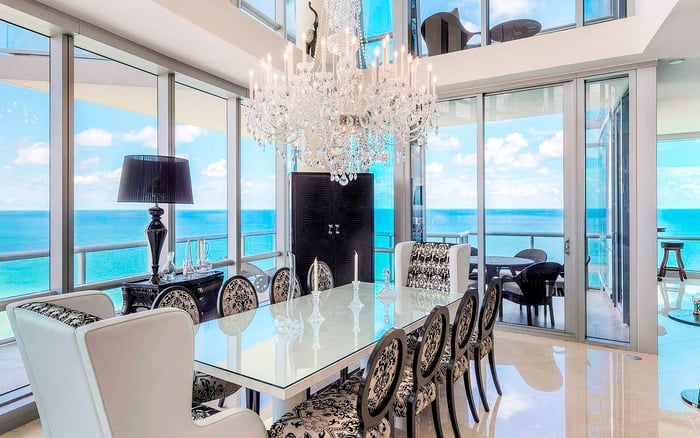
A two-story residence should earn its second level. At Jade Signature Sunny Isles Beach, the Sky Villas offer substantial interiors, approximately 20-foot double-height living rooms and outdoor areas generous enough to warrant their own planning exercise. The more consequential question is whether that arrangement makes everyday life easier.
For a household that entertains frequently, accommodates extended family or wants distinct spaces for simultaneous activities, two levels can be an advantage. For buyers who prioritize effortless movement between rooms, the same architecture warrants closer scrutiny. Generous dimensions do not automatically resolve circulation, supervision or accessibility.
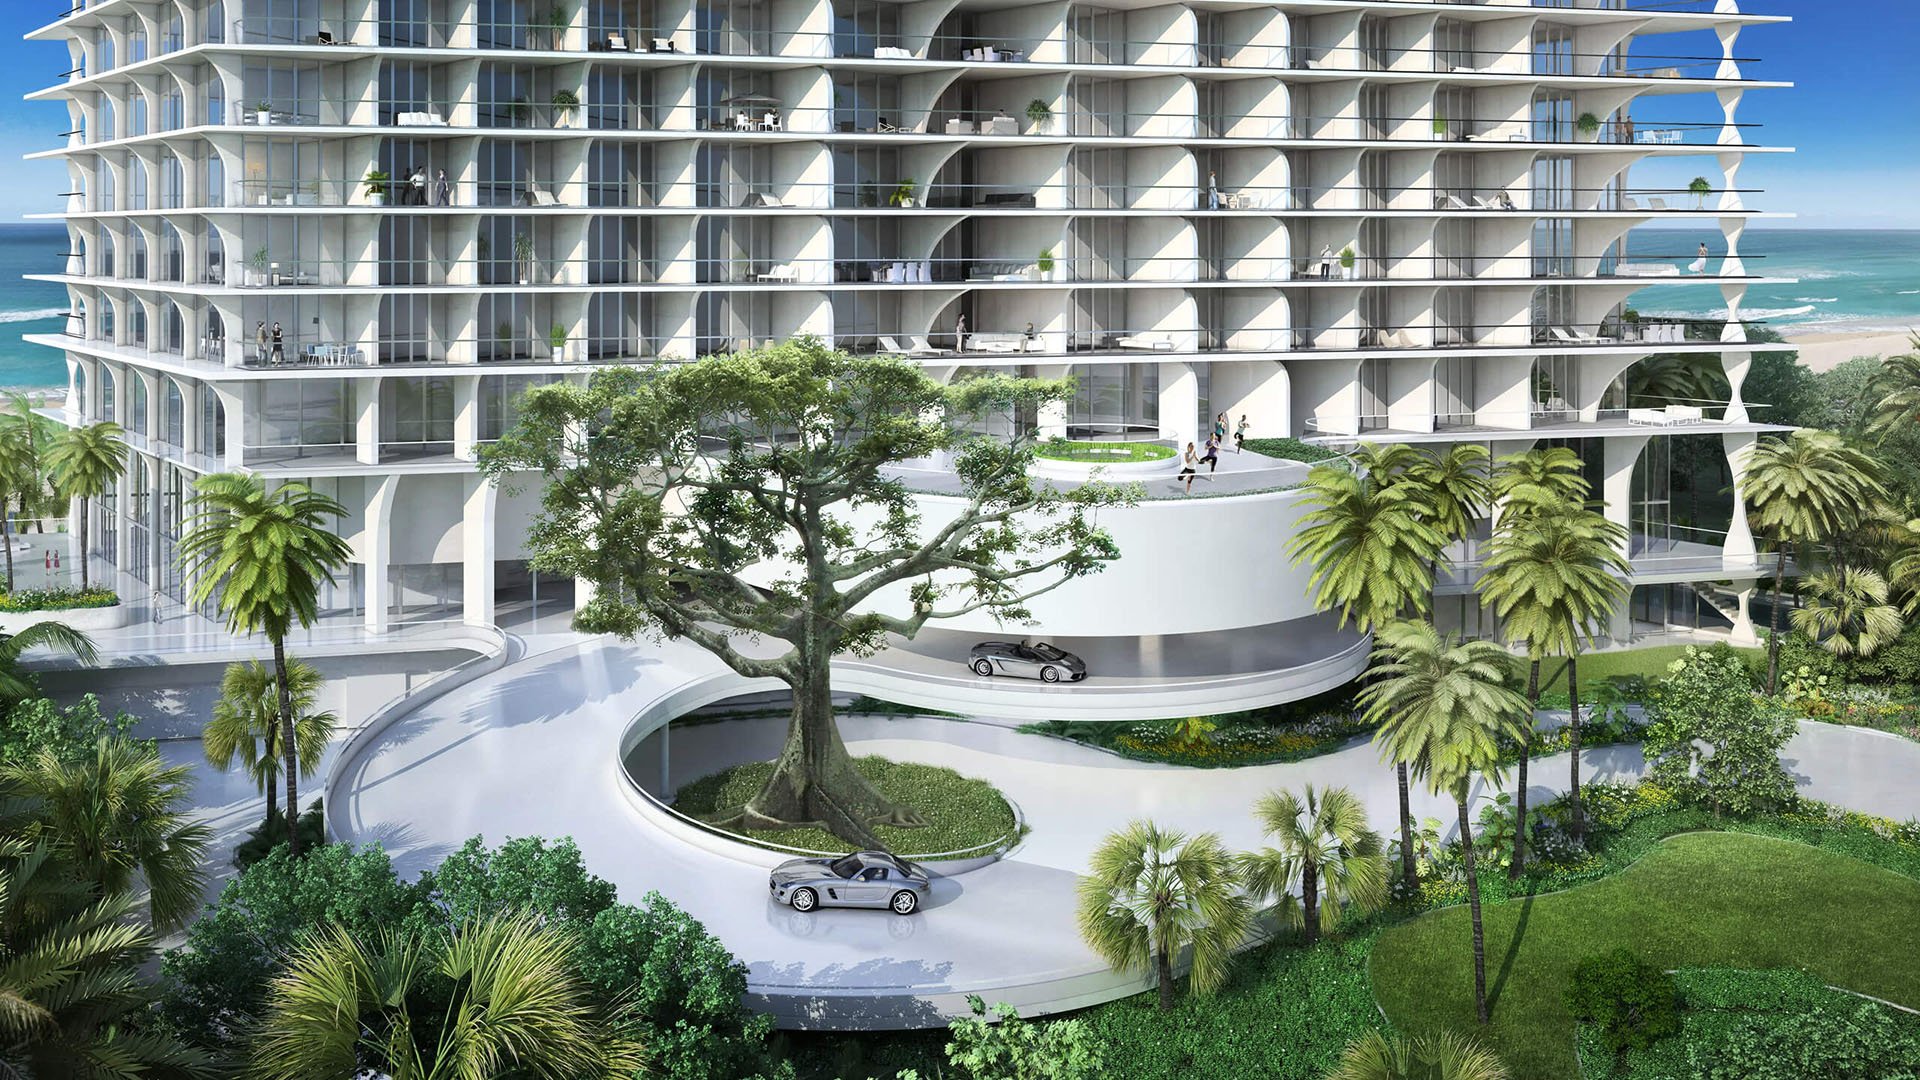
Jade Signature is a 57-story oceanfront condominium with approximately 192 residences at 16901 Collins Avenue in Sunny Isles Beach. Its Sky Villas are best evaluated as individual homes within that setting, not as an interchangeable residence type.
The Sky Villas are two-story residences with stated interior areas of 6,305-6,735 square feet. A separate specification gives approximately 6,367-6,735 square feet. Those differing minimums should remain distinct: neither establishes the precise area of the residence under consideration. Request its plans and confirm the measurement basis before making comparisons.
Outdoor areas range from approximately 1,161 to 3,908 square feet. General specifications describe five bedrooms and 7.5 bathrooms, along with a family room and double living room; some configurations include a private gym. Three parking spaces are specified for each Sky Villa, but the actual assignments should be verified.
Residence 5305 illustrates why unit-level review matters. It has been marketed with more than 6,500 square feet, six bedrooms and 6.5 bathrooms, plus a den, study, family room, service quarters, midnight bar and a primary suite with a private sitting room. That is a documented configuration, not a template for every Sky Villa or confirmation of current availability.
The strongest argument for two levels is the ability to separate activities without leaving home. A family room can accommodate informal evenings while a double living room remains available for guests. Bedrooms set apart from entertaining areas may offer useful privacy, depending on the actual plan.
Start by assigning every regular occupant a bedroom, then trace the routes to breakfast, laundry, the family room and the exit. Repeat the exercise for overnight guests and any household staff. A room count becomes meaningful only when those routes work together.
Families with younger children may prefer sleeping rooms close to one another. Households with teenagers or frequent adult guests may value greater separation. Neither preference is inherently better; the question is whether the particular residence supports it without daily compromises.
The double-height living room is a defining visual feature, but volume is not proof of acoustic privacy. During a viewing, assess how conversation travels between levels and where quiet work could occur. Buyers also considering Muse Residences Sunny Isles Beach should apply the same room-by-room test to each candidate, rather than treating overall area as a substitute for functional separation.
Each Sky Villa is described as having a private elevator vestibule serving both levels. That language does not establish that every residence has a dedicated internal elevator. The distinction matters for anyone expecting a private, step-free connection between floors.
Ask to experience the actual route. Confirm how each level is accessed, which doors and controls are involved, and whether movement requires entering a vestibule outside the residence’s interior rooms. Review stair placement in relation to the primary suite, kitchen and principal living spaces.
For multigenerational households, consider both present comfort and changing mobility. Could a resident reach essential rooms without stairs? Would a visiting relative be comfortable with the same arrangement? Can groceries and luggage move conveniently to their destinations?
These are not objections to a two-story home. They distinguish architectural drama from practical convenience-two qualities that should be evaluated separately.
A terrace approaching the upper end of the stated range can invite ambitious plans for dining and lounging. Its usefulness, however, depends on more than square footage. Examine the shape of each outdoor area, its relationship to interior rooms and the routes used to serve a meal or put furniture away.
Before furnishing, confirm wind exposure, furniture-storage arrangements, waterproofing history and condominium restrictions. Consider where children would play, where guests would gather and which areas the household would realistically use. A larger terrace is not necessarily a more convenient one.
Views also vary by position. North and south Sky Villas are marketed with approximately 180-degree unobstructed views, while the center villa has east-west flow-through views. Ocean, Intracoastal Waterway and city outlooks depend on the residence. Visit at different times to assess light, exposure and the outlook from the rooms that matter most.
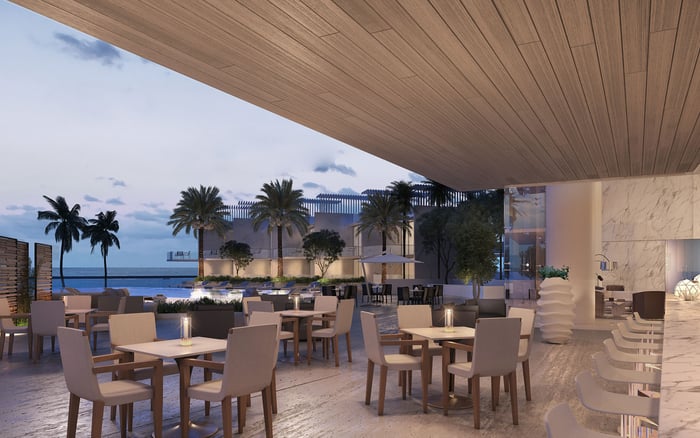
Advertised amenities include beach and pool service, a beach bar and grill, fitness center, spa, wine bar, children’s playroom, concierge and electric-vehicle charging. Their relevance depends on how the household intends to live. A regular beach routine may matter more than an additional interior room; another buyer may prioritize private workspaces.
The ownership review should be equally specific. Request the condominium budget, reserves, engineering reports, insurance information, renovation history, and window and terrace maintenance records. Verify parking assignments and any restrictions affecting planned alterations.
Obtain current carrying-cost information for the exact residence. Do not infer cooling, cleaning or maintenance expenses from size alone, or assume that double-height space carries a predictable operating premium without supporting information. A considered purchase requires both a workable floor plan and a clear understanding of recurring obligations.
A Sky Villa is most persuasive for a household that will genuinely use multiple bedrooms, separate living zones and substantial terraces. It is less compelling when the second level mainly adds circulation to a routine that would work better on one floor.
When comparing a candidate with a residence at Regalia Sunny Isles Beach, keep the decision grounded in exact plans, access and daily use rather than the prestige of either address. The right home should accommodate an ordinary weekday as convincingly as a special evening.
For a discreet assessment of which residence best suits your household, connect with MILLION.
If branded residences are on your mind — as a home or as an allocation — we would be glad to share what we are seeing, privately.
Begin a quiet conversationJade Signature is at 16901 Collins Avenue in Sunny Isles Beach. It is a 57-story oceanfront condominium with approximately 192 residences.
Yes, the Sky Villas are described as two-story residences. Their suitability depends on the specific arrangement of bedrooms, living spaces and access between levels.
Published interior ranges are 6,305–6,735 square feet and approximately 6,367–6,735 square feet. Confirm the exact residence’s measurements and plans rather than assuming one universal range.
General specifications describe five bedrooms and 7.5 bathrooms. Individual residences can differ, as illustrated by residence 5305’s advertised six bedrooms and 6.5 bathrooms.
A private elevator vestibule serving both levels is described, but that does not establish a dedicated internal elevator in every residence. Inspect the actual route between levels.
Specified outdoor areas range from approximately 1,161 to 3,908 square feet. Confirm the particular residence’s outdoor dimensions, exposure and use restrictions.
Approximately 20-foot double-height ceilings are a defining feature. Documented layouts also include a family room and double living room, with a private gym in some configurations.
North and south Sky Villas are marketed with approximately 180-degree unobstructed views, while the center villa has east–west flow-through views. Exact ocean, Intracoastal Waterway and city outlooks depend on the residence.
Households that will use multiple bedrooms, separate living zones and generous terraces may find the format appealing. Buyers prioritizing single-level convenience should scrutinize bedroom placement, stairs and elevator access.
Review the exact floor plan, parking assignments, condominium budget, reserves, engineering reports and insurance information. Also examine renovation history, window and terrace maintenance records, and current carrying costs.