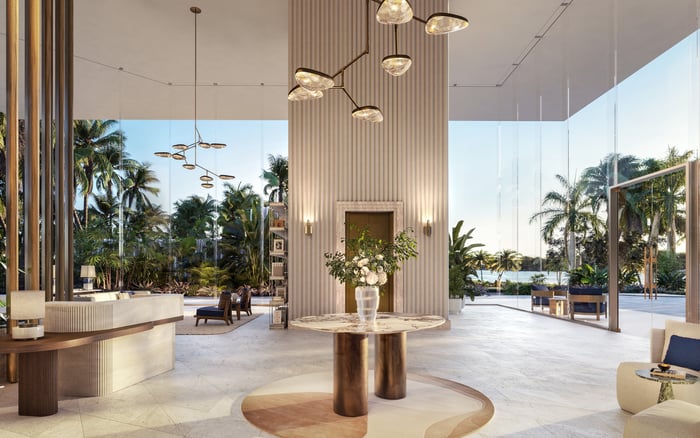
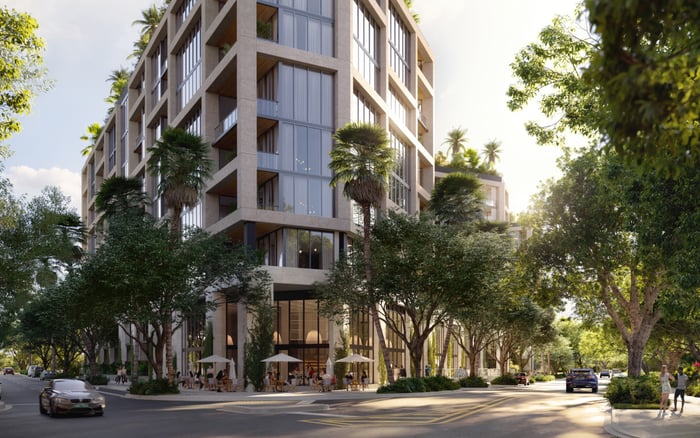
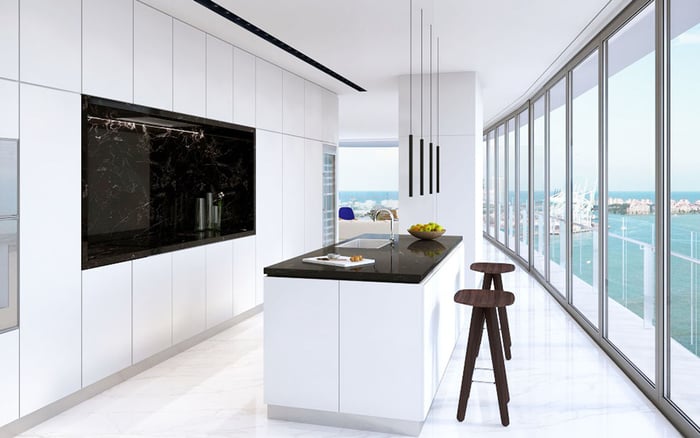
Mr. C Tigertail and Ziggurat offer distinct Coconut Grove settings, but elevation and intimate scale are only starting points. Seasonal buyers should evaluate unit-specific sightlines, neighboring development potential, terrace exposure, and the arrangements that protect a home while its owner is away.
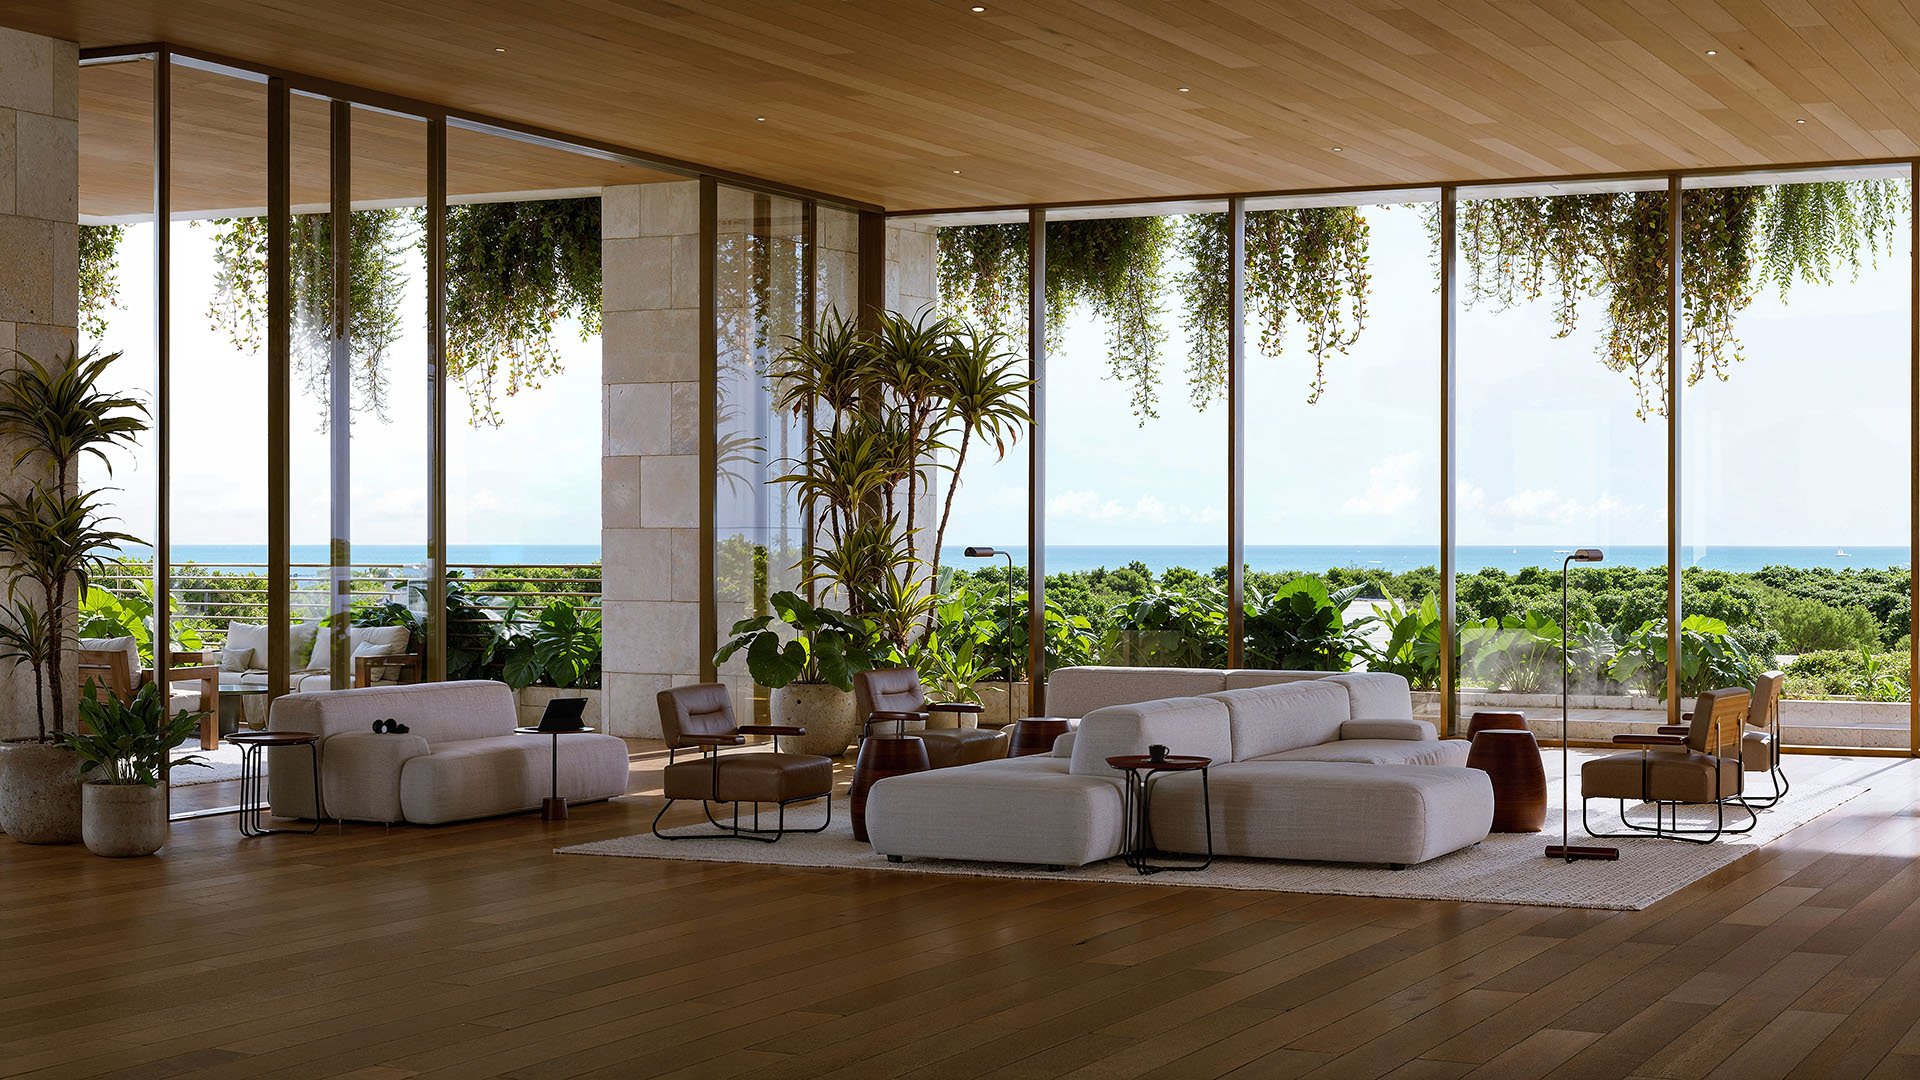
For a seasonal owner in Coconut Grove, privacy has two dimensions: the outlook enjoyed while in residence and confidence that the home is managed discreetly during an absence. A luminous living room or planted terrace may establish the emotional appeal. Neither, on its own, answers what a neighbor could build or who may enter the property when the owner is elsewhere.
Mr. C Tigertail and Ziggurat offer different architectural starting points. One is a 21-story tower; the other is planned around a three-story residential building with 19 private residences. Those distinctions matter, but they do not establish a universal winner for long-term privacy.
The more useful comparison is residence by residence. Distinguish today's outlook from potential future overlooking and legally enforceable protections before assigning a premium to a particular view.
At 2678 Tigertail Avenue, Mr. C Tigertail Coconut Grove rises above the Grove's mature tree canopy. Panoramic city, bay, and Grove outlooks, including downtown Miami skyline views, are central to its appeal. For a buyer, the distinction is important: these are broad descriptions, not a unit-specific guarantee of an unobstructed outlook.
Floor-to-ceiling glass and private outdoor terraces make orientation especially consequential. Examine the actual view from the principal seating position, the bedroom, and the terrace rather than accepting one wide-angle panorama as representative of the entire residence. Where access is possible, assess those spaces by day and after dark, with interior lighting on.
The broader Mr. C development includes Bayshore and Tigertail towers. Request plans showing their spatial relationship and investigate any inter-tower service or cost sharing. Height can be an attractive starting point, but the relevant question is what lies across from each window and outdoor living area.
At the corner of Grand Avenue and Matilda Street, Ziggurat Coconut Grove is planned at 3101 Grand Avenue, with 19 private residences in a three-story residential building. A separate five-story boutique office component makes the relationship between uses essential to the privacy assessment.
Request plans locating residential windows and terraces relative to office glazing, rooftops, street frontage, and planted buffers. Verify office access arrangements and operating hours rather than assuming a small residential collection means limited activity throughout the development.
Integrated greenery, organic materials, and tropical planting define the design approach. Evaluate planting as a landscape feature, not an automatic substitute for physical separation. Ask about intended planting heights, maintenance responsibility, and the screening effect before maturity.
Ziggurat is not waterfront. Biscayne Bay vistas are offered from select suites, not the entire collection, and no view-water or otherwise-is guaranteed. Dimensions, balcony sizes, square footage, and ceiling heights are approximate and may vary with final permitting and construction. Revisit privacy judgments against the latest plans.
A view visible today and a legally protected view corridor are different propositions. Buyers should not assume recorded protection at either property without counsel establishing its existence and scope. Equally, the absence of demonstrated protection is not proof that none exists.
Commission a unit-specific sightline study identifying neighboring parcels and evaluating permitted heights, setbacks, and potential buildable massing. The study should distinguish existing conditions, approved proposals, and hypothetical scenarios. A diagram that blends those categories can create misplaced reassurance or unnecessary concern.
Have counsel review title, surveys, condominium declarations, easements, approved plans, and current City of Miami and Miami-Dade records. Examine any claimed protection for the land it covers, its enforceability, and its relevance to the particular residence.
This review should not presume that a neighboring parcel will be redeveloped. Its purpose is to understand what could be permitted and whether that possibility changes the home's value to you. If the shortlist extends to Park Grove Coconut Grove, apply the same distinction between an attractive outlook and documented protection.
The best outlook is not necessarily the most secluded outdoor room. Assess visual exposure separately from view quality, especially when a terrace is intended for dining, reading, or quiet evenings rather than occasional use.
Ask the architect or adviser preparing the sightline study to examine views both outward and inward. Include neighboring windows, higher floors, rooftop areas, and the likely position of outdoor furniture. At Tigertail, focus on how glazing and terrace orientation affect exposure. At Ziggurat, include the relationship to the office component and street frontage.
A useful buyer brief identifies which spaces must remain private without relying on closed shades. It also distinguishes acceptable distant visibility from direct overlooking. If screening, shades, or planting are proposed as solutions, confirm which alterations are permitted and who would maintain them. Do not price an assumed modification into the purchase before verifying approval requirements.
A visually secluded residence is only part of a seasonal ownership strategy. Before committing, request written answers about lobby and elevator controls, guest authorization, security staffing, package handling, and access by household staff or contractors. These are matters to verify, not services to assume at either development.
Clarify who can enter the residence during an absence, how authorization is recorded, and whom management contacts if an issue requires attention. Ask what away-from-home oversight is available, what it includes, and whether it carries separate charges. Establish responsibility rather than relying on a general promise of attentive service.
For Mr. C, resolve any relevant inter-tower arrangements in the governing documents and service terms. For Ziggurat, understand how residential access relates to office circulation and hours. The goal is a home that can be left with a clear operating plan, not merely a reassuring impression from a tour.
The strongest choice is the residence whose uncertainties are understood and whose daily experience matches the owner's priorities. Tigertail's elevation and Ziggurat's intimate residential scale offer different settings, but neither removes the need for parcel-level and unit-level diligence.
Before assigning a premium to either, assemble three items: a current sightline assessment, counsel's review of relevant rights and restrictions, and written operating arrangements for seasonal absences. Then decide which trade-offs are acceptable. An expansive horizon, a sheltered terrace, and controlled access are separate qualities. The right purchase need not maximize all three, but it should make their balance explicit.
For a discreet conversation about your Coconut Grove residence search, connect with MILLION.
If branded residences are on your mind — as a home or as an allocation — we would be glad to share what we are seeing, privately.
Begin a quiet conversationMr. C Tigertail is a 21-story residential tower at 2678 Tigertail Avenue in Coconut Grove.
The descriptions of panoramic city, bay, and Grove views are not a unit-specific guarantee of an unobstructed outlook. Evaluate the exact residence and its orientation.
Ziggurat is planned with 19 private residences in a three-story residential building, alongside a separate five-story boutique office component.
No. Ziggurat is not waterfront, and Biscayne Bay vistas are offered from select suites rather than throughout the collection.
No view, water or otherwise, is guaranteed at Ziggurat. Buyers should also account for possible changes to approximate dimensions during permitting and construction.
No. Counsel should establish whether a recorded protection exists, what land it covers, and whether it benefits the particular residence.
It should identify neighboring parcels, permitted heights, setbacks, and potential buildable massing. Existing conditions, approved proposals, and hypothetical scenarios should be distinguished.
Its relationship to residential windows, terraces, and rooftops warrants review for potential overlooking. Buyers should also verify office operating hours and access arrangements.
No. Elevation alone does not resolve exposure to neighboring windows, terraces, or rooftops; the residence's orientation and surrounding geometry also matter.
Verify lobby and elevator controls, guest authorization, security staffing, package handling, and access during absences. Obtain written details of any away-from-home oversight and relevant shared-service arrangements.