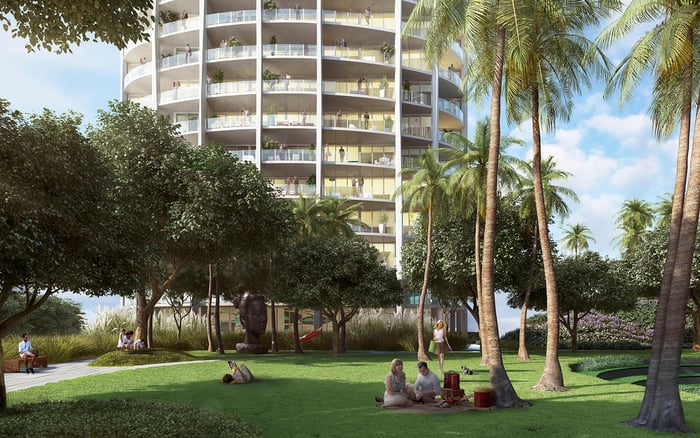
At Mr. C Tigertail in Coconut Grove, the most compelling outlook may begin with the trees rather than the skyline. A buyer-focused guide to evaluating canopy views, terrace geometry, tower orientation, and the distinction between advertised amenities and everyday ownership.
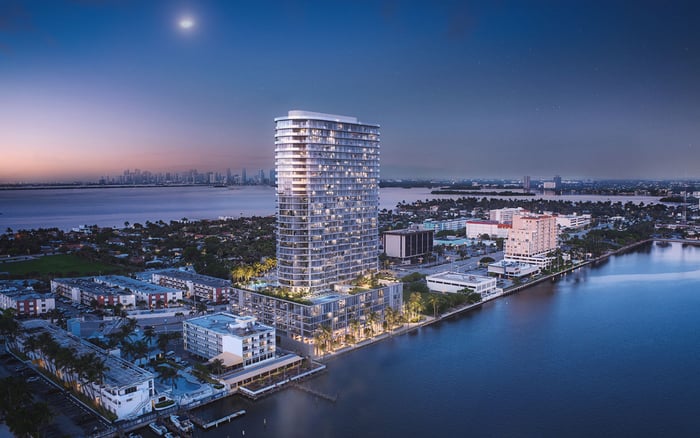
In Coconut Grove, a compelling view need not begin at the waterline. It can begin with the tree canopy, with the city appearing beyond it rather than dominating the room. That is the essential buying proposition at Mr. C Tigertail Coconut Grove: an inland perspective where greenery can form the foreground and Downtown Miami the distant backdrop.
The distinction matters because a skyline photograph and an everyday outlook are not necessarily the same thing. A buyer who values the Grove’s leafy character may prefer a residence that keeps the canopy in view, even when another home offers a broader horizon. The better choice is not automatically the highest floor. It is the residence whose outlook suits the way its owner intends to live.
Located at 2678 Tigertail Avenue, Tigertail is part of Mr. C Residences Coconut Grove, developed by Terra in partnership with the Cipriani family’s Mr. C brand. The development was completed in 2024, and Tigertail contains 134 residences.
Its inland position distinguishes it from the companion Bayshore Tower, which offers the development’s more direct bay-and-marina orientation. This is a comparison of outlooks, not a ranking of overall quality. A water-first buyer and a canopy-first buyer can reasonably reach different conclusions within the same development.
City, bay, and Grove views are advertised across the project, but buyers should not assume every residence offers all three. Likewise, sunrise-to-sunset language describes the tower’s broader appeal, not a guarantee that each living room or terrace captures both. Begin with the individual home, then place its view within the larger setting.
For a canopy-first purchase, floor level is a starting point rather than a verdict. During a visit, consider whether the greenery feels close enough to shape the interior experience or reads primarily as a distant surface below. Neither is inherently superior, but each creates a different sense of place.
Ask for the residence’s floor, stack, and compass orientation before judging the view. Then stand where daily life will happen: at the dining table, beside the sofa, and in the primary bedroom. A panorama visible only from one corner of the terrace should carry different weight from an outlook that anchors the principal rooms.
The treetop vistas, Downtown skyline views, bay views, and wraparound terrace described for residence 1706 illustrate the layered outlook possible here. They are not a template for the entire tower. Other residences require their own inspection, with attention to neighboring structures and the direction each room faces.
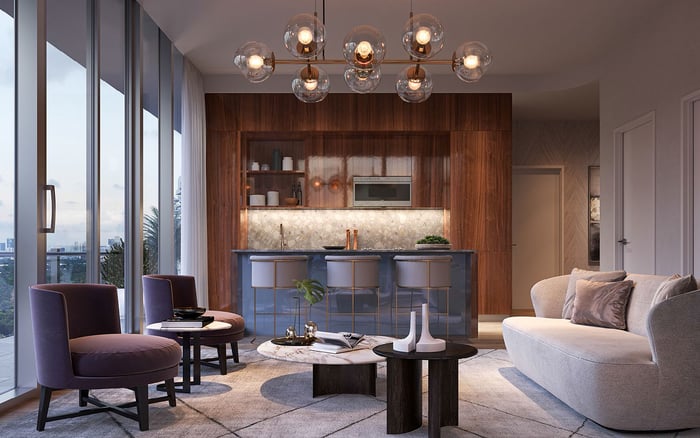
Residence features include floor-to-ceiling glass, approximately 10-foot ceilings, and private outdoor space. These elements make the relationship between interior and exterior especially important, but dimensions and configuration still need to be checked residence by residence.
Evaluate a terrace as usable space, not merely as the perimeter of a view. Consider where a dining table would sit, whether seating faces the canopy or the city, and how comfortably doors connect the outdoor space to the living area. For a wraparound layout, inspect each exposure separately rather than assuming every segment works equally well.
Visit during daylight and again near sunset when possible. Observe glare, shade, privacy, and the view from a seated position. Ask whether the outlook remains appealing with the doors closed. The objective is to understand the home as it will actually be occupied, not simply to find its most flattering photographic angle.
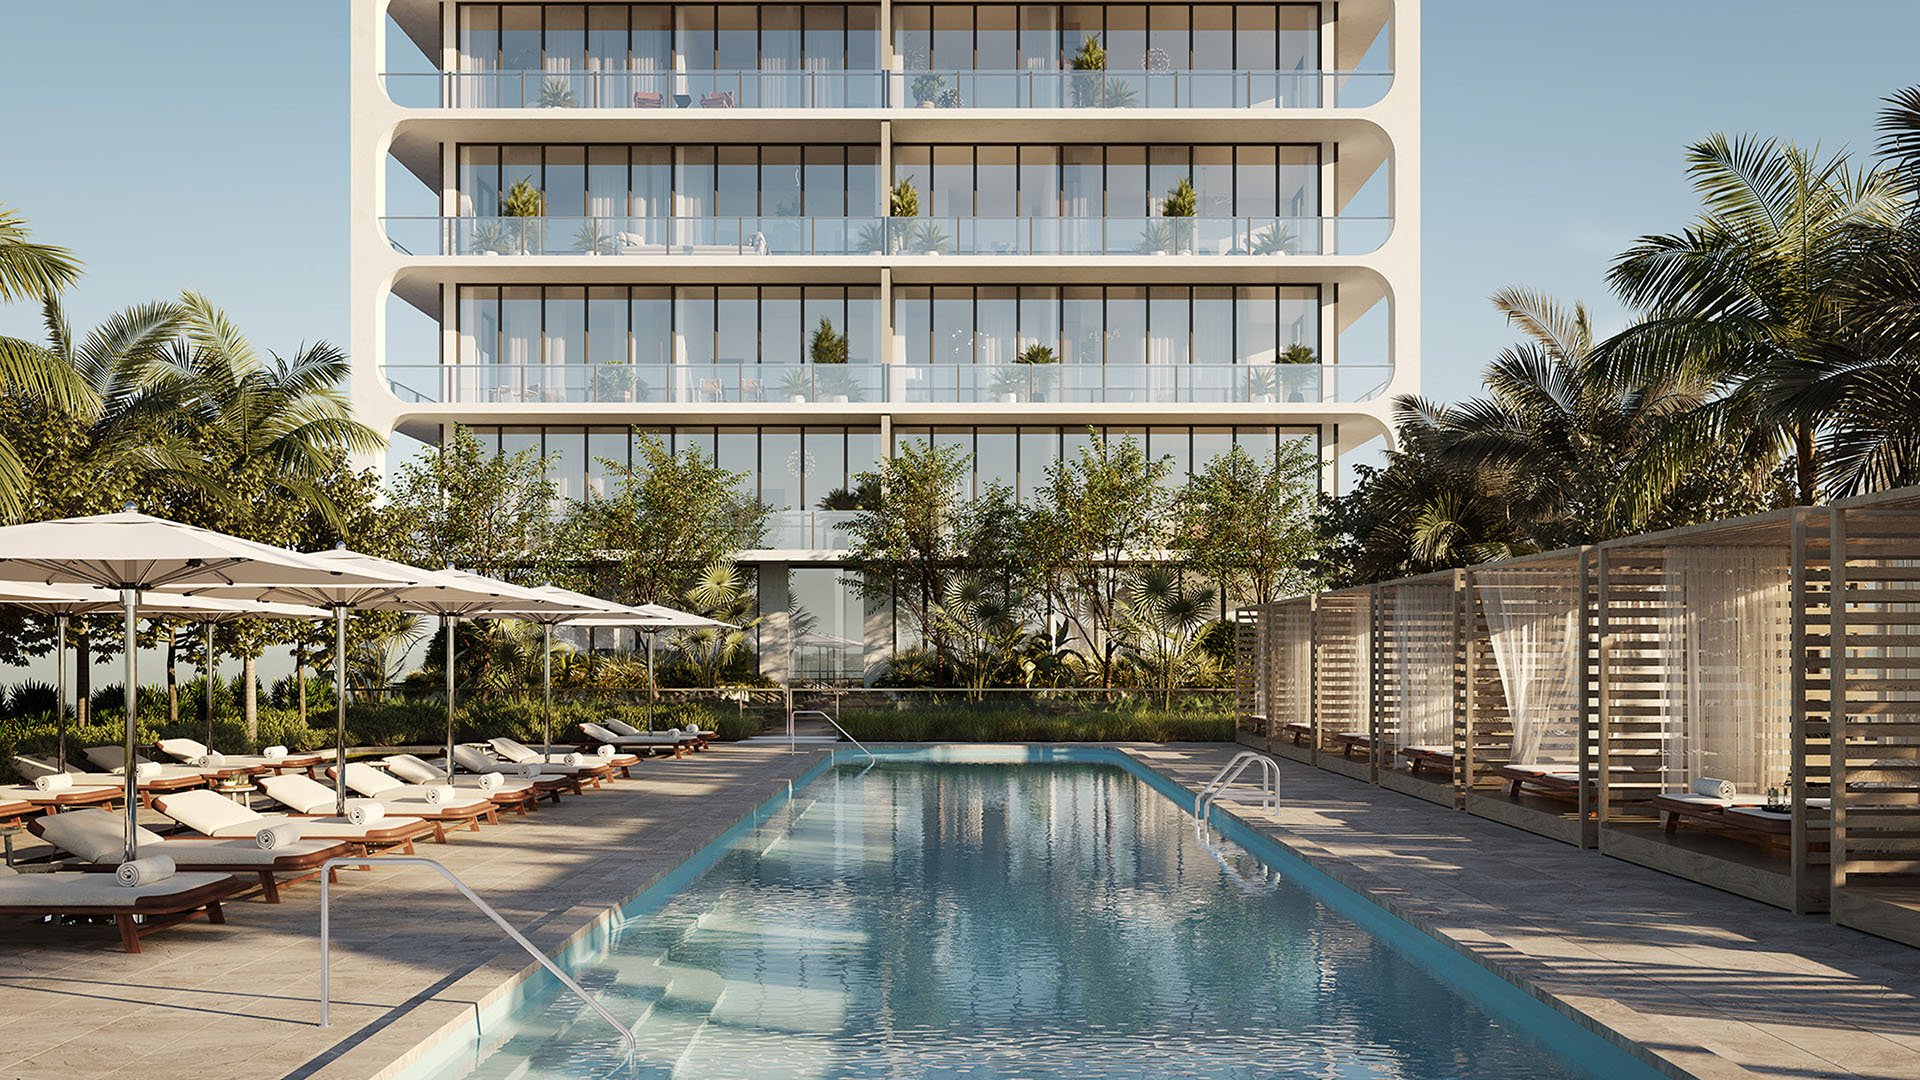
Tigertail’s advertised amenities include a secluded rooftop pool, bar, and lounge. The broader amenity offering also includes a garden-level lap pool with cabanas, poolside food-and-beverage service, and towel service. For a buyer prioritizing greenery at home, these spaces offer another setting for time outdoors.
Wellness offerings include a fitness center, yoga and Pilates areas, sauna, steam room, and spa-related facilities. Event and billiards lounges, business or conference spaces, and Little C programming for children round out the advertised residential program.
The ownership question is how these offerings operate today. Confirm access, reservation procedures, hours, and any separate charges. Advertised hospitality services include valet, butler, and housekeeping offerings, but that does not establish what current association charges cover. Obtain the applicable service schedule and fee structure before assigning these services value in a purchase decision.
The attraction here is not only the outlook. It is the combination of a Coconut Grove address and a hospitality-oriented residential concept. The two towers connect through a podium containing retail space, with Le Specialita Market and Cafe included in the development. Parks, marinas, and dining also contribute to the neighborhood’s appeal.
A buyer also considering Park Grove Coconut Grove should keep the comparison residence-specific: what is visible from the principal rooms, how does the outdoor space work, and which ownership terms apply? A shared neighborhood does not establish equivalent sightlines, service arrangements, or value.
The same discipline applies when placing Arbor Coconut Grove on a broader shortlist. Use each visit to clarify priorities rather than treating every Grove address as an interchangeable expression of leafy living. At Tigertail, the central question remains whether the canopy is an incidental feature or the reason to choose the home.
The strongest canopy-first purchase should remain persuasive after the initial view has become familiar. Test the residence against ordinary routines: breakfast at home, an afternoon working indoors, and an evening on the terrace. The skyline can be a welcome layer without becoming the principal event.
Before committing, investigate nearby zoning and proposed construction. Do not treat existing canopy or skyline sightlines as legally protected without supporting documentation. Review association documents, current charges, and the condition of the individual residence alongside the view.
The development’s historical sellout does not establish current availability, and a canopy-led preference does not prove a pricing advantage. Evaluate current asking terms and relevant closed sales separately. The right choice may be a home with less emphasis on the horizon and more connection to the Grove, provided that preference holds up under careful inspection.
For a discreet conversation about finding the Coconut Grove residence that fits your priorities, connect with MILLION.
If branded residences are on your mind — as a home or as an allocation — we would be glad to share what we are seeing, privately.
Begin a quiet conversationTigertail is located at 2678 Tigertail Avenue in Coconut Grove, Miami.
Its inland position offers an outlook over Coconut Grove’s tree canopy toward Downtown Miami rather than a front-row waterfront position. The actual balance of greenery, skyline, and water varies by residence.
Bayshore offers the development’s more direct bay-and-marina orientation. Tigertail provides an inland perspective, making the comparison a matter of preferred outlook rather than overall quality.
No such guarantee is established. City, bay, and Grove views are advertised across the project, but buyers should verify each residence’s actual sightlines.
Tigertail contains 134 residences. The development was completed in 2024.
Check its geometry, usable seating areas, exposures, privacy, and connection to the interior. Evaluate the outlook while seated and at different times of day.
Published features include floor-to-ceiling glass, approximately 10-foot ceilings, and private outdoor space. Confirm the dimensions and configuration of the specific residence.
The advertised offering includes a rooftop pool, bar, and lounge, plus a garden-level lap pool with cabanas. Wellness facilities include fitness, yoga and Pilates areas, sauna, steam room, and spa-related spaces.
Their inclusion is not established by the advertised service offering. Buyers should obtain current service schedules and fee details.
Legal protection is not established. Buyers should review nearby zoning, proposed construction, and relevant documentation before relying on continued sightlines.