A buyer-focused look at Rosewood’s 92-residence ocean-to-Intracoastal development, its planned hospitality amenities, and the residence-specific details that will determine privacy.
For buyers who value discretion, the most revealing feature of Rosewood Residences Hillsboro Beach may be its residential scale. The development comprises 92 homes: 70 beachfront residences and 22 coastal residences. At 1180 Hillsboro Mile, its Atlantic Ocean-to-Intracoastal Waterway setting offers two distinct waterfront orientations rather than a single outlook.
The appeal is clear, but the distinction matters: a limited residence count does not guarantee seclusion. Privacy will depend on the selected home, the movement of residents and visitors through the property, and the rules governing shared spaces. For a buyer seeking a genuinely discreet daily routine, those details deserve as much attention as the architecture.
Rosewood’s proposition combines residential scale, waterfront positioning and planned hospitality service. The buying decision rests on how convincingly those elements work together for a particular household.
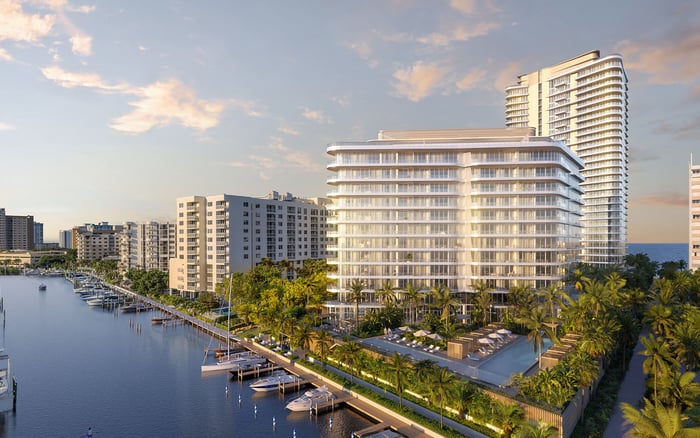
The planned configuration pairs a 10-story oceanfront tower with a separate three-story Intracoastal-facing condominium. Approximately 605 linear feet of beachfront and 600 linear feet of Intracoastal frontage establish the breadth of the setting. Neither measurement, however, establishes the view or privacy of an individual residence.
Buyers should begin by comparing the experience of the two buildings rather than treating them as interchangeable inventory. Consider the route from arrival to the front door, the relationship between terraces and neighboring homes, and the position of amenity areas relative to living spaces. These questions require floor plans, site plans and a residence-specific review-not assumptions based on floor height alone.
The same discipline applies to views. Ask which view corridors are documented, what sits in the immediate foreground, and whether balcony sightlines create unwanted exposure. An ocean-facing address and a private outdoor living area are related ambitions, but they are not identical attributes.
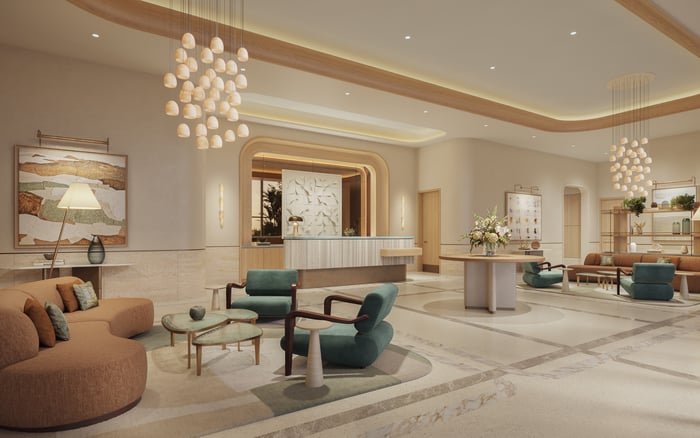
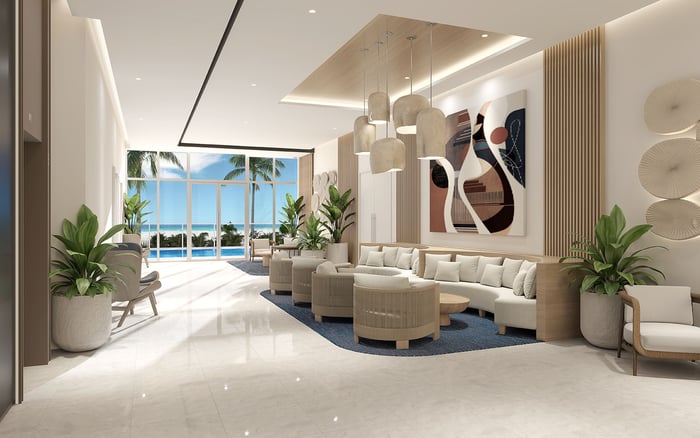
Related Group and Dezer Development are developing the project, with architecture by Arquitectonica. The buildings’ profile is intended to evoke an elegant yacht, a fitting design reference for a property facing both the ocean and the Intracoastal. Studio Piet Boon is the designer of public spaces and lobby areas.
Homes range from approximately 2,800 to 6,400 square feet. That range gives buyers a useful starting point, but square footage alone says little about how quietly a residence functions. More revealing are the separation of entertaining and sleeping areas, visibility at the entrance, and the placement of outdoor space on the exact plan under consideration.
Private rooftop pools are among the announced residential features. Buyers should not assume they accompany every home, or any particular collection, without confirmation. Establish inclusion, access, maintenance responsibility and applicable costs in the documents for the selected residence.
Rosewood’s hospitality-oriented residential model is central to the proposition. The announced beach program includes lounge chairs, umbrellas, towels and food-and-beverage service. Plans also call for an oceanfront pool, cabanas, sunbeds and an outdoor spa area.
For a privacy-minded owner, convenience is only half the equation. The other half is access: who may use each space, how guests are registered, and whether outside visitors can access dining or wellness facilities. A service-rich environment can support a discreet lifestyle, but only when access policies align with the owner’s expectations.
Buyers also considering Four Seasons Hotel & Private Residences Fort Lauderdale should apply the same scrutiny to each offering’s documents. Brand recognition is a starting point for discussion, not a substitute for written staffing commitments, service scope or operating rules.
At Rosewood, request a clear explanation of elevator zoning and visitor procedures alongside the amenity presentation. Those details will shape everyday privacy more directly than the length of the amenity roster.
The announced wellness offering includes a private spa and salon, sauna, treatment areas, yoga space and two fitness centers. Planned racquet facilities encompass tennis, paddle tennis, pickleball, an indoor racquet court and a pro shop. Together, they suggest substantial opportunities for recreation within the property.
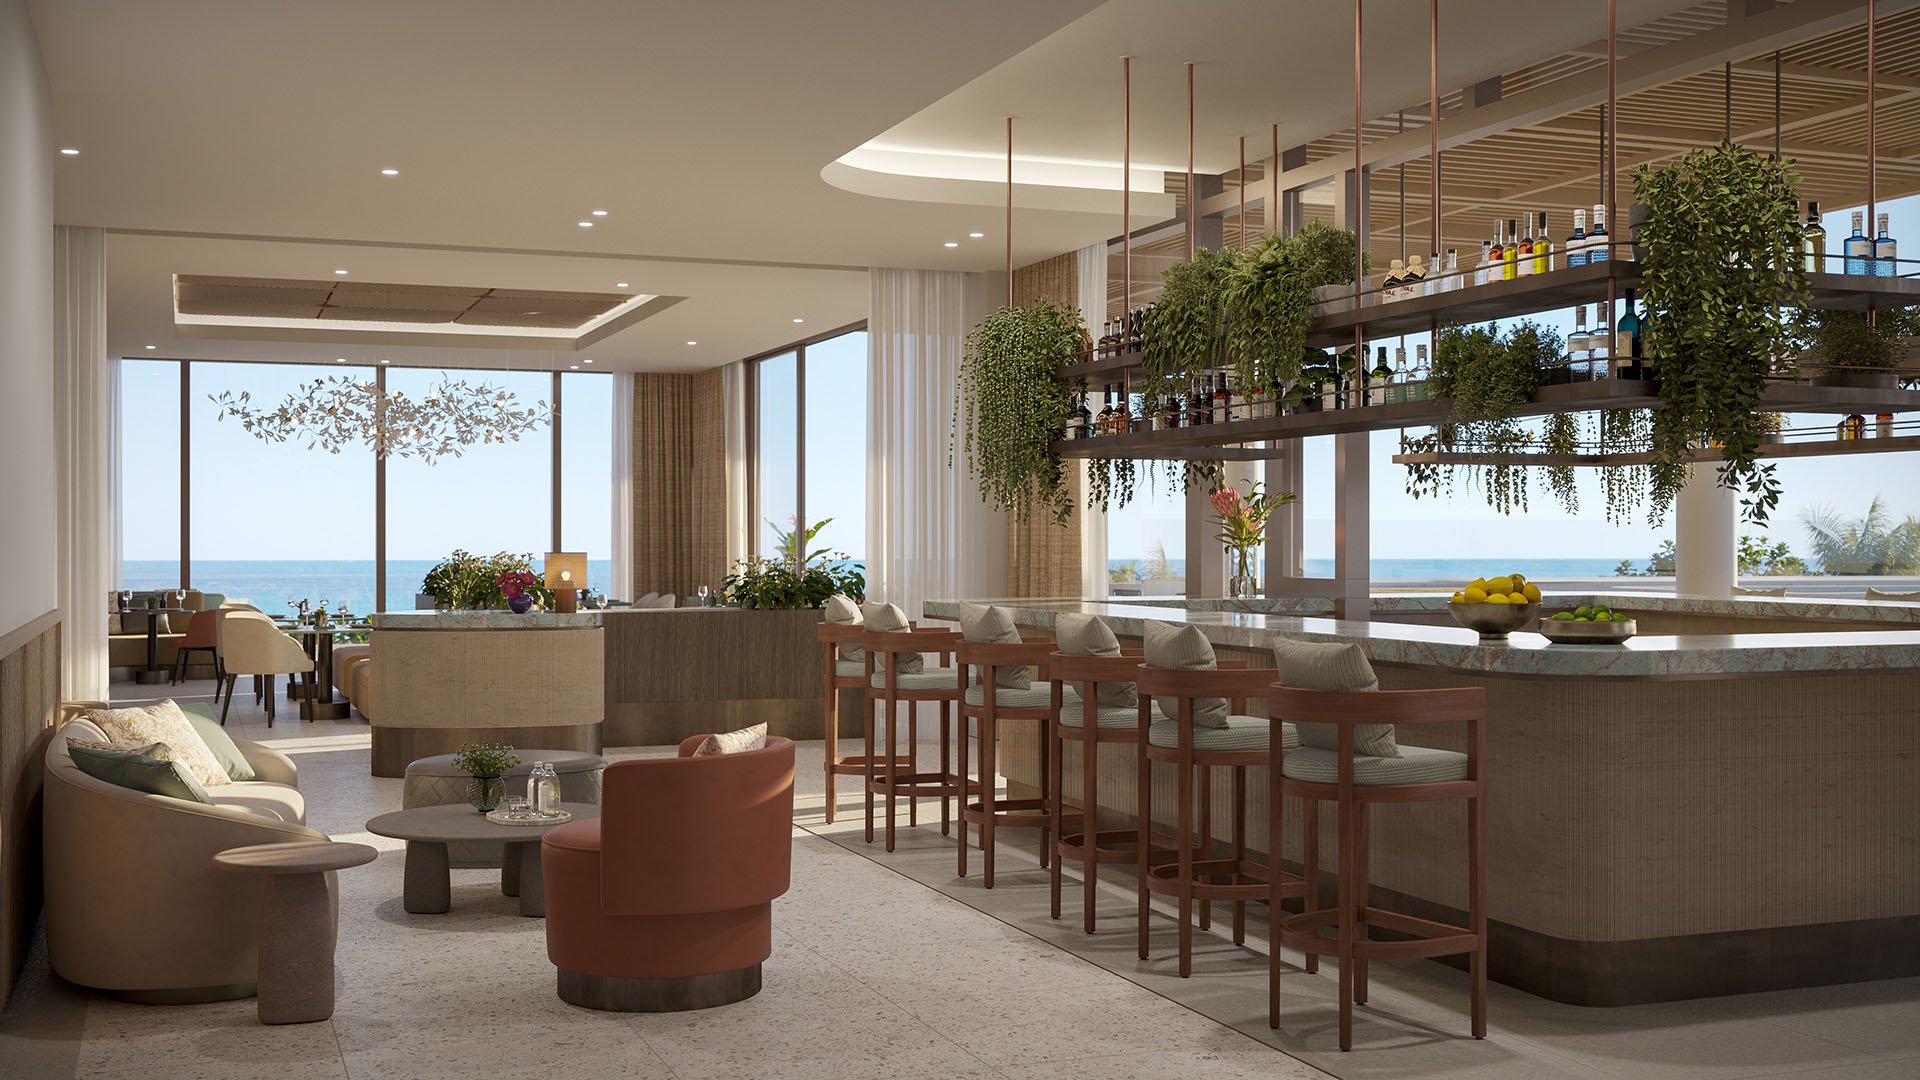
Dining plans include a private oceanfront restaurant, bar and grill, cocktail lounge, café lounge with breakfast service, and creamery. A sunrise lounge, game room with virtual-reality simulators, meeting rooms, gardens and meditation areas broaden the shared-space program. A dog park is also planned.
Rather than count amenities, buyers should ask how these spaces will operate. Reservation systems, guest allowances, hours and any additional charges merit confirmation. For someone seeking calm, the location of an active recreation area relative to a bedroom or terrace may matter more than its inclusion. These facilities remain announced; their inclusion does not establish that every component is completed or operating.
The initial amenity program included 11 private boat slips. That number does not establish availability, ownership structure or an entitlement attached to any residence. A boating buyer should obtain written confirmation of allocation, vessel limits, fees and transferability before assigning value to a slip.
The same focus on documented rights is useful when evaluating The Ritz-Carlton Residences® Pompano Beach alongside Rosewood. Compare documented privileges rather than assuming that waterfront branding conveys equivalent access or ownership benefits.
Planned luxury guest suites could provide separate accommodations for visiting friends and family. Their practical value will depend on booking rules, rates, length-of-stay limits and availability. For households that entertain frequently, those terms are essential to determining whether guest accommodations can reliably complement the private residence.
As of September 2026, starting pricing was approximately $5.95 million, with a newly released penthouse collection starting at approximately $16.5 million. These are dated reference points, not assurances of current availability or terms. Obtain a current residence-specific proposal before drawing comparisons.
Vertical construction was completed by February 2026. As of September 2026, anticipated delivery was late 2026 to early 2027. Construction progress and anticipated delivery should remain distinct from confirmed occupancy readiness.
Before committing, review assessments, service fees, staffing commitments, rental restrictions, insurance assumptions and reserves in current offering documents. Rosewood’s strongest appeal is the possibility of combining substantial homes, two waterfront orientations and hospitality-led convenience within a 92-residence community. For privacy-seeking buyers, the decisive evidence will be the exact home and the rules governing life around it.
For a discreet assessment of Rosewood and your South Florida residential shortlist, connect with MILLION.
If branded residences are on your mind — as a home or as an allocation — we would be glad to share what we are seeing, privately.
Begin a quiet conversationThe project is at 1180 Hillsboro Mile, Hillsboro Beach, FL 33062, with an Atlantic Ocean-to-Intracoastal Waterway setting.
The development comprises 92 residences, divided between 70 beachfront homes and 22 coastal homes.
Plans feature a 10-story oceanfront tower and a separate three-story Intracoastal-facing condominium.
No. Buyers should verify access policies, elevator zoning, visitor procedures and the sightlines of their selected residence.
Related Group and Dezer Development are the developers, and Arquitectonica designed the buildings. Studio Piet Boon is identified as the designer of public spaces and lobby areas.
Homes range from approximately 2,800 to 6,400 square feet. Buyers should confirm the dimensions and layout of the specific residence they are considering.
The announced program includes beach service, an oceanfront pool, wellness facilities, racquet sports, dining venues and guest suites. Completion, access eligibility and operating terms should be confirmed.
No universal inclusion is established. The initial announcement referenced 11 private boat slips and private rooftop pools, but buyers must verify residence-specific rights and features.
As of September 2026, residences started at approximately $5.95 million and the newly released penthouse collection at approximately $16.5 million. Current pricing and availability require confirmation.
The anticipated delivery window identified in September 2026 was late 2026 to early 2027. Buyers should confirm current timing and distinguish anticipated delivery from occupancy readiness.