A rooftop terrace deserves the same scrutiny as the residence beneath it. For South Florida buyers, the essential questions concern the complete waterproofing assembly, drainage and overflow routes, wind-design documentation, and clear maintenance responsibility.
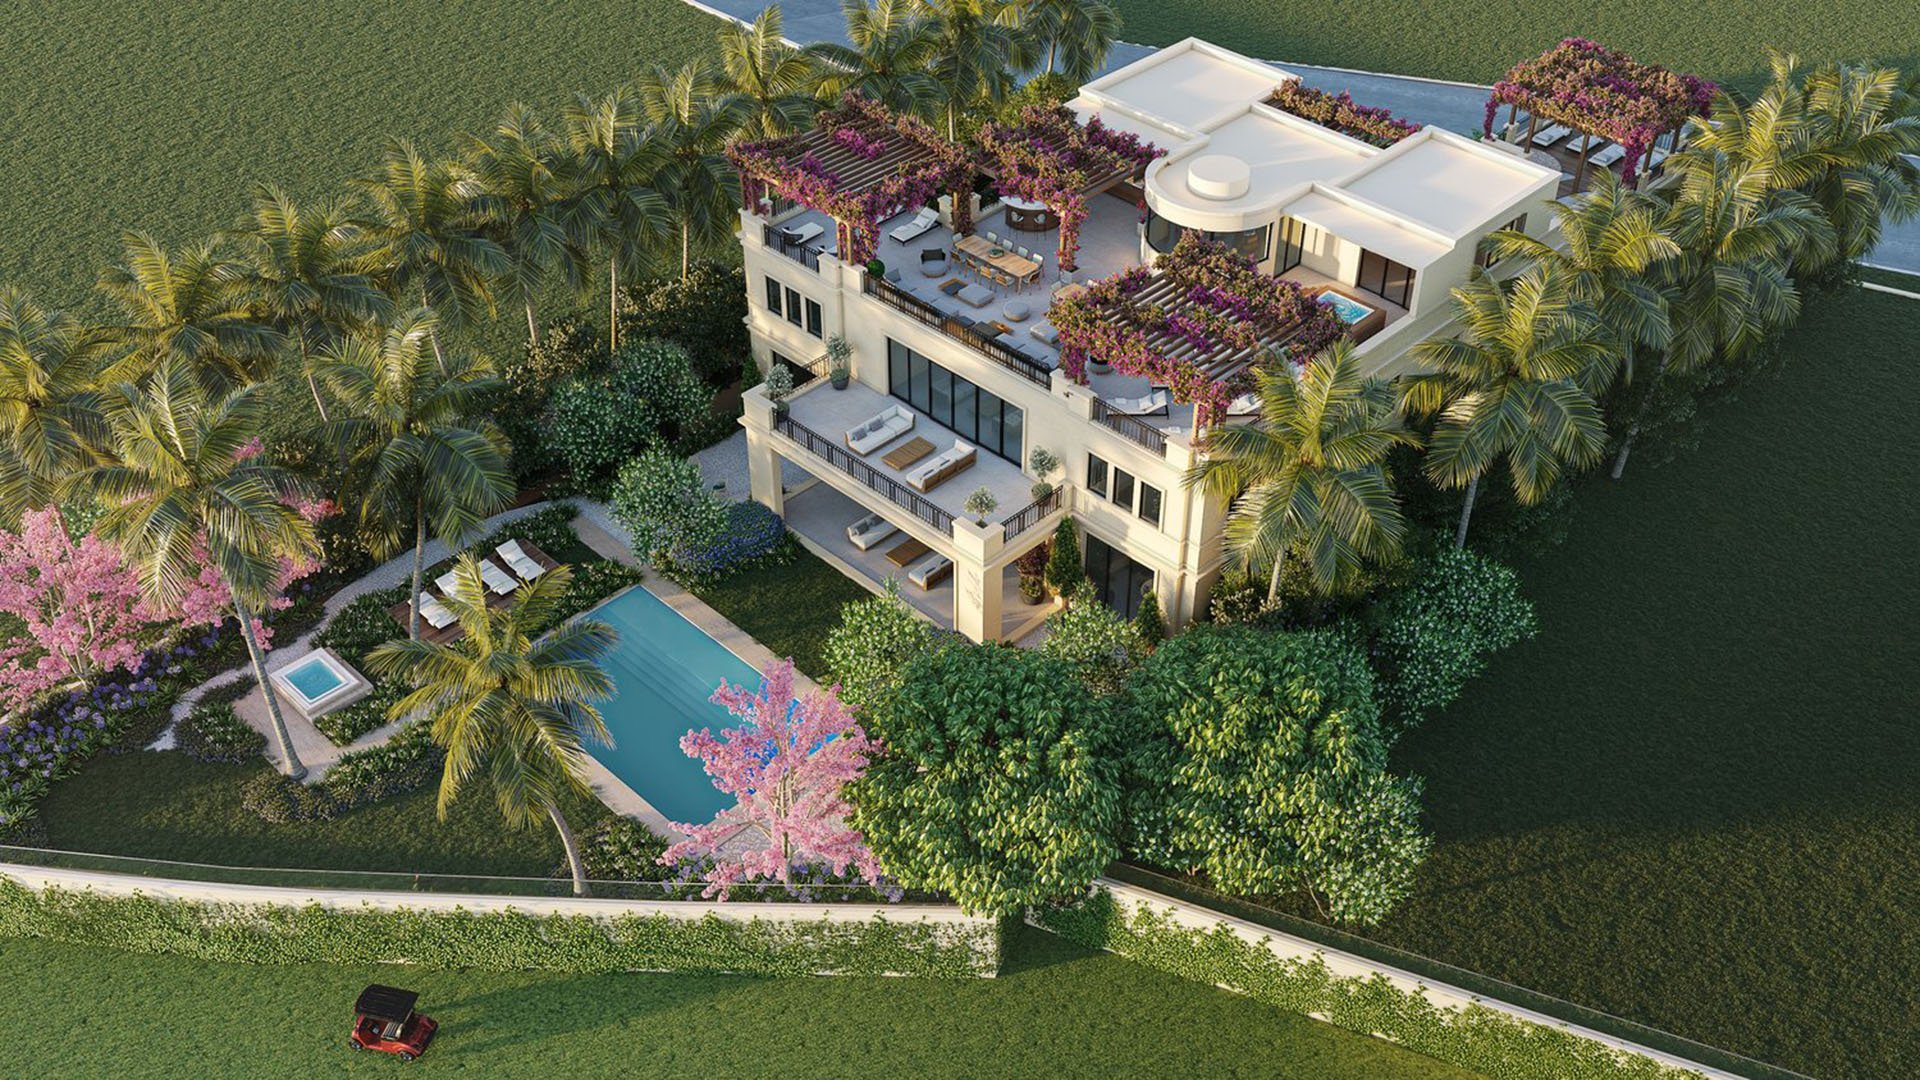
A rooftop terrace offers a compelling expression of South Florida living: open sky, an outdoor room, and a sense of separation from the city below. For a buyer, however, its most consequential features are often invisible. Beneath the finish lies a waterproofing assembly; at the edges, drainage and overflow details determine where rainwater can go.
A terrace is both a living space and an exposed building assembly. Foot traffic and direct water exposure meet on the same surface, and waterproofing failures can allow water to migrate into occupied rooms below. A polished presentation is no substitute for documentation.
For buyers considering The Residences at 1428 Brickell or another Brickell address, the starting point is the specific residence and its documented outdoor configuration. A project name does not establish the design, condition, or maintenance arrangements of an individual terrace.
Ask for the installed waterproofing system’s applicable approval documents. Then ask a qualified professional to verify that the actual assembly matches its approved configuration and limitations. An approval document is useful only when it corresponds to what was installed.
The specifications should identify the substrate, membrane components, primers, protection layers, and installation limitations. The visible finish is only one part of that review. Ask whether subsequent alterations were evaluated against the approved assembly; replacement finishes should not be treated as a purely decorative decision.
Inspection records deserve equal attention. Ask which contractor and manufacturer inspections applied to the installation and whether the corresponding records are available.
Flood testing or electronic leak detection can help identify defects before a traffic-deck assembly is covered. These are practical testing options, not universal code requirements. Request any existing results and have the reviewing professional explain their scope, timing, and relevance to the terrace’s current condition.
A drainage review should explain where water enters the system, how it reaches an outlet, and what happens if that outlet is blocked. Primary drainage and emergency overflow serve distinct purposes: the former handles normal discharge; the latter limits buildup when the normal route cannot function.
Ask the reviewing professional to explain the terrace’s slope, drain locations, and discharge routes. Have the project team confirm the requirements governing the actual installation rather than assuming a single slope standard applies to every terrace.
For a Miami Beach search that includes The Perigon Miami Beach, request residence-specific drainage details rather than relying on the appearance of outdoor spaces. The question is not simply whether drains exist, but whether the documented system explains both ordinary discharge and emergency overflow.
Parapets and curbs can contain rainfall as well as define an outdoor room. Ask how the design addresses accumulation if drains or leaders clog. A drainage assessment should consider structural deflection as well as original slope.
Wind requires a separate conversation. Ask which proposed additions need professional review, what documentation supports their installation and uplift resistance, and which current requirements govern. Do not assume that the same engineering requirements apply to every chair, planter, or outdoor structure. A substantial appearance is not an engineering answer.
Buyers considering Bentley Residences Sunny Isles can bring the same questions to a Sunny Isles Beach search: what outdoor configuration is actually proposed, which elements have been evaluated, and what changes would require further review? Keep the discussion specific to the residence and installation under consideration.
Planting, finishes, and outdoor structures should be discussed alongside waterproofing, not after it. Ask how soil, planting layers, drainage components, and toppings relate to the specified waterproofing assembly and whether the proposed configuration needs further review or approval.
Before approving a redesign, ask the designer and waterproofing professional to explain how proposed layers relate to the approved system. Which components protect the membrane? Which limitations apply? What inspection or testing should occur before the assembly is covered?
In Coconut Grove, a buyer considering Four Seasons Residences Coconut Grove should apply the same discipline to any proposed rooftop or terrace configuration. The aim is not to infer a feature at that address, but to focus the purchase review on the outdoor space actually being offered.
A well-documented installation still needs a clear maintenance arrangement. Ask who clears primary drains, who checks emergency overflows, who inspects waterproofing, and where those records are kept. Responsibility should be established, not inferred from who uses the space.
Request available inspection, testing, repair, and permit records. Confirm current local requirements before assuming that a proposed repair is exempt or that all maintenance requires a permit.
Inspect beneath the terrace as well as on top of it. Water staining, active leaks, efflorescence, delamination, spalling, or exposed reinforcement warrant professional assessment. These observations are practical inspection prompts, not a diagnosis of a defect’s cause or extent.
Before committing, seek three clear answers: what was installed, how it performs when normal drainage is interrupted, and who maintains it. The strongest buying position is not a promise of effortless ownership, but a terrace whose design and responsibilities can be understood.
For a considered approach to South Florida residences and their outdoor spaces, explore MILLION.
If branded residences are on your mind — as a home or as an allocation — we would be glad to share what we are seeing, privately.
Begin a quiet conversationRooftop terraces combine foot traffic with direct water exposure. Waterproofing failures can allow water to migrate into occupied spaces below.
Ask for the installed system’s applicable approval documents, specifications, and inspection records. Have a qualified professional check that the installed assembly matches its approval.
No. The review should address the substrate, membrane, primers, protection layers, and installation limitations beneath the visible finish.
Ask a qualified professional to review the documented slope and confirm the requirements governing the actual installation. Do not assume one slope standard applies to every terrace.
Primary drainage handles normal water discharge. Emergency overflow limits water buildup when the normal drainage route is blocked.
Deflection can affect ponding as well as the original roof slope. A drainage assessment should consider both.
Do not assume the same engineering requirements apply to every furniture item, planter, or structure. Ask a qualified professional which requirements govern the proposed installation.
Yes. Ask how soil, planting layers, drainage components, and toppings relate to the specified waterproofing assembly and whether further review is needed.
Look for water staining, active leaks, efflorescence, delamination, spalling, or exposed reinforcement. These conditions warrant professional assessment rather than an assumed diagnosis.
Establish who clears primary and overflow drains and who inspects waterproofing. Request available inspection, testing, repair, and permit records.