Regalia’s full-floor residences invite a more personal approach to generous space. For two adults, the strongest plan balances a private retreat, useful secondary rooms, considered entertaining areas, and a terrace designed around daily habits.
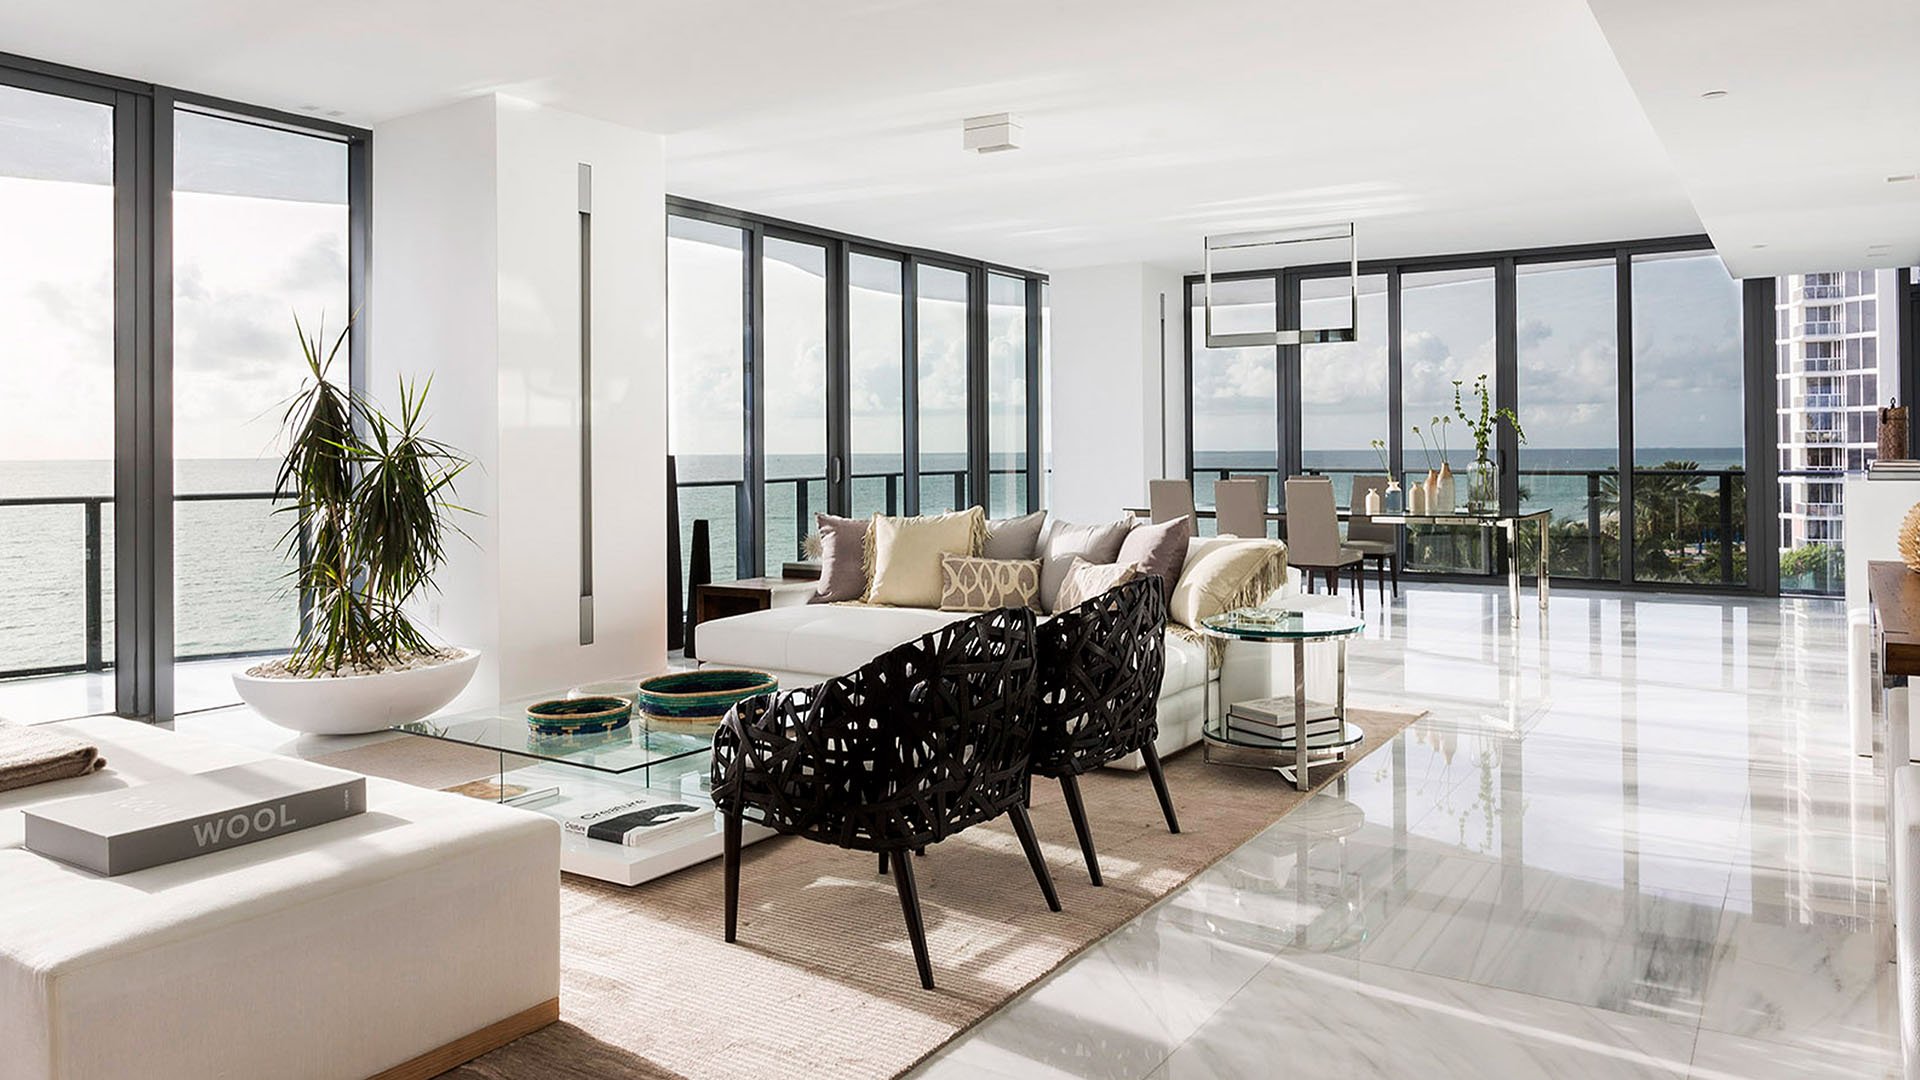
For two adults, the appeal of Regalia Sunny Isles Beach is not simply the capacity to accommodate more people. It is the opportunity to give everyday life more room: a quiet place to read while someone takes a call, a welcoming guest suite, and entertaining spaces that do not take over the home.
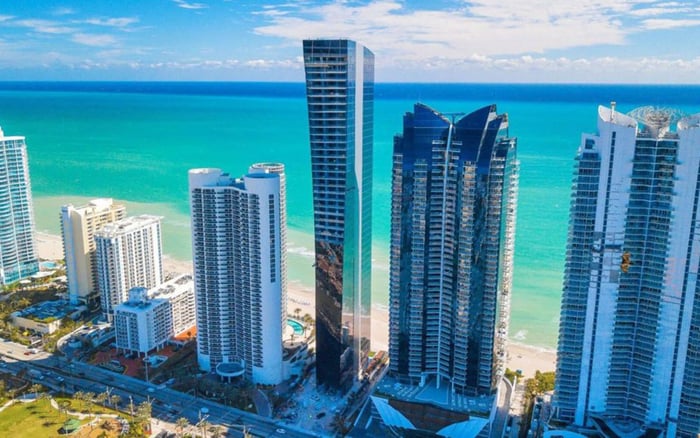
Completed in 2014 at 19575 Collins Avenue in Sunny Isles Beach, the oceanfront condominium contains 39 full-floor residences with 360-degree views. Standard single-story homes are advertised at approximately 5,515 interior square feet, with four bedrooms, 5.5 bathrooms, and approximately 2,100 square feet of wraparound terrace. Those figures describe a starting point, not a prescription for how two people should live.
The strongest two-adult plan makes the home feel complete on an ordinary weekday, not only when guests arrive.
Before discussing finishes or removing walls, describe how each resident spends a typical morning, afternoon, and evening. Do both work from home? Does one rise earlier? Is television a shared ritual or a source of competing sound? Let those answers establish the brief before bedroom labels do.
A useful planning concept is a primary retreat, one dedicated guest room, and two adaptable rooms. One might become a study; the other could serve as a library, media room, or private lounge. This is a proposed use strategy, not an existing Regalia layout or confirmation that physical alterations are permitted.
For buyers also considering Jade Signature Sunny Isles Beach, carry the same daily-routine brief into each viewing. Compare how the specific homes support simultaneous activities rather than letting bedroom count alone define suitability.
The primary bedroom should anchor the private side of the home, but it need not become an exercise in constant expansion. First assess whether the existing sleeping, dressing, and bathing arrangements serve both residents. More square footage is useful only when it resolves a genuine inconvenience.
Keep one guest room unmistakably dedicated to visitors. Overnight guests should have somewhere comfortable to settle without displacing the household’s daily work. Furnish the remaining rooms around present needs while retaining flexibility for future use.
A study can accommodate occasional guests if its dimensions and furnishings permit. A library can remain a place to read rather than becoming storage for an imagined future lifestyle. Consider furniture-led changes before proposing permanent alterations.
Bedroom conversions, bathroom expansions, or changes to circulation require architectural and association review. Full-floor ownership does not confer freedom to move plumbing, modify building systems, or remove walls.
A large home can still feel awkward if every activity gravitates toward one seating group. Plan an everyday setting for two, then consider how the residence should work when friends join for dinner. The goal is to distinguish uses without creating formal rooms that remain untouched.
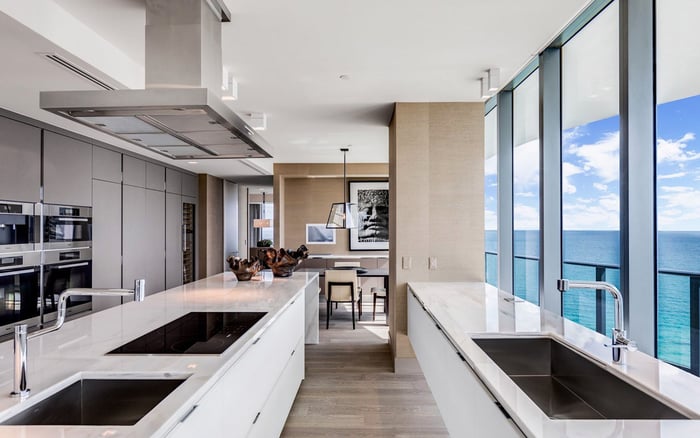
Marketed Regalia interiors include custom kitchen cabinetry, premium appliances, and butler’s pantries. In the selected residence, assess how those elements support actual habits: making breakfast, receiving groceries, preparing dinner, and clearing away after guests leave. Do not assume every resale retains the same installation or condition.
For a household that entertains selectively, a smaller daily dining arrangement may feel more inviting than treating every meal as an occasion. Test the relationship between cooking, dining, and conversation during the viewing. Changes to kitchen layouts or staff circulation should remain proposals until reviewed, not promises embedded in a decorating scheme.
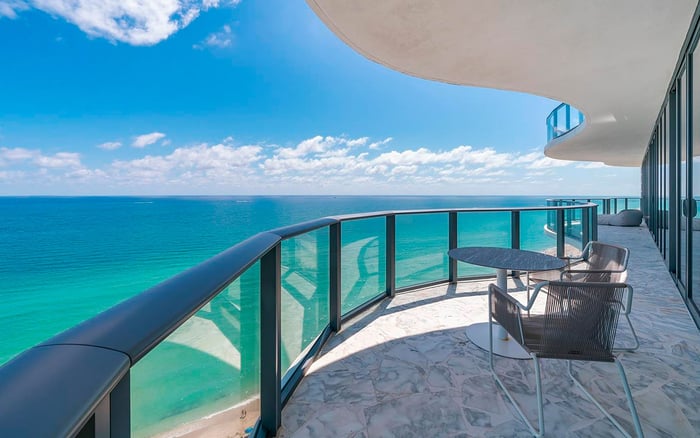
Approximately 2,100 square feet of wraparound terrace offers scope for several outdoor settings rather than one oversized furniture arrangement. Consider dining near a practical interior connection, a lounge positioned for conversation, and a quieter seat for solitary reading.
Views encompass the Atlantic Ocean, Intracoastal Waterway, Golden Beach, and skyline. Visit the selected home at different times if possible to assess light, wind, privacy, and the ease of moving between indoors and outdoors. A compelling view does not make every stretch of terrace equally comfortable.
Outdoor furniture placement, planting, shade solutions, and any proposed equipment must be checked against condominium requirements. Allow for usable circulation and confirm what can remain outside. The terrace should extend the household’s routines, not become a second furnishing project with little daily purpose.
Regalia’s advertised amenities include an oceanfront infinity pool, cabanas, and private beach access. Its wellness offering includes indoor-outdoor spa facilities, steam and sauna areas, treatment spaces, and a couples treatment suite. Fitness facilities include Kinesis equipment and a yoga and meditation studio.
For two adults, these amenities inform an important decision about space: whether a secondary room genuinely needs to become a private gym. A quiet stretching room may be more useful than duplicating equipment available elsewhere in the building. Confirm current access, operating arrangements, and facility condition before making that choice.
The leisure and work amenities also include a billiards room, cigar lounge, wine bar, movie theater, and business center. Concierge, valet, and security are described as available around the clock. A children’s playroom reinforces that this is not an adults-only property; the opportunity is to tailor the residence, not assume a particular resident demographic.
A buyer considering Muse Residences Sunny Isles Beach alongside Regalia should apply the same practical test: can each adult enjoy privacy while the home still feels connected? Walk the actual rooms, consider competing sound, and identify where visitors would spend time.
At Regalia, distinguish the standard single-story residence from the exceptional homes. The penthouse is a two-story residence with five bedrooms, 6.5 bathrooms, approximately 9,515 square feet of living space, and a 3,500-square-foot terrace. The Beach House occupies the third and fourth floors; its private plunge pool and jacuzzi are not shared amenities.
Before purchase, verify measured areas, renovation history, advertised 10-foot ceilings, structural columns, plumbing, mechanical systems, glazing, and alteration restrictions. Obtain current assessments, reserves, insurance information, building-condition documents, and closed-sale comparables separately. These checks establish whether the planning concept suits the particular home and its ownership obligations.
For two adults, success is not using every room equally. It is knowing why each room exists, preserving guest capacity, and allowing generous space to make daily life simpler.
Explore a more considered approach to South Florida living with MILLION.
If branded residences are on your mind — as a home or as an allocation — we would be glad to share what we are seeing, privately.
Begin a quiet conversationRegalia is an oceanfront condominium at 19575 Collins Avenue in Sunny Isles Beach. It was completed in 2014.
Standard single-story residences are advertised with approximately 5,515 square feet of interior space and approximately 2,100 square feet of wraparound terrace. Verify measurements for the selected home.
The typical full-floor configuration has four bedrooms and 5.5 bathrooms. Existing conditions and renovations should be checked in each residence.
One planning approach retains a guest room and uses the other rooms as a study, library, media room, or private lounge. This is a planning concept, not confirmation of an existing or approved layout.
No such freedom should be assumed. Proposed bedroom conversions, bathroom expansions, kitchen changes, and circulation alterations require architectural and association review.
Consider separate dining, lounging, and quiet seating zones. Final arrangements should reflect exposure, circulation, and condominium rules.
Its described program includes a Kinesis-equipped fitness center, yoga and meditation studio, and spa facilities. Confirm current facilities and operating arrangements before relying on them.
It should not be treated as adults-only. Its amenities include a children’s playroom alongside wellness, leisure, and hospitality facilities.
No. They belong to the separate Beach House residence, which occupies the third and fourth floors.
Verify unit measurements, renovation history, building systems, and alteration restrictions. Separately review assessments, reserves, insurance, building-condition documents, and closed-sale comparables.