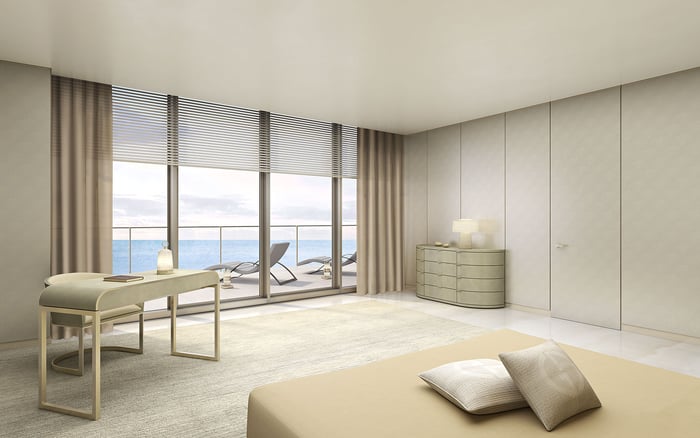
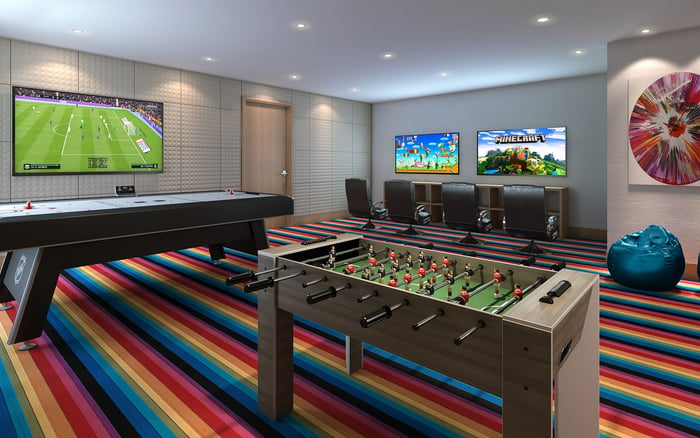
Before reserving a Hallandale Beach residence, examine how its exact plan supports confidential work, uninterrupted connectivity, discreet guest arrival, and practical household operations. The most revealing questions concern the space behind the finishes.
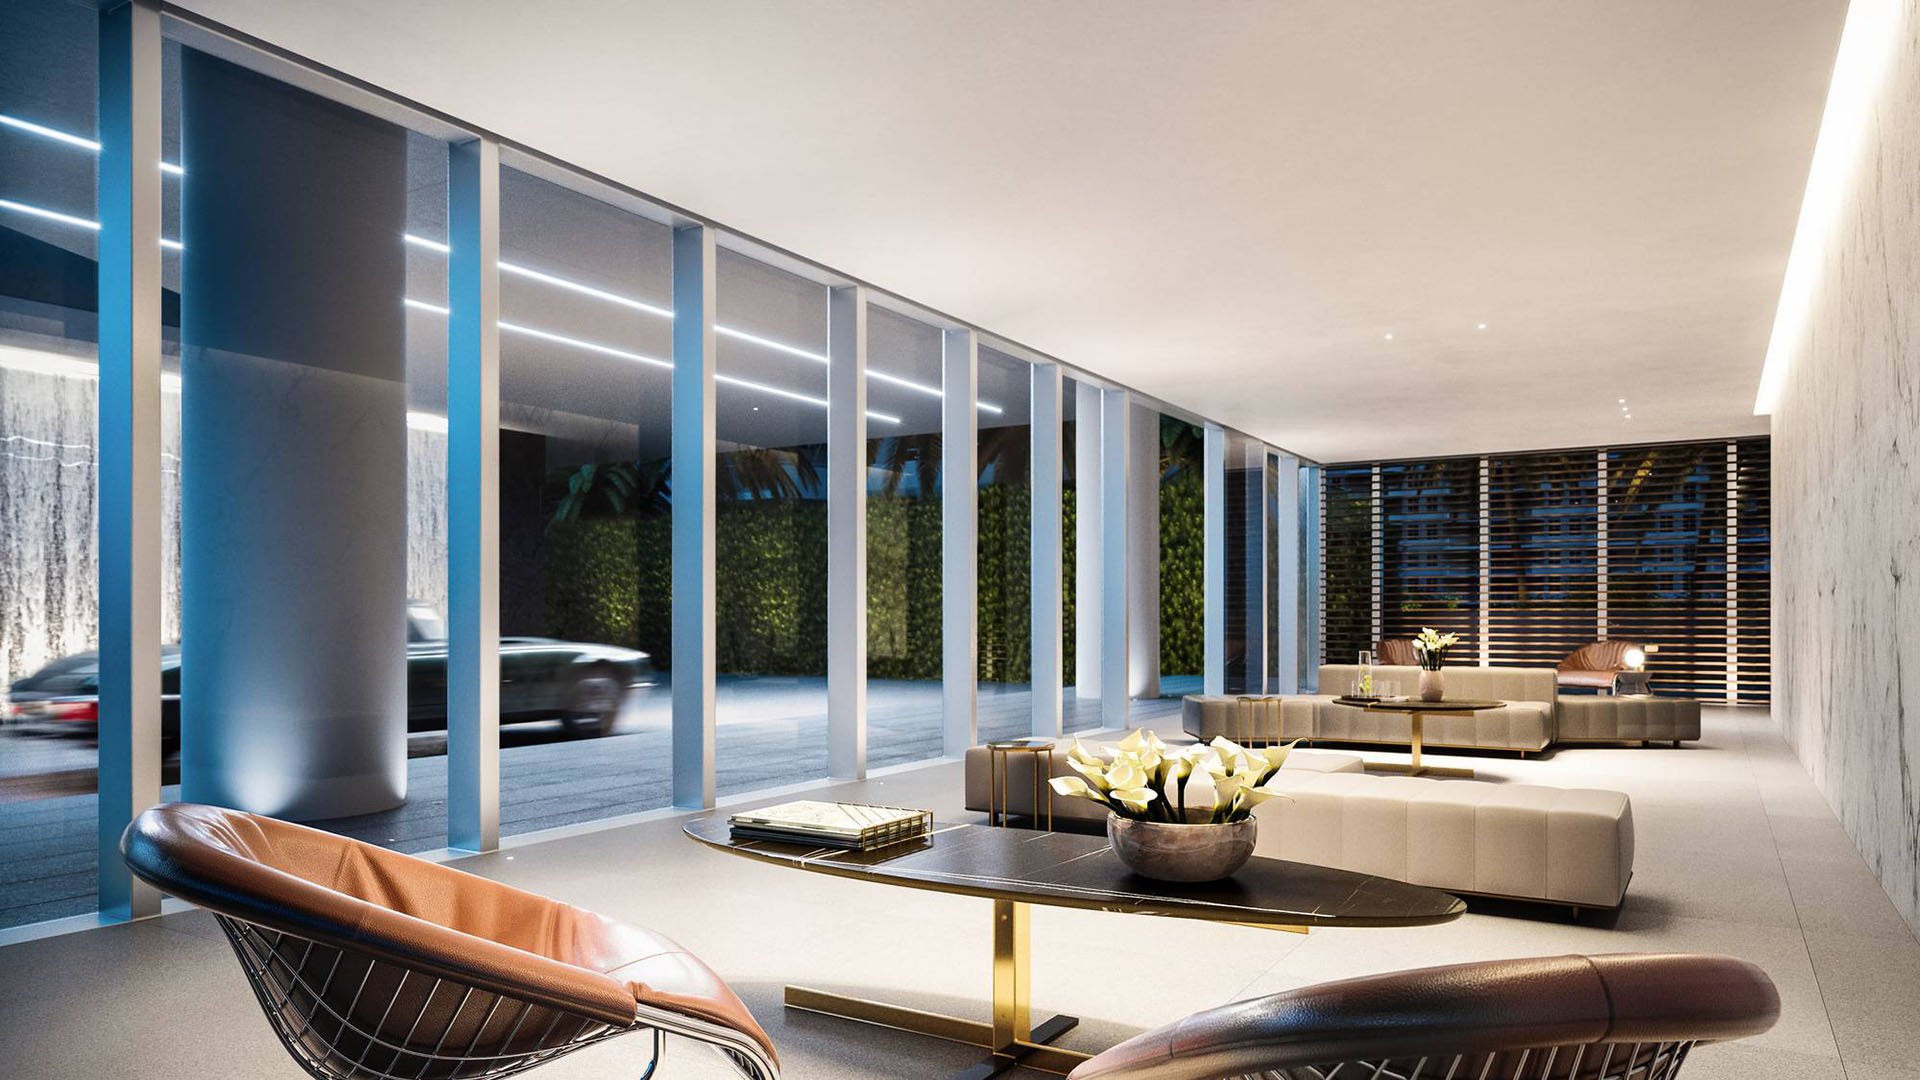
A residence can be beautifully proportioned yet force its owner to choose between a confidential call and an effortless evening of entertaining. Before reserving in Hallandale Beach, evaluate four overlapping systems: the home office, acoustic separation, guest circulation, and staff work zones. Each deserves the same attention as the outlook and material palette.
The question is not simply whether a home has enough rooms. It is whether several activities can happen comfortably at once. Imagine a video conference underway, guests arriving, laundry running, and a delivery requiring access. Then ask the sales team to trace those movements on the exact residence plan.
These are due-diligence questions, not statements that any named development provides particular systems or operating arrangements.
Request a dimensioned plan identifying the selected floor, orientation, door swings, fixed cabinetry, and adjoining spaces. A presentation plan can suggest spaciousness without showing where a desk fits or whether an office door interrupts circulation.
The one-, two-, and three-bedroom residences and flow-through plans at Oasis Hallandale warrant careful layout review. Neither bedroom count nor a flow-through configuration establishes a workable office or a separate entertaining route.
At Shell Bay by Auberge Hallandale, a two-bedroom layout includes a home office. Verify its dimensions and enclosure on the current confirmed plan. Plan A identifies southeast-corner residences on floors 6-14 with three bedrooms, three bathrooms, and 2,401 interior square feet; Plan B identifies northeast-corner residences on those floors with three bedrooms, 3.5 bathrooms, and 2,605 interior square feet.
Those differences are a starting point, not a verdict. Ask where each bathroom sits relative to guest and working areas, and confirm that the configuration still applies to the residence being reserved.
Begin with enclosure. Is the proposed office a room with a closing door, an open recess, or a space that requires alteration? Request clear dimensions after cabinetry, along with the door position and space for the intended desk, storage, and seating.
Next, examine closed-door comfort. Ask how the HVAC arrangement serves the office when occupied with the door shut. Request mechanical documentation rather than assuming the room will perform like an open living area. Discuss requirements in light of the intended working hours and equipment.
Connectivity and backup power deserve separate written answers:
Which internet providers can serve the selected residence?
Which office outlets, if any, receive backup power?
Is the relevant telecommunications equipment also backed up?
Which elevators operate during an interruption, and under what conditions?
Floor-to-ceiling windows and smart-home technology at Chateau Square do not establish office speech privacy or backup-power coverage. A technology label should prompt precise questions, not replace them.
If the search also includes 2000 Ocean Hallandale Beach, use the same written office checklist. Compare confirmed functions rather than treating different presentation language as evidence of equivalent performance.
Mark every boundary around the intended office. Identify neighboring rooms, corridors, shafts, service areas, and the spaces above and below. An attractive internal arrangement does not reveal what lies on the opposite side of a partition.
Ask for assembly-specific acoustic test documentation. Determine whether the tested construction matches actual conditions, including concrete thickness and the ceiling assembly. A product description alone is no substitute for that match.
For applicable flooring and soundproofing work in Hallandale Beach, the requirements reference Sound Transmission Class, or STC, and Impact Insulation Class, or IIC, ratings of 50 or greater. These address different aspects of sound transmission; they do not guarantee measured quietness in the selected office.
The applicable provisions also address relevant wall and floor/ceiling assemblies adjoining other dwellings, halls, corridors, stairways, and service areas. Do not reduce acoustic review to the flooring finish. Ask specifically what evidence supports the speech privacy needed for confidential calls.
Where access is possible, inspect the actual residence or the closest comparable stack. Use that visit to assess conditions, not as proof that every future sound condition has been resolved.
Trace the complete visitor journey: arrival, building access, elevator, residence entry, seating, bathroom, and departure. Does any part of that route pass the office door or expose a bedroom corridor? Can someone reach a guest bathroom without crossing a private working area?
Ask how visitor access functions after hours and whether the arrangement changes when the owner is unavailable to receive someone. A floor plan alone cannot settle these operational questions.
For buyers extending their comparison to Turnberry Ocean Club Sunny Isles, retain the same arrival-to-bathroom exercise. It provides a consistent way to evaluate candidate residences without assuming any particular access arrangement.
The goal is not necessarily a separate corridor for every activity. It is a plan whose crossings are understood and acceptable before reservation.
Map a second route for deliveries and household staff. Ask whether service entrances, loading areas, or service elevators are available to the residence. Verify their access rules rather than assuming these facilities exist.
Within the home, locate laundry, pantry space, cleaning storage, and the bathroom staff would use. Trace the movement of groceries, linens, waste, and entertaining supplies. Where would those tasks intersect with a call or a gathering?
Request delivery scheduling procedures and clarify whether staff must pass through guest areas. If circulation is shared, consider whether timing and storage would make the arrangement workable. Discretion depends on practical routines as much as on the apparent generosity of a room.
Do not reserve on the assumption that an acoustic or layout concern can simply be corrected later. Obtain alteration rules and discuss the proposed scope before making a future change part of the purchase rationale.
Flooring installation or replacement in Hallandale Beach apartments, condominium units, and similar dwellings requires a flooring/soundproofing permit. For applicable condominium work, supporting documentation includes association approval, a unit floor plan, and acoustic documentation. Confirm the requirements for the actual scope; do not automatically extend these provisions to every office alteration.
Before reserving, assemble the current dimensioned plan, written operating answers, relevant acoustic and mechanical documentation, and alteration rules. Separate confirmed details from unresolved questions. The strongest choice is the residence whose daily operation supports the life you intend to lead.
Explore your next residence with MILLION.
If branded residences are on your mind — as a home or as an allocation — we would be glad to share what we are seeing, privately.
Begin a quiet conversationRequest the current dimensioned unit plan, alteration rules, relevant acoustic and mechanical documentation, and written answers about access, connectivity, and backup power.
No. Verify its enclosure, dimensions, adjoining spaces, and acoustic performance rather than relying on the room label.
A published two-bedroom layout identifies a home office. Confirm the current developer-approved configuration, including the office enclosure and dimensions for the selected residence.
Plan A identifies a southeast-corner, three-bedroom residence with three bathrooms and 2,401 interior square feet; Plan B identifies a northeast-corner, three-bedroom residence with 3.5 bathrooms and 2,605 interior square feet. Both cover floors 6–14 in the published layouts and require current developer confirmation.
Ask which office outlets, telecommunications equipment, and elevators receive backup power, and under what operating conditions. Do not assume coverage extends to the entire residence.
No. Those ratings are referenced for applicable soundproofing work, but they do not establish measured quietness or speech privacy in a particular office.
Acoustic test documentation must reflect actual site conditions, including concrete thickness and the ceiling assembly. A soundproofing product description alone does not establish that match.
Trace the route from arrival through elevator access, residence entry, seating, and bathroom access. Identify crossings with bedrooms or the office and verify after-hours procedures.
Locate laundry, pantry space, storage, and the bathroom staff would use, then trace delivery and household work routes. Verify whether service access exists and what scheduling rules apply.
Hallandale Beach requires a flooring/soundproofing permit for applicable flooring installation or replacement, with association approval among the documentation requirements for condominium work. Confirm the requirements for the specific scope before planning changes.