A buyer-focused framework for evaluating Downtown Miami residences through workspace privacy, acoustic separation, discreet circulation, and the recurring cost of service.
For a Downtown Miami buyer, a residence may need to accommodate a confidential call, visiting friends, and household staff in the same afternoon. The decisive question is not whether the building offers luxury service, but whether work, hospitality, and service can coexist without repeatedly interrupting one another.
A useful assessment divides the home into three zones: a quiet workspace, a guest-facing entertaining area, and a discreet service area. This is a planning framework, not an assumed feature of any building. Apply it to the actual residence, its elevator landing, and the shared spaces available to its owner.
Privacy depends on more than a door. It requires control over sound, sightlines, access, and timing. An office that remains functional during deliveries or dinner preparation offers a different kind of value from one that is quiet only when the apartment is empty.
An in-unit study, an amenity office, and a deeded workspace are not interchangeable. A study keeps work within the household. An amenity office moves it elsewhere, but its availability and operating rules require confirmation. A deeded office introduces an ownership interest that warrants its own documentary review.
At Delano Residences & Hotel Miami, select larger residences are advertised with a deeded private office suite in the building’s lower levels. The space is presented as owned, dedicated professional workspace, distinct from co-working. Buyers should confirm which residence includes it, its title status, independent access, permitted uses, and recurring charges.
The practical test is continuity: can the owner take consecutive calls while guests occupy the residence? Request access hours, visitor procedures, booking requirements where applicable, and technology details. Evaluate the workspace against the buyer’s actual working day, not simply its presentation.
Neither an office label nor a private elevator establishes acoustic performance. Request specifications for the proposed workspace’s walls, floors, ceilings, and doors. Review its relationship to elevator equipment, amenity areas, mechanical systems, and adjoining rooms rather than assuming a generous floor plan guarantees quiet.
Where access is possible, inspect during peak elevator use and amenity activity. Listen with the door open and closed. Test whether ordinary conversation in the entertaining area remains intelligible inside the workspace, and whether a call can be overheard outside it. Consider laundry and food preparation as well as external activity.
For a residence not yet available to inspect, review specifications and identify what remains to be tested. Do not translate a rendering or marketing description into a verified acoustic outcome. The available project features do not support a defensible ranking for sound isolation.
Home-office resilience also warrants a technology review. Ask about connectivity, power arrangements, support responsibility, and an alternative workspace if the preferred room becomes temporarily unusable. These are questions to resolve, not amenities to assume.
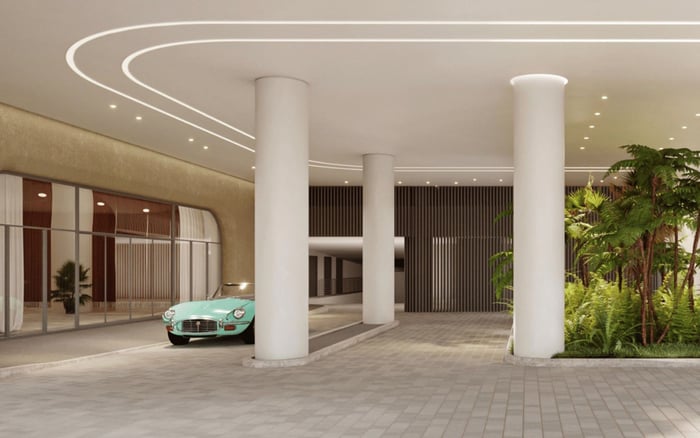
A private arrival can protect the threshold without separating the rest of the home. Follow a guest from arrival to seating, terrace access, and the powder room. Note whether the route passes the office door, exposes private rooms, or intersects with household work.
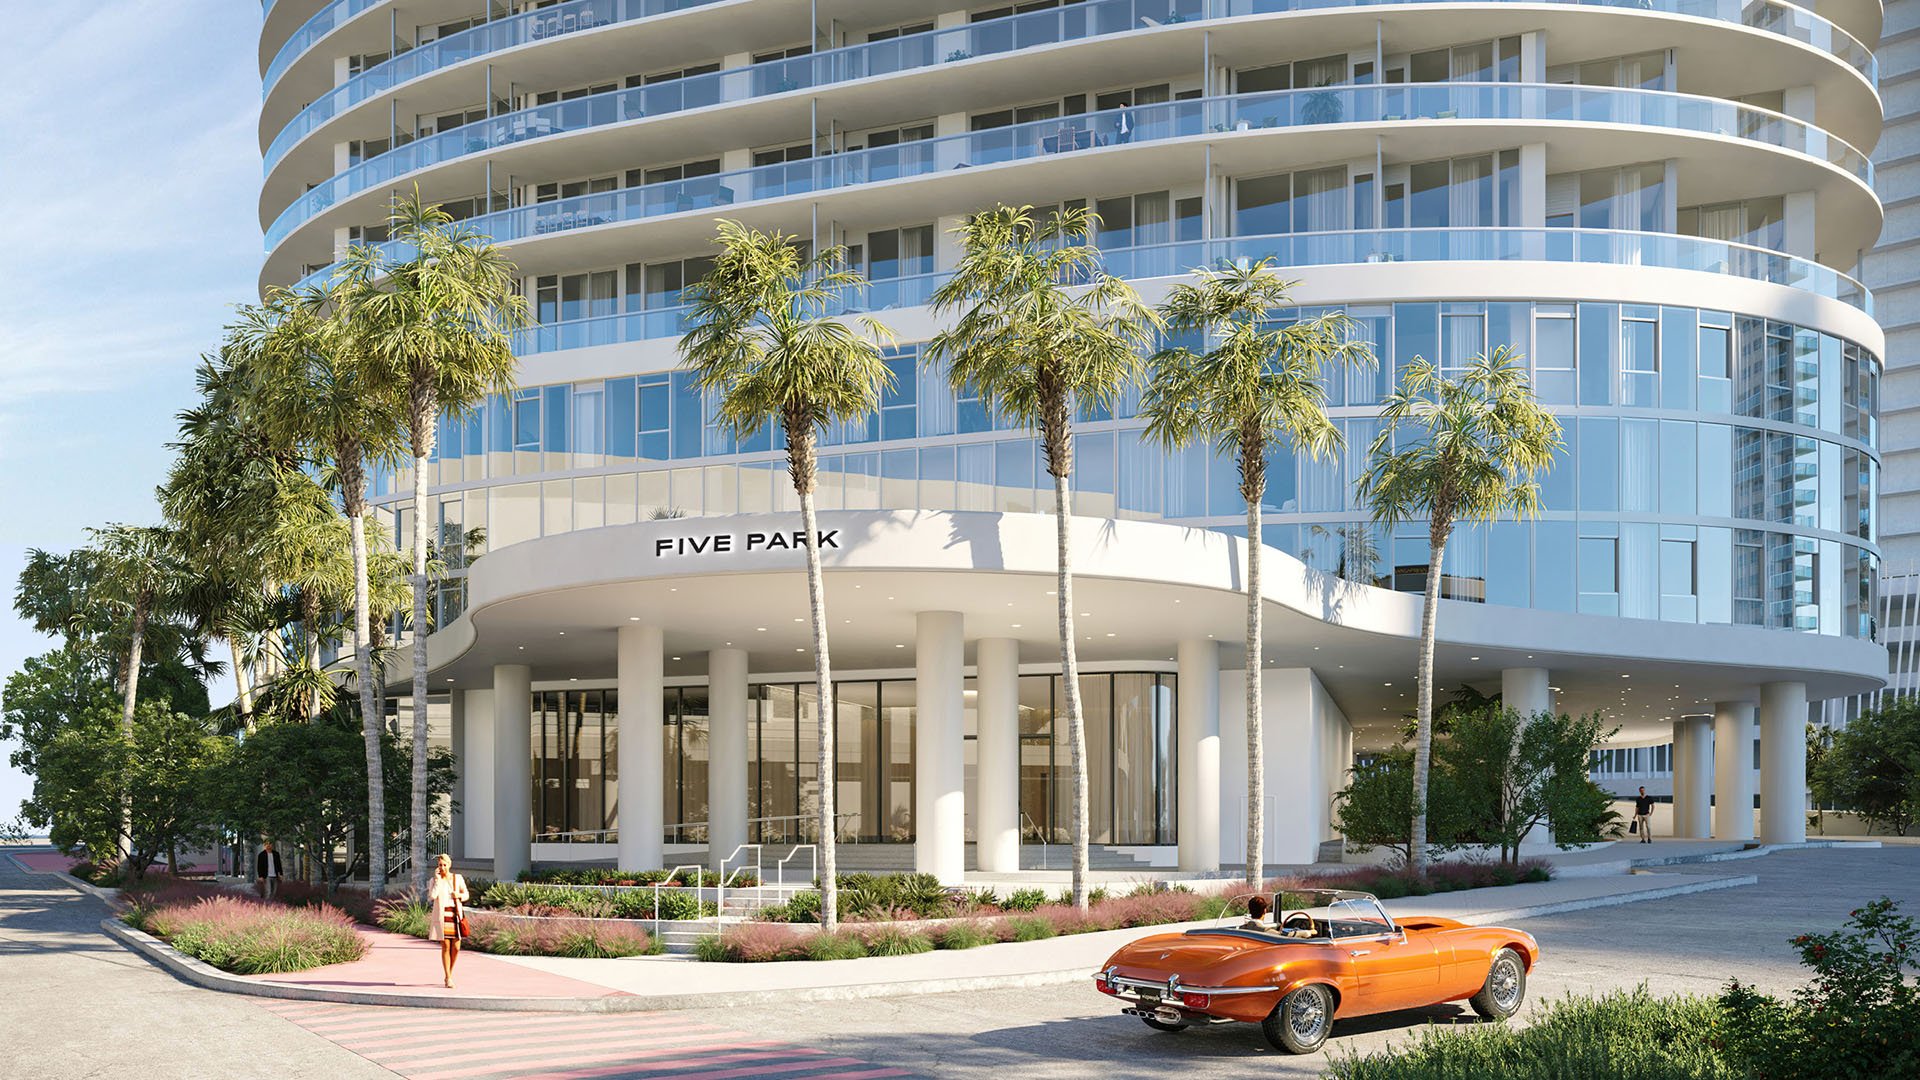
As a Miami Beach circulation reference, rather than a Downtown comparable, Five Park Miami Beach has advertised features that include key-activated elevators opening to entry vestibules, with two elevators opening directly to each residence. Short-term guest suites for friends and family are also advertised. These features raise useful questions about arrival control and accommodating visitors outside the apartment; they do not establish the internal separation of every floor plan.
The advertised co-working area at Five Park includes private offices and boardrooms. That is distinct from confirmation of a dedicated office within each residence. Review guest suites and shared offices for availability, rules, and charges before making either part of the household’s operating plan.
Advertised services at Waldorf Astoria Residences Downtown Miami include 24-hour doormen and lobby attendants, a private residential porte cochère with 24-hour valet, and a 24-hour concierge. Advertised workspace amenities include meeting venues, private offices, co-working lounges, and conference rooms outside the apartments. A private residential floor is also advertised with its own pool deck, lounge, and entertainment room.
These offerings describe service and shared facilities; they do not prove that household staff have an independent route to every residence. Ask how deliveries, housekeeping, maintenance, and waste removal reach the apartment. Then trace movement toward the pantry, laundry, storage, and kitchen without presuming a separate service entrance.
Apply the same distinction at Delano. An elevator allocation spanning residences, entertaining spaces, hotel operations, and an observation deck does not, by itself, verify staff-only circulation. What matters is who uses each route, where it terminates, and whether household work interrupts guests or confidential calls.
Under Section 33-25.1, home occupations are permitted in residential districts, subject to a limit of 25% of the dwelling unit and garage’s living area, capped at 500 square feet. These county provisions also prohibit home-occupation sound or vibration detectable more than 100 feet from the residential structure.
These are regulatory boundaries, not a condominium acoustic standard or blanket approval for every Downtown address. Confirm the property’s jurisdiction and applicable municipal rules, alongside association restrictions, before applying the county provisions. Clarify how the intended activity is classified rather than assuming every work-from-home arrangement has identical requirements.
For proposed modifications within the city, construction, alteration, and maintenance codes require review by the relevant building authority. Residential plan review includes code checks before permit issuance. Obtain appropriate review before treating an office conversion as straightforward.
Advertised features alone do not support a reliable all-in operating-cost comparison. Request current assessments, office-suite charges, valet and technology fees, reserve contributions, insurance allocations, and any hotel or club charges. Separate included services from optional spending and charges tied to ownership or use.
Build the comparison around the intended routine: regular office access, visiting family, deliveries, and household staff. A shared office may suit occasional calls but require closer scrutiny of availability for daily use. A deeded office requires examination of both ownership terms and carrying costs.
The strongest purchase decision aligns documented access, credible acoustic separation, workable circulation, and a complete recurring budget. Before committing, request the floor plan, governing documents, service procedures, and written fee schedule, then test them against one ordinary working day.
Explore residences aligned with your privacy and service priorities through MILLION.
If branded residences are on your mind — as a home or as an allocation — we would be glad to share what we are seeing, privately.
Begin a quiet conversationIt remains usable while guests, deliveries, and household work continue elsewhere. Evaluate sound isolation, access control, technology arrangements, and an alternative workspace.
A deeded office represents an ownership interest rather than simply access to a shared amenity. Confirm title status, permitted uses, access, and recurring charges.
Select larger residences are advertised with a deeded private office suite in the building’s lower levels. Confirm inclusion for the specific residence under consideration.
Its advertised co-working area includes private offices and boardrooms. That does not establish a dedicated office within every residence.
It serves here as a Miami Beach circulation reference, not a Downtown Miami comparable. Location and applicable rules should be assessed separately.
It advertises meeting venues, private offices, co-working lounges, and conference rooms outside the apartments. Confirm access conditions and any associated charges.
No. Trace delivery, housekeeping, maintenance, and waste routes through the building and residence before concluding that staff circulation is separate.
Request wall, floor and ceiling, and door specifications, then test the workspace during busy periods where possible. Assess both incoming noise and whether conversations can be overheard outside.
The guidance limits a home occupation to 25% of the dwelling unit and garage’s living area, capped at 500 square feet. Confirm jurisdiction and applicable municipal and association rules before applying those limits.
Request assessments, office-suite charges, valet and technology fees, reserve contributions, insurance allocations, and hotel or club charges. Distinguish included services from optional or usage-based expenses.