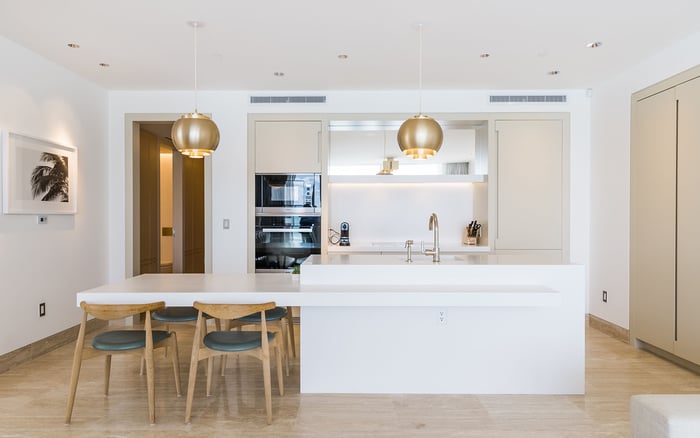
At Ocean House Surfside, meaningful privacy depends on a coordinated sequence of filtered arrival, authenticated elevator access, discreet security, and separated staff circulation.

At Ocean House Surfside, privacy is best understood not as a single amenity, but as a coordinated residential system. Lobby geometry, access-control technology, elevator programming, security procedures, and staff circulation collectively shape how protected-or exposed-daily life feels.
This layered approach matters in an oceanfront setting with two distinct public edges: Collins Avenue and the beach. The objective is not isolation, but a measured transition from the public realm to shared residential spaces and, ultimately, the private home. In design and architecture, every threshold should advance that progression.
For buyers, the central question extends beyond whether a building has controlled access. It is whether architecture and operations work together consistently, particularly during peak arrival periods, deliveries, guest visits, and routine maintenance.
A private arrival should feel calm before it feels controlled. Rather than functioning as an open, hotel-style lobby, the entrance sequence should serve as a filtered gateway. Sightlines from public-facing areas can be limited, while reception and controlled entry points keep unverified visitors within appropriate arrival zones.
The ideal is hospitality without spectacle. Residents should be recognized and assisted without becoming the focus of a public room. Visitors can be received graciously, while their movement beyond reception remains managed. That balance supports the boutique character many Surfside buyers seek: composed, personal, and distinctly residential.
Privacy also depends on how different arrivals intersect. Resident vehicles, valet activity, guests, and service traffic should follow distinct paths wherever the plan permits. Even subtle separation can ease congestion and preserve a quieter sense of arrival.
Once inside, elevators become the building’s principal privacy filter. Resident authentication should pair with restrictions on unauthorized floor access, creating a controlled transition between common areas and residential levels. The value is not only enhanced security, but also less unnecessary circulation throughout the building.
Vertical-transportation capacity warrants equal attention. Generous capacity can shorten waits and reduce unplanned encounters among residents, guests, employees, and vendors. Buyers should assess the experience at different times of day rather than regard elevator access as a purely technical specification.
Resident and service functions should also remain separate. Deliveries, housekeeping, and maintenance are essential to an elevated lifestyle, yet they need not dominate primary corridors or resident elevators. The ideal system keeps service efficient and its movement largely unobtrusive.
True residential privacy is often determined behind the scenes. Back-of-house routes should allow staff to reach homes and amenity areas without repeatedly crossing the principal lobby or resident arrival paths. The same principle applies to deliveries, maintenance equipment, and housekeeping circulation.
This does not mean making service distant. Staff should remain readily available, while thoughtful routes and procedures minimize unnecessary interaction. A well-composed operating plan supports responsiveness and discretion, allowing residents to choose when engagement occurs.
Buyers comparing nearby options such as The Delmore Surfside, Arte Surfside, or The Surf Club Four Seasons Surfside can apply the same inquiry to each property. The most revealing questions concern movement: who enters where, who verifies access, which elevator is used, and where staff travel after arrival.
Security should be effective without creating an institutional atmosphere. A hospitality-oriented presence, controlled thresholds, and unobtrusive screening can protect the building while preserving warmth. Visible friction at every step may convey security, but it can undermine the serenity expected of a private enclave.
This leads to emotional privacy, an equally important measure. Quiet arrivals, minimal crowding, shorter elevator waits, and staff presence that does not feel intrusive all contribute to ease. Physical access control determines who may enter; emotional privacy reflects how much exposure a resident experiences while moving through the property.
The distinction is especially relevant in luxury coastal living, where privacy means more than protection from outsiders. It also offers freedom from unnecessary observation, interruption, and operational noise.
Privacy objectives should be distinguished from documented building specifications. Buyers should confirm the current elevator plan, resident and visitor authentication procedures, service-elevator arrangements, staffing patterns, delivery protocols, and back-of-house circulation through available project and transaction materials.
A useful review traces the path of an ordinary day: resident arrival from the street, guest check-in, travel to a residential floor, a scheduled delivery, housekeeping access, amenity use, and movement toward the beachfront edge. Each moment reveals whether the privacy layers function as a continuous sequence or as disconnected features.
The strongest result feels more like a private enclave than a high-traffic resort. For Ocean House Surfside, that is the appropriate standard for assessing lobby planning, elevator access, security, and staff flow.
What does layered privacy mean at Ocean House Surfside? It means coordinating architecture, access control, security, elevators, and operating procedures rather than relying on a single feature.
Why is lobby design important to residential privacy? Lobby planning can limit public sightlines, manage visitors, and create a calm transition from Collins Avenue into private residential space.
Should the lobby feel like a hotel entrance? The privacy framework favors a filtered residential gateway over an open, high-traffic hotel-style room.
How can elevator access protect residents? Resident authentication and restrictions on unauthorized floor access can limit movement beyond approved areas.
Why does elevator capacity matter? Generous capacity can reduce waiting, crowding, and unplanned encounters among residents, guests, staff, and vendors.
Should residents and service staff use separate elevators? Separating resident and service functions can keep deliveries, housekeeping, and maintenance away from primary circulation routes.
What is back-of-house circulation? It is the network of service routes that allows staff to reach residences and amenities without repeatedly crossing resident arrival areas.
What is emotional privacy? Emotional privacy is the sense of ease created by quiet arrivals, minimal crowding, discreet screening, and unobtrusive service.
How should beachfront exposure be considered? Privacy planning should manage the beachfront edge as carefully as the street-facing Collins Avenue side.
Which privacy details should a buyer confirm? Confirm elevator arrangements, access procedures, visitor handling, delivery protocols, staffing patterns, and service circulation before purchasing.
For a discreet conversation and a curated building-by-building shortlist, connect with MILLION.
If branded residences are on your mind — as a home or as an allocation — we would be glad to share what we are seeing, privately.
Begin a quiet conversation