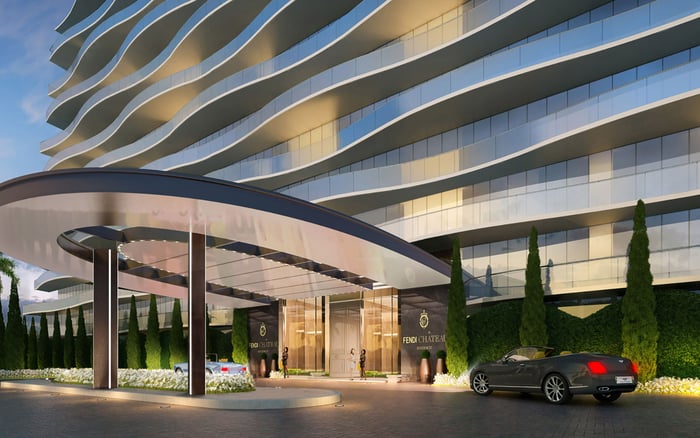
Arte Surfside offers a potential transition from house ownership without abandoning substantial living space. For buyers accustomed to formal entertaining, the decisive questions concern room separation, arrival, furniture fit and the practical limits of shared amenities.
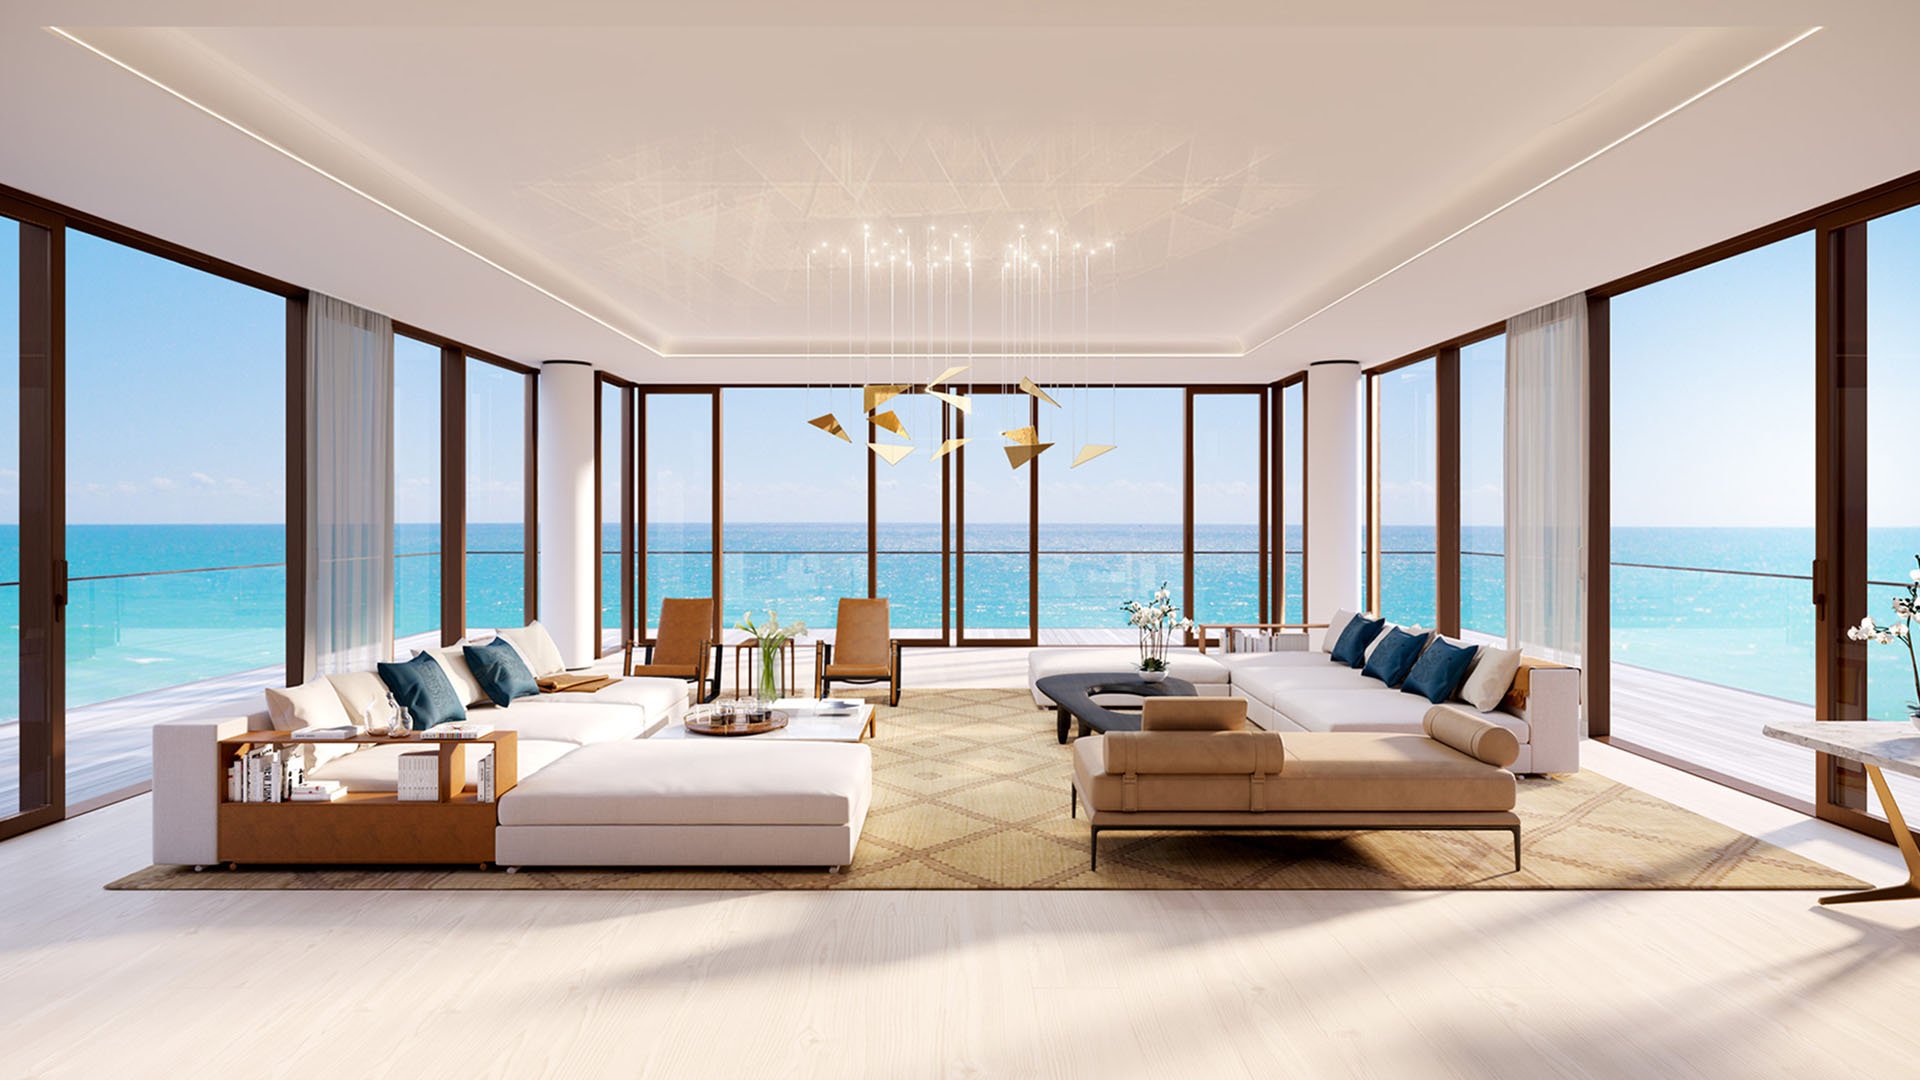
For a homeowner accustomed to a formal dining room, a separate drawing room and an entrance that lets an evening unfold gradually, downsizing is not simply a question of square footage. It is about preserving the rituals that make entertaining feel effortless. The right condominium should accommodate those rituals without requiring the owner to reproduce an entire house.
Arte Surfside merits consideration through that lens. The 12-story, 16-residence oceanfront condominium in Surfside offers residences ranging from approximately 3,124 to 7,681 square feet. That range makes the move potentially less about sacrificing interior space than reconsidering how much property one wishes to manage.
The central distinction is between owning fewer rooms and having fewer responsibilities. Neither outcome should be assumed from a building’s address or amenity program. For a buyer with established entertaining habits, the chosen residence must prove itself both on plan and in person.
Arte includes full-floor and half-floor residences. Those descriptions establish a range of configurations, but they do not mean that every home contains a separate formal dining room, library or service corridor. Room count and usable separation deserve more attention than the apparent generosity of an open plan.
Begin with the evenings you actually host. If guests typically gather for drinks before moving to dinner, identify where each group would sit and whether the dining table remains visually separate. If conversation continues after dinner, consider whether another seating arrangement offers a genuine change of atmosphere rather than a few steps across the same room.
A buyer also considering Fendi Château Residences Surfside should apply the same discipline to each candidate residence: compare actual layouts rather than assume that two substantial condominiums will support the same style of hospitality.
The best fit is not necessarily the largest apartment. It is the plan that preserves the distinctions your household values while eliminating rooms that no longer serve a purpose.
Direct elevator access is a meaningful feature for someone leaving a private house. It allows arrival to be considered as part of the residence rather than merely a passage through a common corridor. The important question is what happens when the elevator doors open.
During a viewing, trace the guest’s first sightline. Where would coats and bags go? Can visitors pause comfortably before entering the principal living area? Does the arrival expose dining preparations, private rooms or household activity you would prefer to keep discreet?
Then repeat the exercise from the host’s perspective. Consider how flowers, groceries and catered dishes reach the kitchen, and verify whether the particular residence has a separate service entrance. Direct elevator access alone does not answer those questions.
European white-oak flooring, floor-to-ceiling glass and Gaggenau appliances are part of Arte’s interior offering. They contribute to the setting, but a formal evening still depends on circulation, staging and the relationship between rooms.
Before deciding that a residence can absorb the contents of a house, prepare a measured furniture plan. Include the dining table with chairs pulled out, the sideboard with doors open and the seating groups as they are actually used. A table fitting within a room is not the same as a dinner functioning comfortably around it.
Artwork requires equal attention. Floor-to-ceiling glass changes the balance between views and display surfaces, so identify suitable walls for important pieces rather than assuming they will find a place after closing. Confirm storage for table linens, serving pieces, occasional chairs and seasonal objects.
Assess the specific residence’s terrace for furniture placement, access and practical use during the hours you prefer to entertain. Do not count exterior space as a replacement for an interior reception room without understanding its suitability and the applicable condominium rules. The objective is to preserve options, not shift essential functions outdoors by default.
Arte’s private residents’ lounge includes a catering kitchen, offering a potential setting for occasions beyond the individual residence. For an owner who entertains selectively, that may change how much dedicated reception space is needed at home.
The distinction between a useful amenity and a dependable hosting arrangement lies in the operating details. Confirm reservation procedures, permitted capacity, fees, hours, catering access and any restrictions on exclusive use. Ask how guests arrive and what support, if any, is included for an event.
The dedicated children’s playroom offers another shared space for younger family members, but its presence should not be interpreted as supervised childcare or automatic availability during a gathering.
When evaluating The Surf Club Four Seasons Surfside alongside Arte, keep private-room needs separate from shared-space possibilities. A lounge can broaden a home’s usefulness; it cannot be assumed to provide the spontaneity or privacy of one’s own dining room.
Arte’s amenity program includes a 75-foot indoor lap pool with travertine decking and onyx accents, an outdoor pool, sauna, steam room and meditation pond. A fitness center, yoga studio, rooftop tennis court and golf simulator broaden the activities available within the residential setting.
For someone leaving a house, these facilities may reduce the desire to maintain equivalent private spaces. Their value, however, depends on actual use and current operating conditions, not simply their inclusion in an amenity description.
An adjacent resident-only building houses parking and additional amenities. Confirm the parking allocation attached to the residence, the route between car and home, and any storage arrangements. Concierge services also warrant written clarification: establish what is included and what requires a separate arrangement.
Before committing, review condominium financials, reserves, assessment history, insurance information and renovation rules with appropriate advisers. A move away from house maintenance does not remove ownership obligations; it changes their form. Confirm included services and current amenity access in writing.
Arte is most compelling for this buyer when the chosen residence preserves the essentials of hospitality: a considered arrival, comfortable dining, discreet preparation and somewhere to settle afterward. The aim is not to recreate every room of the former house, but to retain what made those rooms matter.
For a discreet assessment of how Arte fits your next chapter, connect with MILLION.
If branded residences are on your mind — as a home or as an allocation — we would be glad to share what we are seeing, privately.
Begin a quiet conversationResidence sizes range from approximately 3,124 to 7,681 square feet. Buyers should assess the specific layout rather than rely on total area alone.
Arte Surfside is a 12-story oceanfront condominium with 16 residences.
Separate formal dining rooms, living rooms and service corridors should not be assumed. Arte includes full-floor and half-floor residences, making individual floor-plan review essential.
Yes, residences feature direct elevator access. Buyers should still examine arrival sightlines, guest circulation and delivery arrangements.
The private residents’ lounge includes a catering kitchen and may supplement entertaining at home. Confirm capacity, reservations, fees, hours and catering rules before relying on it.
Measure dining tables with chairs pulled out, sideboards with doors open and complete seating arrangements. Also identify suitable artwork walls and storage for entertaining essentials.
The amenity program includes indoor and outdoor pools, a sauna, steam room, meditation pond, fitness center and yoga studio. Confirm current access and operating conditions.
Arte includes a dedicated children’s playroom. Buyers should verify its rules and availability rather than assume supervision or event-related access.
Confirm the residence’s parking allocation, storage arrangements and route between parking and home. Obtain written clarification of included concierge services.
Review financials, reserves, assessment history, insurance information and renovation rules with appropriate advisers. Confirm included services and amenity access in writing.