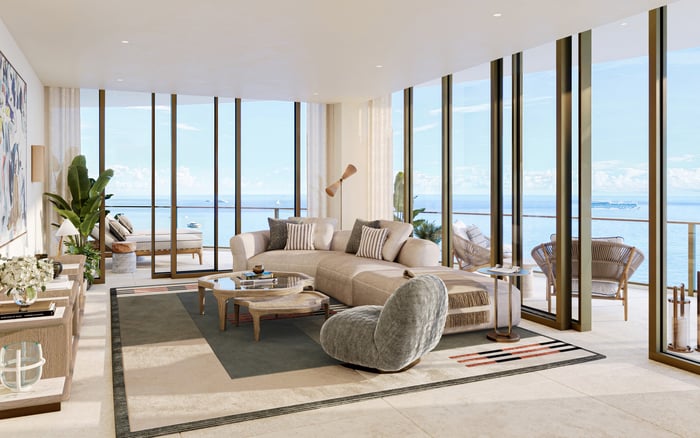
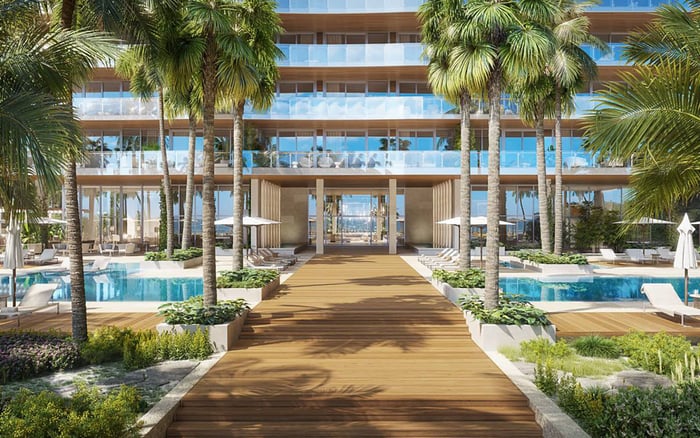
Delano’s proposed Downtown Miami tower and The Perigon’s oceanfront design offer different approaches to privacy. A practical buyer review separates architectural intent, service protocols, and unit-specific sightlines from legally protected views.
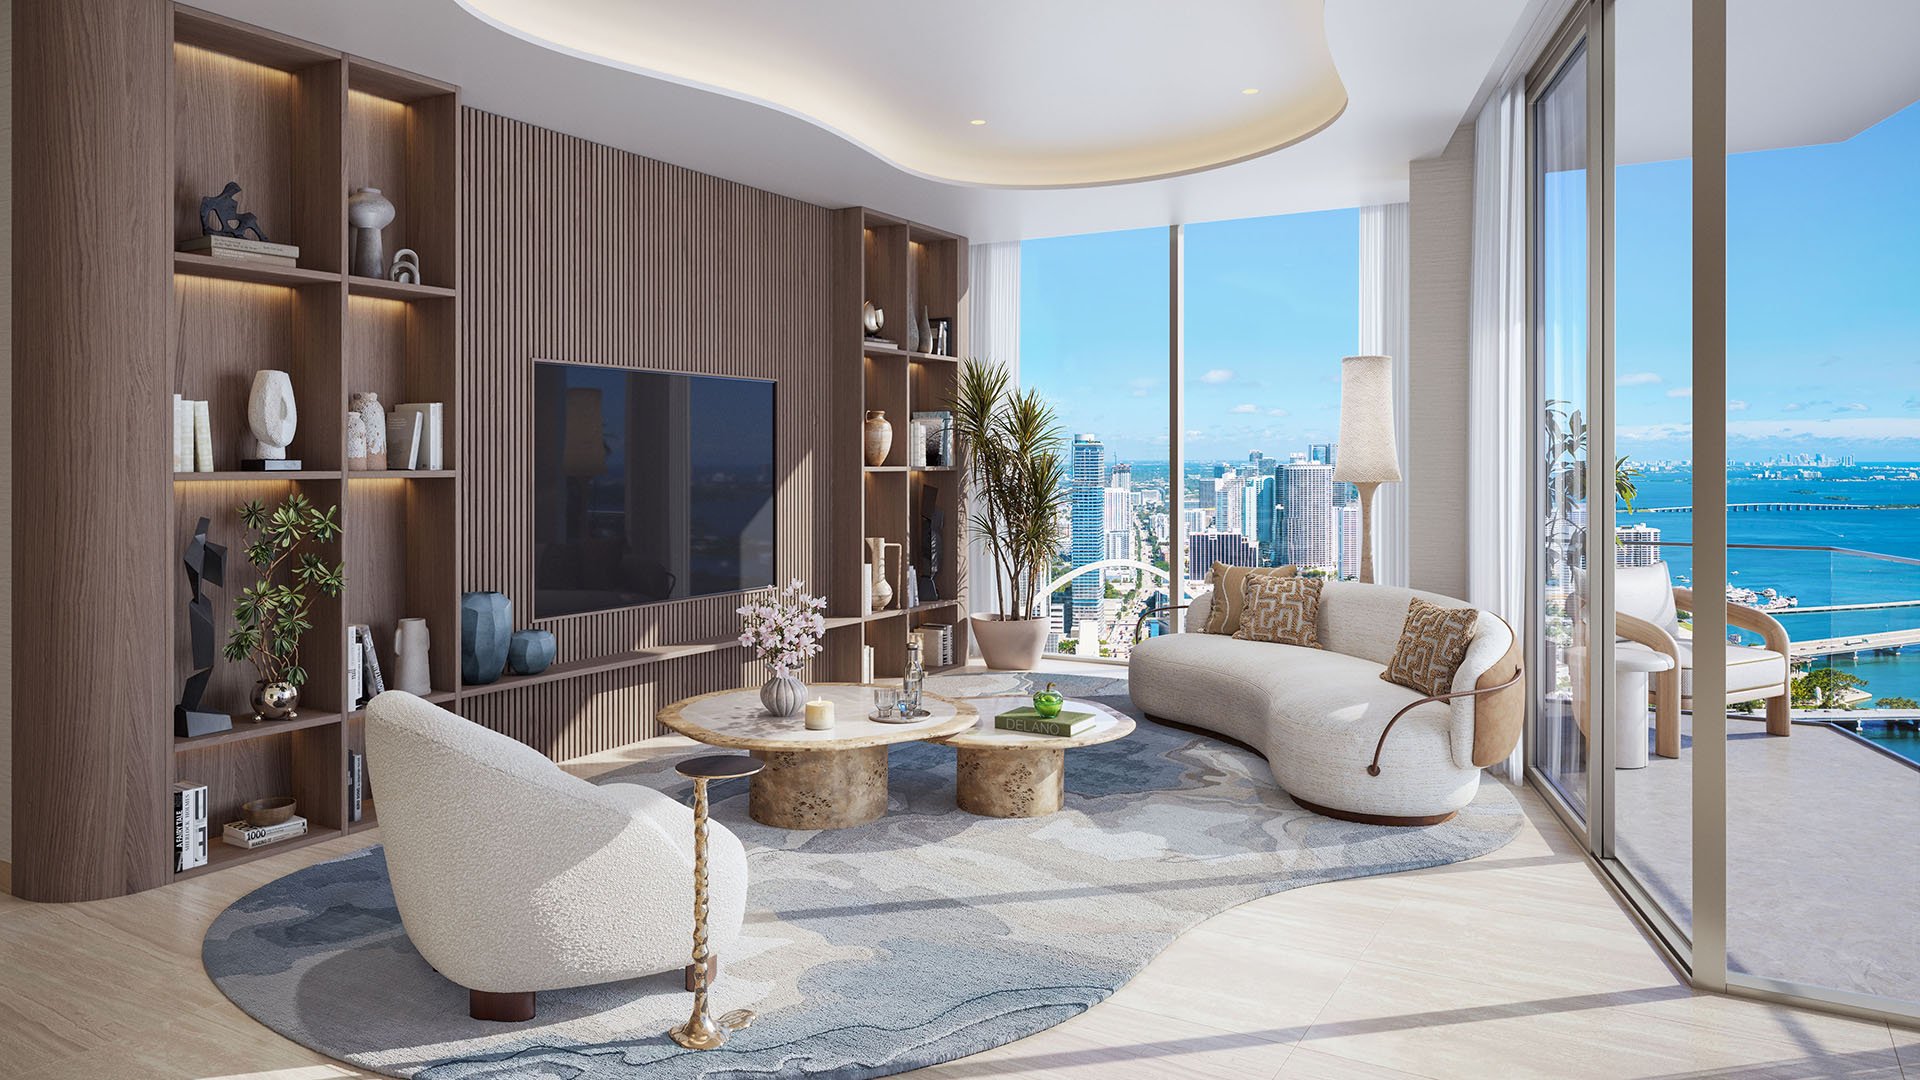
A remarkable view and a private home are not necessarily the same thing. A residence can command a broad water panorama yet remain visible from another tower, an adjacent terrace, or an elevated amenity. For buyers comparing Delano Residences & Hotel Miami with The Perigon Miami Beach, the question is not simply which outlook feels more expansive. It is how each home balances visual exposure, daily circulation, and the possibility of change beyond its boundaries.
The two developments offer distinct propositions: a proposed Downtown Miami tower with hotel services and elevated public activity, and a smaller oceanfront residential development whose architecture expressly prioritizes privacy. Neither, on its own, establishes permanent view protection. A sound purchase decision separates three considerations: what the architecture intends, how the building will operate, and what enforceable documents actually protect.
Proposed for Biscayne Boulevard, Delano Residences & Hotel Miami is planned as a 90-story tower rising approximately 985 feet, with 421 residences. Its advertised outlooks extend toward Downtown Miami, Biscayne Bay, Miami Beach, and the Atlantic Ocean. Those directions describe the residential offering as a whole, not a promise that every home will capture every vista.
Assess height in relation to the specific residence. Request a sightline study identifying the floor, orientation, principal windows, and terrace edges. It should distinguish the view from a seated living-room position from the panorama available at the glass. An impressive horizon does not establish whether a bedroom or outdoor dining area is overlooked.
Delano also plans a public observation deck approximately 850 feet above ground, described as a 360-degree vantage point, and advertises a sky pool approximately 800 feet above the skyline. These destinations make vertical relationships particularly important. Buyers should ask how their residence relates to each space, including viewing angles and any planned screening. Their presence does not establish a privacy problem, but it warrants more than a generic assurance about high-floor privacy.
Delano’s site is one block north of the under-construction Waldorf Astoria Residences Downtown Miami. That proximity makes it relevant to a unit-specific sightline study. It does not establish which Delano residences might experience obstruction or reciprocal visibility.
Ask for a model that positions the selected residence relative to neighboring building envelopes, rather than relying solely on a broad skyline rendering. The study should show lateral exposure as well as forward views. A neighboring facade may affect bedroom privacy even when the principal water vista remains open.
The longer-term inquiry belongs at the parcel level. For Delano, request City of Miami zoning and entitlement records covering adjacent properties and pending applications. For The Perigon, request the corresponding City of Miami Beach records. Have qualified advisers distinguish existing buildings, approved but unbuilt projects, and potential development under applicable rules. These are separate conditions, not interchangeable predictions.
No permanent view protection is established here for either development. A buyer’s attorney should examine title materials, recorded restrictions, and any claimed view easement before treating an outlook as legally secured. Equally, the absence of demonstrated protection does not predict that a particular obstruction will occur.
At 5333 Collins Avenue, The Perigon Miami Beach is marketed with 73 oceanfront residences and eight guest suites. Its advertised waterfront setting includes approximately 200 feet of shoreline and outlooks toward the Atlantic Ocean and Biscayne Bay.
The planned 17-story building is described as perpendicular to the shore, with every residence oriented toward direct Atlantic Ocean views. Its diamond-shaped tower forms cascade toward the ocean and bay. Maximizing water vistas and privacy on both sides are stated architectural objectives.
That design intention is meaningful, but it is not a residence-by-residence privacy finding. Ask how the geometry positions the selected home relative to nearby terraces, glazing, and shared spaces. Ocean orientation does not resolve every side-angle exposure. The bay outlook also deserves its own assessment rather than being treated as equivalent to the ocean-facing view.
The word “uninterrupted” describes the marketed views; it is not evidence of a recorded view easement. Likewise, shoreline descriptions should not be interpreted as proof of exclusive beach ownership or the ability to exclude public access.
The Perigon advertises private terraces measuring 10-12 feet deep and direct elevator entry to each residence. Both merit attention from buyers who value outdoor living and discreet arrival, but current condominium documents and residence plans should confirm the specifications.
Terrace depth alone does not establish visual seclusion. Request drawings showing neighboring terrace positions and sightlines into seating and dining areas. Review exposure from above, below, and across the building-not only the outward water view.
Direct elevator entry is relevant to shared-corridor exposure, but it does not resolve every access question. Ask who can authorize a visitor’s arrival, how staff reach the residence, and which route deliveries follow. The eight advertised guest suites also warrant a circulation review: establish which entrances, elevators, and amenities their occupants would use.
Delano’s proposed services include 24-hour reception and doormen, valet parking, security, controlled-access entry points, package storage, and owner concierge services. These are service commitments to examine, not proof of a fully separated residential experience.
Request written clarification of hotel-residential elevator separation, observation-deck visitor routes, delivery handling, and staff access. Ask specifically whether public visitors encounter residential arrival areas and how access permissions are controlled. A staffed entrance and controlled-access language do not, on their own, describe the entire journey to a private home.
Apply the same operational scrutiny at The Perigon without assuming that fewer residences automatically mean greater discretion. Residence count is a measure of scale, not an operating protocol. For both developments, distinguish advertised services from obligations and procedures documented in the materials governing ownership and management.
These facts do not support naming an absolute privacy winner. Delano combines proposed height and controlled-access services with questions about public and hotel circulation. The Perigon combines a smaller residence count and privacy-oriented geometry with questions about terraces, guest suites, and side-angle exposure.
Before committing, assemble one coordinated review of the selected residence’s sightlines, neighboring development rights, recorded protections, and written access procedures. The more persuasive home is the one whose documents and plans support the buyer’s particular expectations-not simply the one with the most dramatic rendering.
For a discreet conversation about matching a South Florida residence to your privacy priorities, connect with MILLION.
If branded residences are on your mind — as a home or as an allocation — we would be glad to share what we are seeing, privately.
Begin a quiet conversationThe available facts do not establish an absolute winner. Delano’s proposed height and access services differ from The Perigon’s smaller residence count and privacy-oriented geometry.
Delano is proposed as a 90-story, approximately 985-foot tower on Biscayne Boulevard in Downtown Miami, containing 421 residences.
The planned public observation deck would sit approximately 850 feet above ground. Buyers should examine its sightlines and visitor circulation in relation to the selected residence.
Its location one block south makes it relevant to sightline reviews, but no precise effect on individual Delano residences is established here.
The Perigon is marketed with 73 oceanfront residences and eight guest suites in a 17-story building at 5333 Collins Avenue.
The term describes marketed views, not a documented view easement. Buyers should have counsel examine any claimed recorded protection.
It advertises private terraces measuring 10–12 feet deep and direct elevator entry to each residence. Confirm both against current condominium documents and residence plans.
Request City of Miami zoning and entitlement records for Delano and City of Miami Beach records for The Perigon. Include adjacent parcels and pending applications in the review.
No exclusive beach ownership or right to exclude public access is established by the shoreline marketing language discussed here.
Clarify visitor authorization, elevator separation, deliveries, staff entry, and guest circulation. At Delano, include hotel and observation-deck access; at The Perigon, include guest-suite circulation.