A buyer-focused guide to evaluating unit-specific views, neighboring development rights, and construction milestones at Mr. C Residences West Palm Beach, with a disciplined approach to preparing for ownership.
At Mr. C Residences West Palm Beach, preparing for ownership begins with three distinct questions: what the selected residence can see, what neighboring parcels may become, and which construction milestones govern occupancy. For a high-value purchase, each deserves the same attention as finishes and interior proportions.
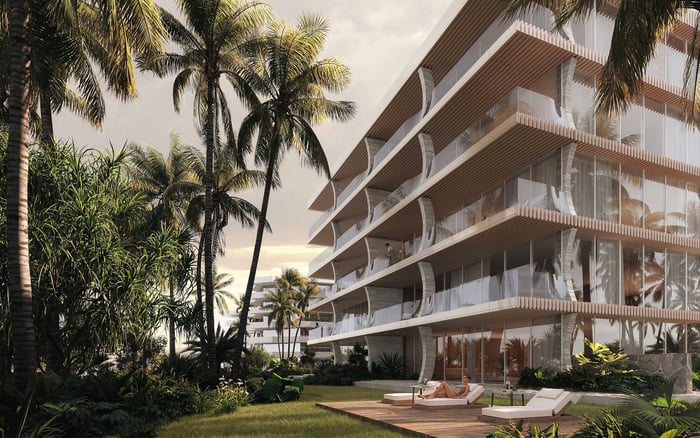
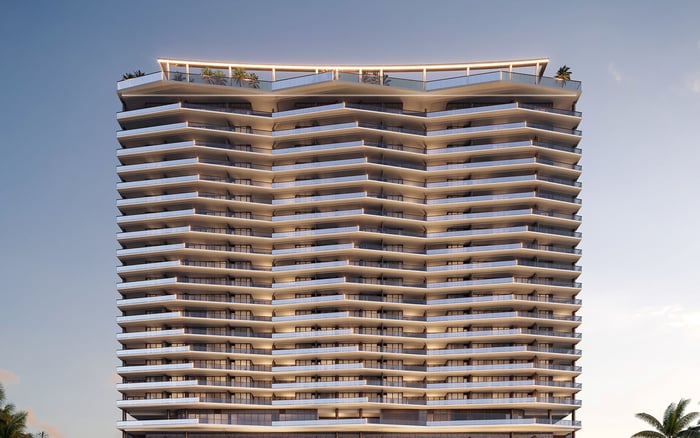
The project is planned at 320 Lakeview Avenue as a 27-story mixed-use tower with 146 branded condominiums and 110 hotel rooms. Terra Group and Sympatico Real Estate are the developers; Arquitectonica is associated with the architecture and Meyer Davis with the interiors. Planned uses include restaurants and a private club alongside the residences and hotel.
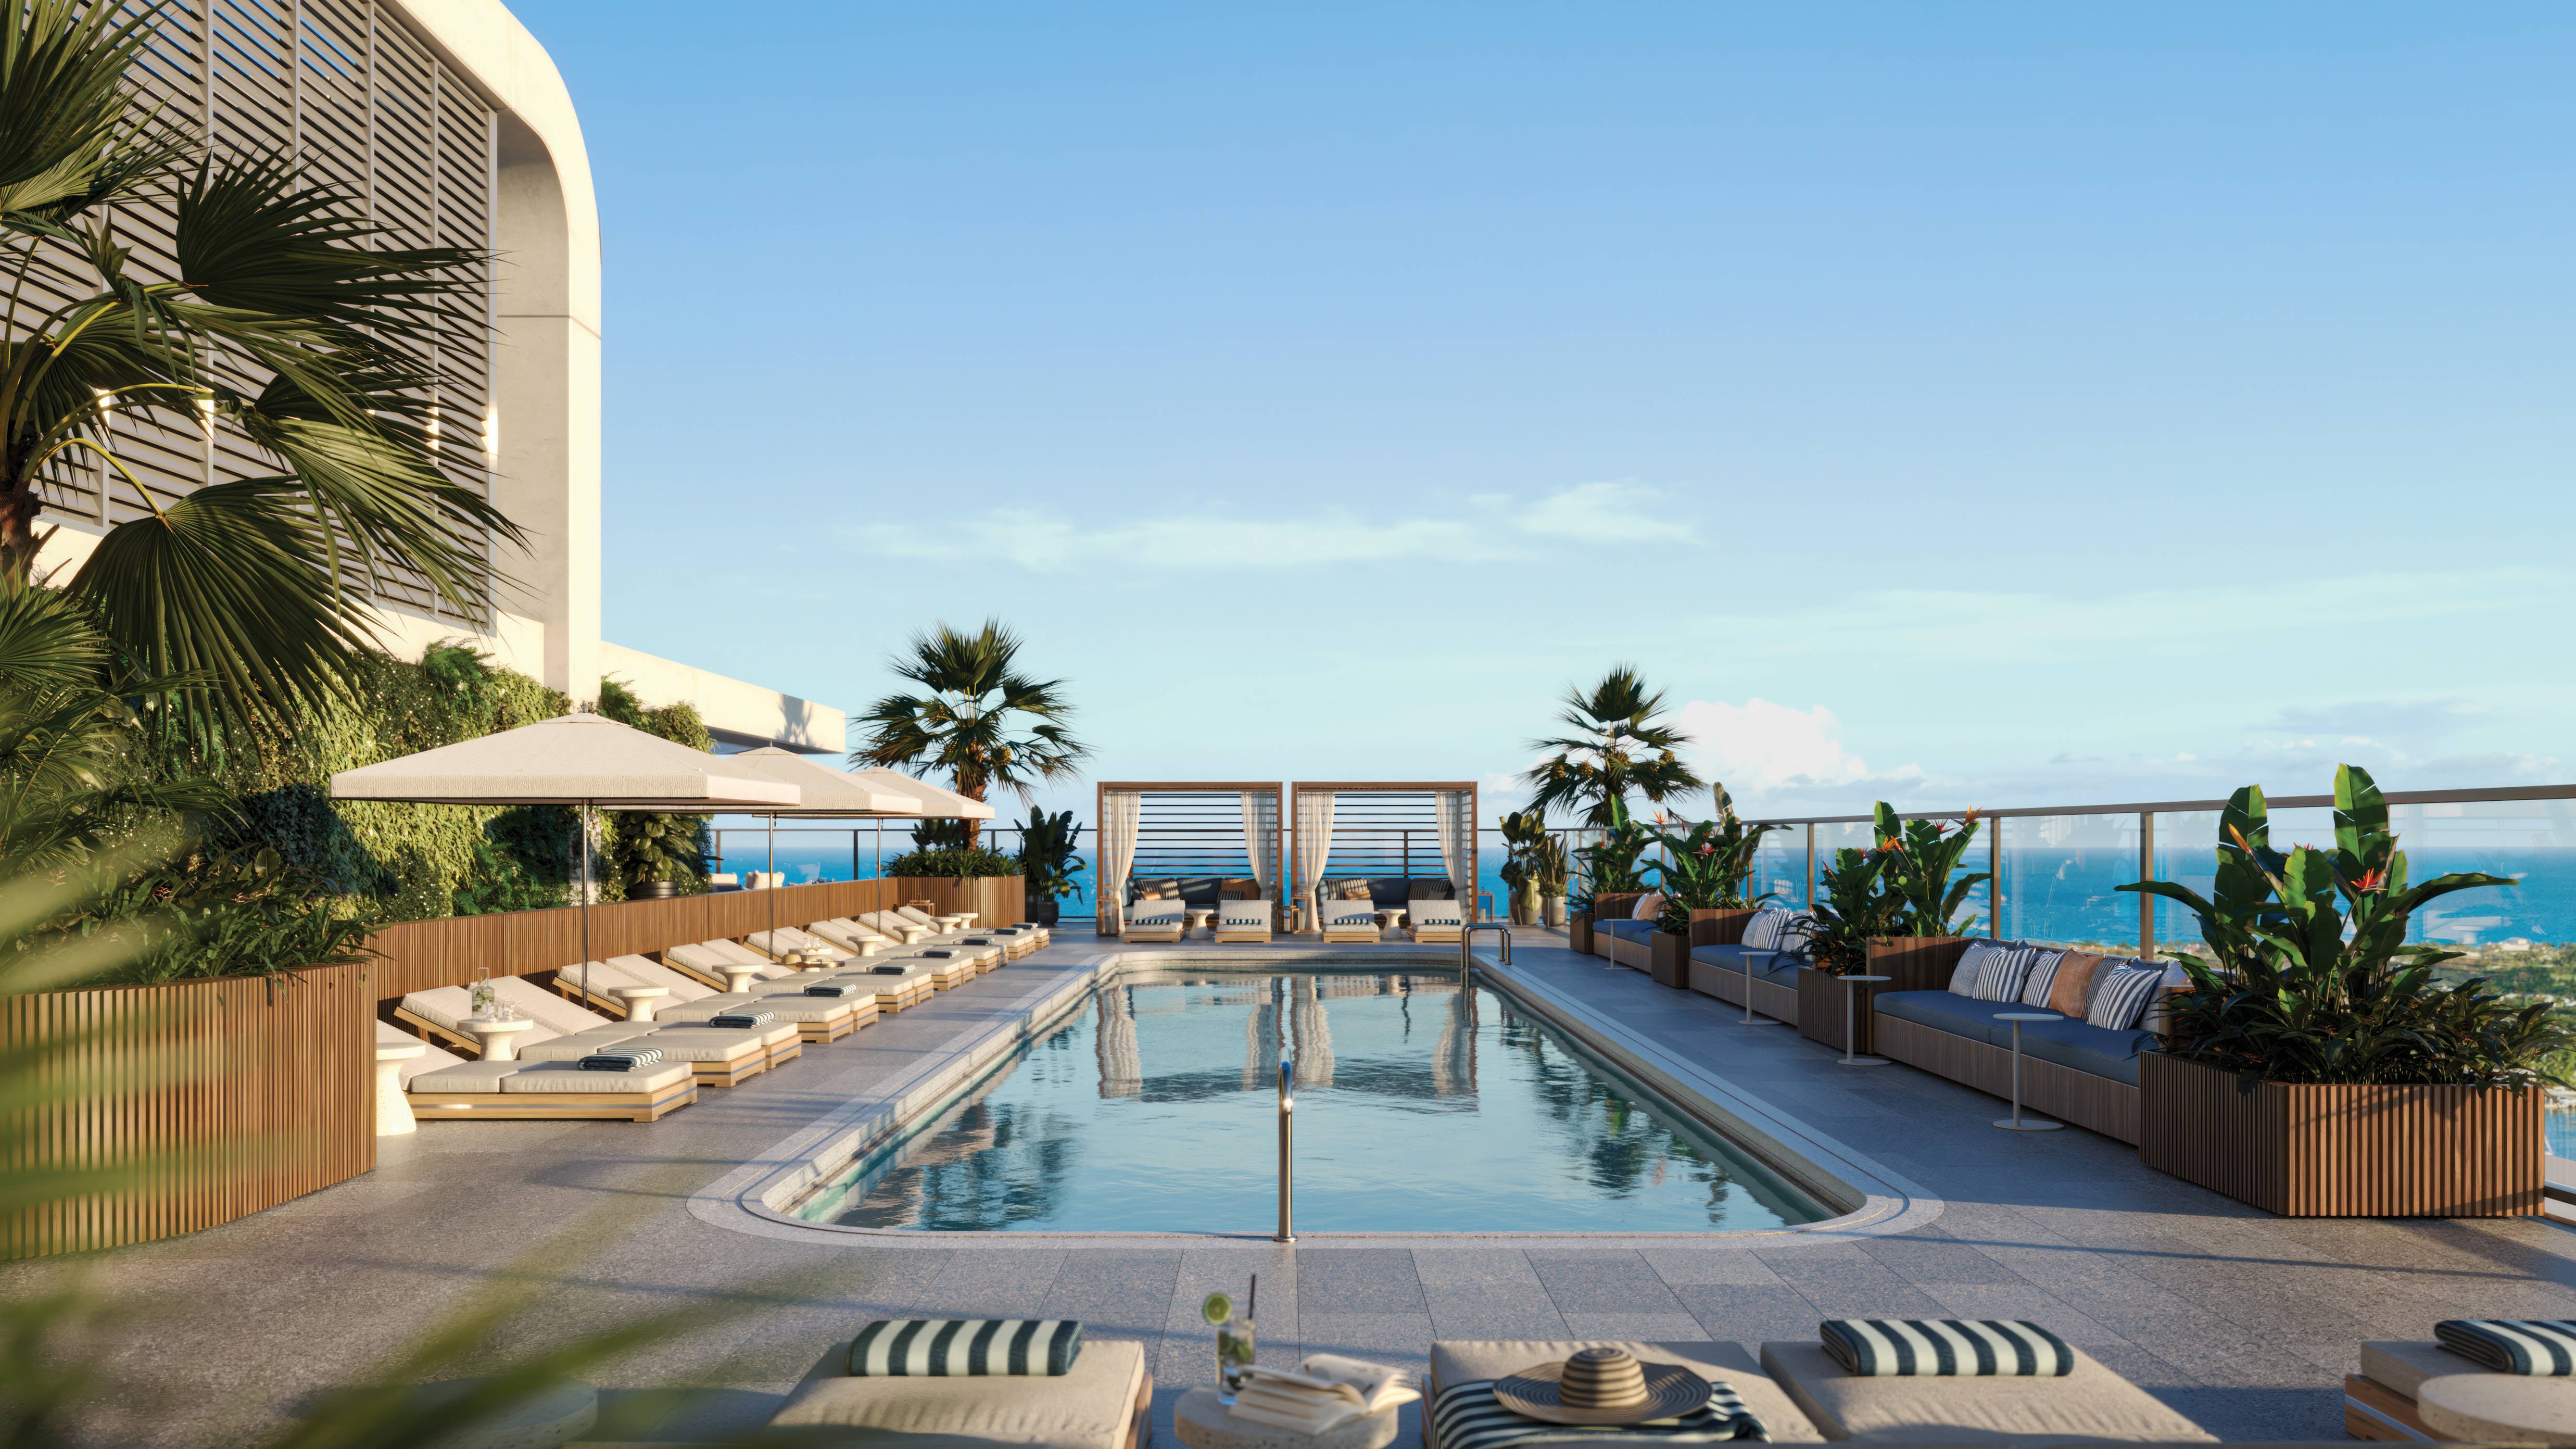
That setting establishes the project’s character, not the permanence of an individual outlook. The marketed view profile includes the Intracoastal Waterway and downtown skyline. No unit-specific view guarantee, recorded view easement, or binding neighboring height restriction is established here. A compelling panorama and a legally protected panorama are different assets.
Request a sightline package for the exact floor and unit stack, identifying balcony elevation, orientation, and principal view targets. A tower-wide image cannot distinguish what is visible from a living-room sofa from what appears only at the balcony edge.
Ask the design or sales team to separate existing conditions from projected conditions. The drawings should identify surrounding buildings and disclose the assumptions used for any future structures. Where a view is central to the purchase decision, have an independent architect or suitable consultant evaluate those assumptions.
Consider the view in layers: the foreground immediately outside the residence, the middle-distance buildings, and the water or skyline beyond. A future structure might alter one layer without eliminating the entire outlook. The useful question is not simply whether a unit has a water view, but how much of the desired view remains under plausible development scenarios.
Buyers also considering Alba West Palm Beach should apply the same unit-specific discipline there. That is a diligence principle, not a claim that the projects share identical exposures or view protections.
Ask a land-use professional to map the parcels intersecting the residence’s important sightlines. The review should examine ownership, zoning, permitted height, setbacks, pending applications, and approved-but-unbuilt entitlements. A quiet parcel today may still carry development rights that matter to tomorrow’s view.
Keep existing buildings, currently permitted development, and development requiring additional approvals separate in the analysis. Each carries a different degree of uncertainty. Request a dated written assessment distinguishing confirmed assumptions from those that remain contingent, rather than relying on a verbal assurance that nothing is planned.
Open space also requires scrutiny. A vacant lot, park adjacency, or convention-center setting should not be treated as permanent view protection without checking ownership and applicable restrictions. Apparent openness is a physical condition; protection depends on the relevant documents and legal framework.
For buyers comparing Forté on Flagler West Palm Beach, the useful comparison is the quality of each residence’s supporting evidence-not an assumption that one address guarantees a better-protected outlook. Have counsel assess any claimed easement or restriction and explain its relevance to the selected unit.
Mr. C broke ground in August 2025. The developers secured a reported $285 million construction loan from TYKO Capital that month. Those milestones establish project history; neither establishes an individual purchaser’s closing date.
In August 2026, the concrete superstructure was at approximately the 16th floor, with façade glazing underway. Two tower cranes were operating above the site, while a crawler crane at the base supported podium construction. These are dated observations, not a description of live conditions in October 2026.
One tower-crane mast was expected to become enclosed by the completed structure as podium work advanced. That configuration did not establish a removal date. Do not turn a construction configuration into a calendar commitment or assume that visible progress means every residence is approaching the same delivery milestone.
The reported completion target is 2027. Treat it as a project-level target, not an established unit-specific closing date. Before scheduling travel, furniture delivery, or a seasonal move, request a current written update tied to the residence being purchased.
A useful timing request should distinguish crane removal, façade completion, temporary occupancy, certificate-of-occupancy sequencing, and the anticipated closing window. Ask which estimates remain provisional and how changes will be communicated. These milestones answer different questions; they should not be compressed into a single promise of completion.
Crane removal concerns equipment and construction logistics. It does not, by itself, establish that a home is ready for occupation or that every shared space is available. Likewise, a target completion year does not identify when a specific buyer should release furniture from storage.
Prepare a flexible installation sequence for window treatments, furnishings, artwork, and other interior work. Confirm access rules and delivery prerequisites before committing to fixed dates. Where timing affects contractual rights or obligations, ask counsel to interpret the purchase agreement rather than relying on a general project update.
The combination of condominiums, hotel rooms, restaurants, and a private club makes operational diligence as relevant as visual diligence. Request clarification of residential access, delivery arrangements, installation scheduling, and the expected availability of shared facilities at occupancy. These are questions to resolve, not assumptions about how the building will operate.
Residences were more than 85% sold in July 2026. That dated sales figure does not confirm current inventory, pricing, or the availability of a preferred stack. Keep purchase selection and construction scheduling on separate tracks.
On September 15, 2026, the City approved “The Bellini Tree” by The Haas Brothers, commissioned by Lakeview Hospitality Investments, LLC, to satisfy the project’s public-art requirement. This is a distinct approval milestone, not evidence of occupancy readiness or protected views.
If Shorecrest Flagler Drive West Palm Beach is also under consideration, organize comparisons around the same questions: exact sightlines, relevant neighboring rights, documented construction timing, and residence-specific handover requirements. Consistent questions are more valuable than comparisons of unlike marketing images.
Before finalizing a preparation plan, assemble the unit’s sightline drawings, the neighboring-parcel assessment, the current written construction schedule, and counsel’s review of relevant contract language. Record each document’s date and revisit material assumptions as closing approaches.
The objective is not to remove every uncertainty. It is to distinguish the outlook being purchased from the protections actually established-and the desired move-in calendar from the milestones that must precede it.
For a discreet conversation about your West Palm Beach residential search, connect with MILLION.
If branded residences are on your mind — as a home or as an allocation — we would be glad to share what we are seeing, privately.
Begin a quiet conversationThe project is located at 320 Lakeview Avenue in downtown West Palm Beach.
The planned 27-story mixed-use tower includes 146 branded condominiums and 110 hotel rooms. Planned uses also include restaurants and a private club.
Terra Group and Sympatico Real Estate are the developers. Arquitectonica is associated with the architecture and Meyer Davis with the interiors.
No unit-specific view guarantee, recorded view easement, or binding neighboring height restriction is established here. Have counsel review any claimed protection before relying on it.
Request the exact floor, unit stack, balcony elevation, orientation, and principal view targets. Ask that existing conditions be distinguished from assumptions about future development.
A land-use professional should examine ownership, zoning, permitted height, setbacks, pending applications, and approved-but-unbuilt entitlements for parcels within relevant sightlines.
No. Vacant land, park adjacency, or a convention-center setting should not be treated as permanent protection without verifying ownership and applicable restrictions.
The superstructure was approximately at the 16th floor, with façade glazing underway. Two tower cranes and a crawler crane supporting podium construction were active.
The August 2026 construction snapshot did not provide a crane-removal date. Request a current written estimate and keep it separate from occupancy and closing milestones.
No, it is a project-level target rather than an established unit-specific closing date. Confirm the residence’s closing window and occupancy sequencing before fixing move-in arrangements.