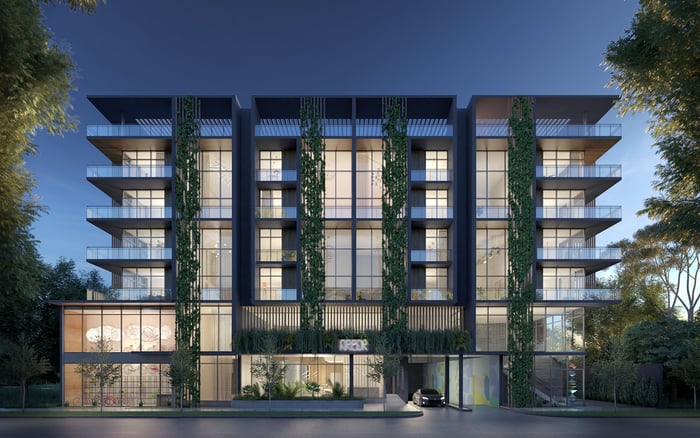
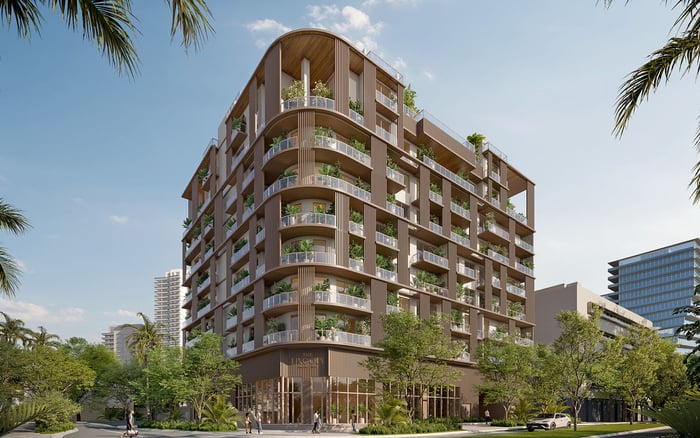
A buyer-focused guide to evaluating Biscayne Bay sightlines, neighboring development rights and construction timing at Four Seasons Residences Coconut Grove, with an emphasis on residence-specific documents rather than assumptions.
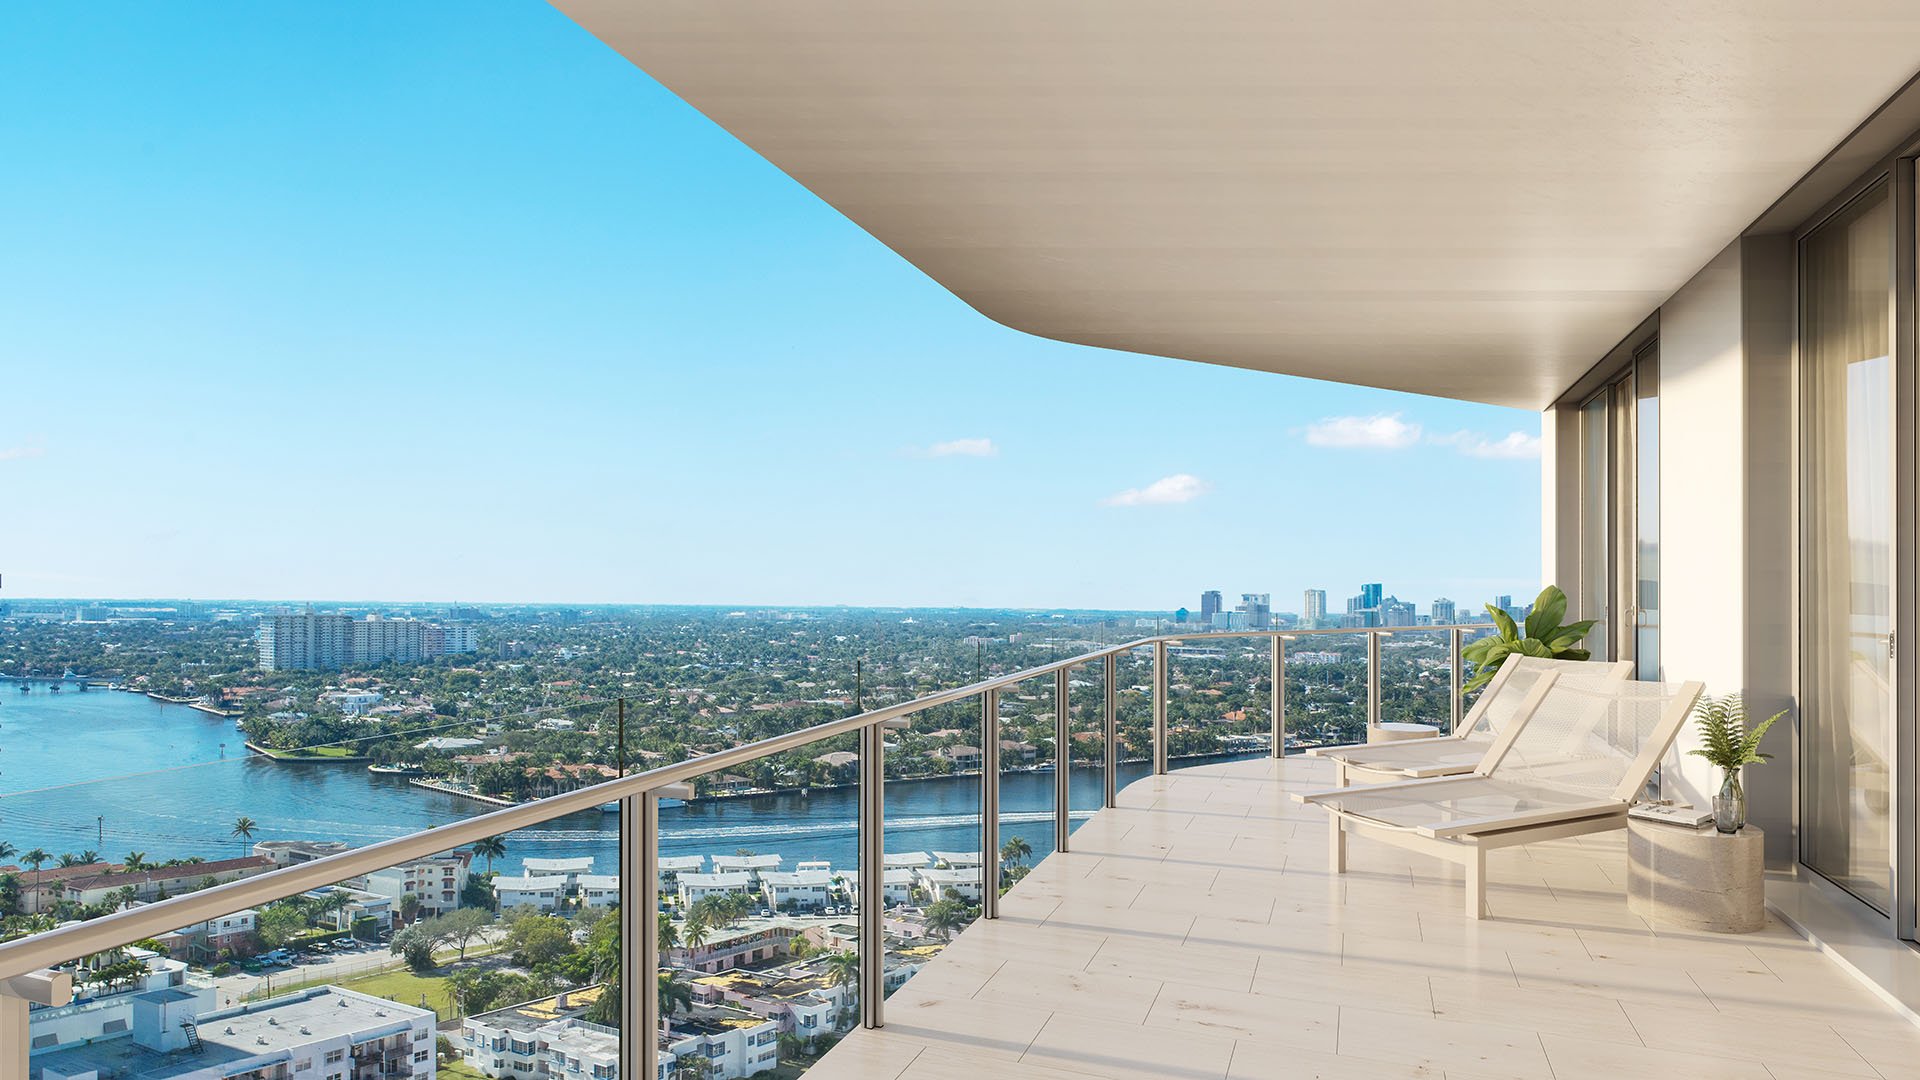
At Four Seasons Residences Coconut Grove, preparing for ownership means looking beyond finishes to the conditions that will shape daily life: the bay visible from a favorite chair, the development potential across the street and the construction activity at arrival. For a high-value purchase, each deserves the same scrutiny as the floor plan.
The project at 2699 South Bayshore Drive is being developed by CMC Group and Fort Partners. Its announced configuration is a 20-story, standalone residential tower with 70 homes. The central diligence question is not whether the setting is compelling, but which qualities are documented, which remain contingent and which can change beyond the property line.
The design team includes Revuelta Architecture International, landscape architect Raymond Jungles and Michele Bönan Interiors. That authorship informs the residence’s appeal, but buyers should assess their particular home against current offering documents, dimensioned plans and contractual specifications.
Size figures illustrate why this matters. Initial figures described two- to four-bedroom residences reaching approximately 3,980 square feet. By July 2026, the stated range was approximately 2,025 to 3,975 square feet, with four penthouses reaching as large as 9,690 square feet. These figures should not be combined into a single promise about a specific purchase.
Ask the sales team to reconcile the selected residence’s interior area, terrace area and measurement conventions in writing. Have counsel distinguish contractual specifications from illustrative material. Apply the same discipline to views: a building-wide presentation cannot substitute for evidence tied to one elevation and orientation.
The advertised outlook is an unobstructed view of Biscayne Bay. That description conveys the intended outlook; it does not establish a recorded protection. The available information establishes no recorded view easement, restrictive covenant, air-rights agreement or unit-specific view guarantee.
Commission a residence-specific sightline study using the actual elevation of the principal rooms and balcony. Ask the consultant to distinguish the direct bay outlook from oblique views, foreground streetscape and lateral exposures. A broad panorama can encompass several distinct sightlines, each requiring its own assessment.
The model should show existing buildings, approved neighboring envelopes and plausible development scenarios supported by applicable rights. Label each scenario clearly so that a hypothetical envelope cannot be mistaken for an approved project. Require the geometry and assumptions behind every image rather than accepting an unlabeled rendering.
For buyers also considering Park Grove Coconut Grove, apply the same residence-level questions. A shared neighborhood does not establish equivalent exposure. The useful comparison is between documented sightlines, not general descriptions of a waterfront lifestyle.
The nearby Ritz-Carlton Coconut Grove property at 3300 SW 27th Avenue is the subject of an approximately eight-story residential proposal. As of September 10, 2026, application PZ-25-1945 was in its third administrative review cycle. That status is a dated checkpoint, not evidence of final approval or a current construction schedule.
The distinction between current zoning and vested rights is particularly important here. Miami’s transit-oriented height-bonus framework had allowed certain properties otherwise limited to five stories to reach eight near a transit hub. Although the provision was repealed in 2025, height rights had already been found to have vested for several projects, including part of the Ritz-Carlton property.
Request the parcel-specific vested-rights finding, including its scope and conditions, alongside the latest application drawings. Repeal alone is not proof that every neighboring parcel has reverted to the lower envelope.
Near Tigertail Avenue and Mary Street, The Well Coconut Grove was planned as an eight-story luxury development as of September 2026. Both neighboring projects warrant diligence; neither is an established obstruction. Neither should be described as blocking a particular Four Seasons residence without a sightline model demonstrating the intersection.
Groundbreaking occurred in November 2025, and vertical construction had begun by July 21, 2026. The completion target stood at 2028 in July and mid-2028 in August 2026. These are dated targets, not guaranteed delivery commitments.
The crane covered by the September 2025 FAA approval reached 374 feet. That figure is not the tower’s permanent roofline. Nor does the approval establish when the crane was installed, when it operates or when it will be removed.
Request the FAA determination and the current construction logistics schedule. Ask separately about crane installation, operating phases, dismantling, façade work, street occupation and anticipated access changes. Crane removal is not a proxy for readiness to occupy, and a completion target does not establish when the crane will come down.
For household planning, have counsel review the purchase contract’s outside dates, permitted extensions, remedies and termination provisions. Align furniture installation, relocation and other date-sensitive commitments with contractual milestones and updated written guidance-not a single projected year.
Construction affects more than the horizon. As of April 24, 2026, sidewalk closures along South Bayshore Drive and SW 27th Avenue near the future Four Seasons had forced pedestrians into traffic. That dated condition warrants a fresh access review, not an assumption that the same closures remain in place.
Visit at different times to examine the proposed pedestrian route, vehicle approach and delivery arrangements. Request current closure plans and ask how neighboring work could overlap with the residence’s own handover period.
Miami-Dade’s construction-noise rules prohibit noise-producing construction equipment at or near residences between 8 p.m. and 7 a.m., subject to temporary waivers and adjacent-property notification requirements. Confirm applicable City of Miami requirements and any parcel-specific permissions before using the county framework to predict quiet hours. Permit, application and inspection histories are available through county records, but those histories do not independently establish the approvals governing this site.
Before making a purchase decision, assemble the title commitment, survey, condominium declaration, purchase contract and approved site plans. Add neighboring vested-rights findings, relevant permits, crane records and the residence-specific view study. Ask counsel and the technical consultant to separate enforceable protections from projections and unresolved assumptions.
The objective is not to eliminate every uncertainty. It is to understand which uncertainties affect enjoyment of the home and how they align with the buyer’s tolerance for change. A carefully selected residence should satisfy both the emotional appeal of the setting and a clear-eyed assessment of what can be built around it.
For a discreet conversation about residence selection and purchase priorities, connect with MILLION.
If branded residences are on your mind — as a home or as an allocation — we would be glad to share what we are seeing, privately.
Begin a quiet conversationThe project is located at 2699 South Bayshore Drive in Coconut Grove. CMC Group and Fort Partners are developing it.
The announced configuration is a 20-story, standalone residential tower with 70 homes.
The available information does not establish a recorded view easement, restrictive covenant, air-rights agreement or unit-specific contractual guarantee. Marketing language should not be treated as proof of legal protection.
It should use the home’s actual elevation and balcony and window orientations, modeling existing buildings and supported neighboring development envelopes. Approved plans and hypothetical scenarios should be clearly distinguished.
No unit-specific obstruction is established. The approximately eight-story proposal requires geometric analysis against the selected residence’s sightlines before drawing that conclusion.
Certain height rights had vested despite the 2025 repeal of the relevant bonus provision, including rights affecting part of the Ritz-Carlton property. Buyers should examine the parcel-specific findings rather than relying solely on current zoning.
No. The figure concerns FAA crane approval disclosed in September 2025 and does not establish the permanent roofline or crane installation and removal dates.
No. The July 2026 target was 2028, refined to mid-2028 in August disclosures; buyers should review contractual outside dates, extensions and remedies.
Use the selected unit’s current offering documents and contractual specifications. Earlier and later disclosures contain different ranges that should not be combined into a unit-specific representation.
Review the title commitment, survey, condominium declaration, purchase contract and approved site plans. Include relevant neighboring rights findings, permits, crane records and a residence-specific view study.