A buyer-focused framework for planning confidential calls, discreet entertaining, and household work at EDITION Edgewater, with unit-specific acoustic and operational diligence at its center.
A high-value residence succeeds when its everyday operations feel almost invisible. A confidential call should not compete with a delivery. Dinner guests should reach the living room without passing through household work. Staff should be able to organize linens and prepare service without turning private rooms into passageways. At EDITION Edgewater, these are questions to resolve in the selected residence, not benefits to assume from the address.
Planned for 2121 N. Bayshore Drive in Miami’s Edgewater neighborhood, the development brings together Two Roads Development, Arquitectonica, and Studio Munge. Its planned 185 residences span one- to four-bedroom configurations, with advertised interiors of 1,922 to 3,760 square feet. Confirm exact dimensions in the selected unit’s documents. Begin with a household brief: who works from home, how often guests visit, and which tasks require staff access.
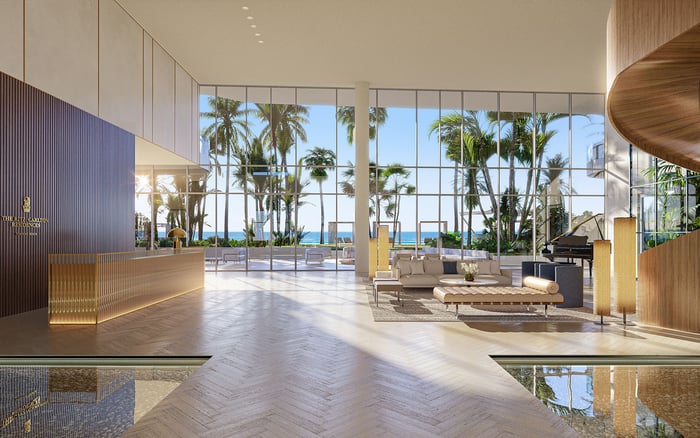
The residences are described as managed and operated by EDITION Hotels. Advertised services include 24-hour butler, security, and valet service, plus common-area housekeeping. These provisions establish a hospitality framework; they do not establish acoustic isolation within a particular home or define the scope of private household support.
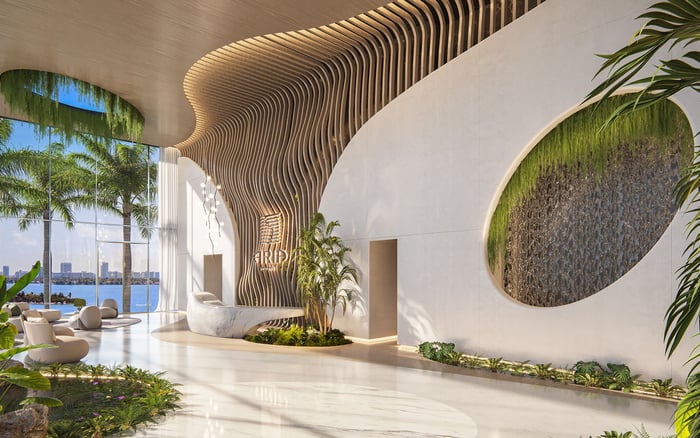
Likewise, advertised semi-private elevators opening into private residential foyers describe an arrival concept, not proof of a separate staff route. Request plans identifying service elevators, loading access, trash rooms, staff entrances, and back-of-house connections. These arrangements remain unconfirmed here. Buyers also considering Aria Reserve Miami can apply the same unit-by-unit questions without presuming equivalent layouts or operations.
Distinguish every planned feature from a verified condition. Before relying on a service, confirm its availability, scope, access procedures, and any condominium restrictions.
A den is a candidate for a call room, not a privacy certification. Layouts include a one-bedroom-plus-den residence with two bathrooms and a separate powder room on floors 3-7. That configuration merits examination, but the room’s suitability depends on its enclosure and surroundings.
Request the proposed wall and door assemblies, door seals, glazing details, and ventilation design. Locate the room relative to elevators, laundry equipment, plumbing, and amenity spaces. The available information does not establish residence-specific sound transmission class or impact insulation class ratings, door or façade acoustic performance, or mechanical-noise criteria. Branding alone offers no assurance of confidential-call privacy.
Separate the brief into two questions: will the speaker hear distracting noise, and could someone outside understand the conversation? Have an acoustic specialist assess both. Advertised 10- to 14-foot ceilings and floor-to-ceiling glass describe the architecture, not its speech-privacy performance. Review any proposed treatment or alteration for suitability and condominium approval before installation.
On the selected plan, mark the route from the residential foyer to the living area, terrace, and guest bathroom. Then mark the call room and bedroom thresholds. The objective is straightforward: guests should not need to cross a work session or sleeping zone to enjoy the home.
Three-bedroom layouts on floors 3-7 include three bathrooms and a separate powder room. A powder room may help keep entertaining outside bedroom suites, but its position matters more than its presence on a feature list. Test the route with doors open and closed, furniture drawn to scale, and catering activity included.
Next, overlay staff movements during the same gathering. Where do trays enter, used dishes return, and coats wait? If paths converge near the office, consider a different room assignment or service schedule rather than expecting décor to resolve the conflict. Buyers comparing Villa Miami should request the same circulation exercise for any shortlisted residence; no comparable service arrangement is implied.
A discreet household needs a place for administration as well as preparation. Evaluate space near the kitchen and laundry for linen storage, equipment charging, household records, and waste staging. Neither a dedicated staff zone nor a separate service entrance is confirmed, so treat both as questions for the selected layout.
Define the tasks before assigning cabinetry. A compact administration position might need secure document storage and charging capacity, while laundry support may require room for sorting and temporary staging. Assess these uses without obstructing circulation or compromising the call-room boundary.
The most useful plan shows more than where equipment fits; it shows when work happens. Schedule deliveries, housekeeping, and laundry around calls where practical, and establish where incoming items wait. Confirm domestic-employee access procedures and distinguish common-area housekeeping from any private-residence service before setting expectations.
The advertised amenity program exceeds 45,000 square feet indoors and outdoors. Planned eighth-floor spaces include a private dining room and lounge, a conference room, and a screening room with an entertainment lounge. These could provide alternatives to hosting every gathering or meeting inside the residence, subject to actual availability and rules.
The advertised program also includes four guest suites, an on-site fine-dining restaurant, and a catering kitchen. Confirm guest-suite booking terms, permitted stays, conference-room availability, and catering routes before building household routines around them. Do not treat a shared conference room as confidential without assessing its enclosure and access controls.
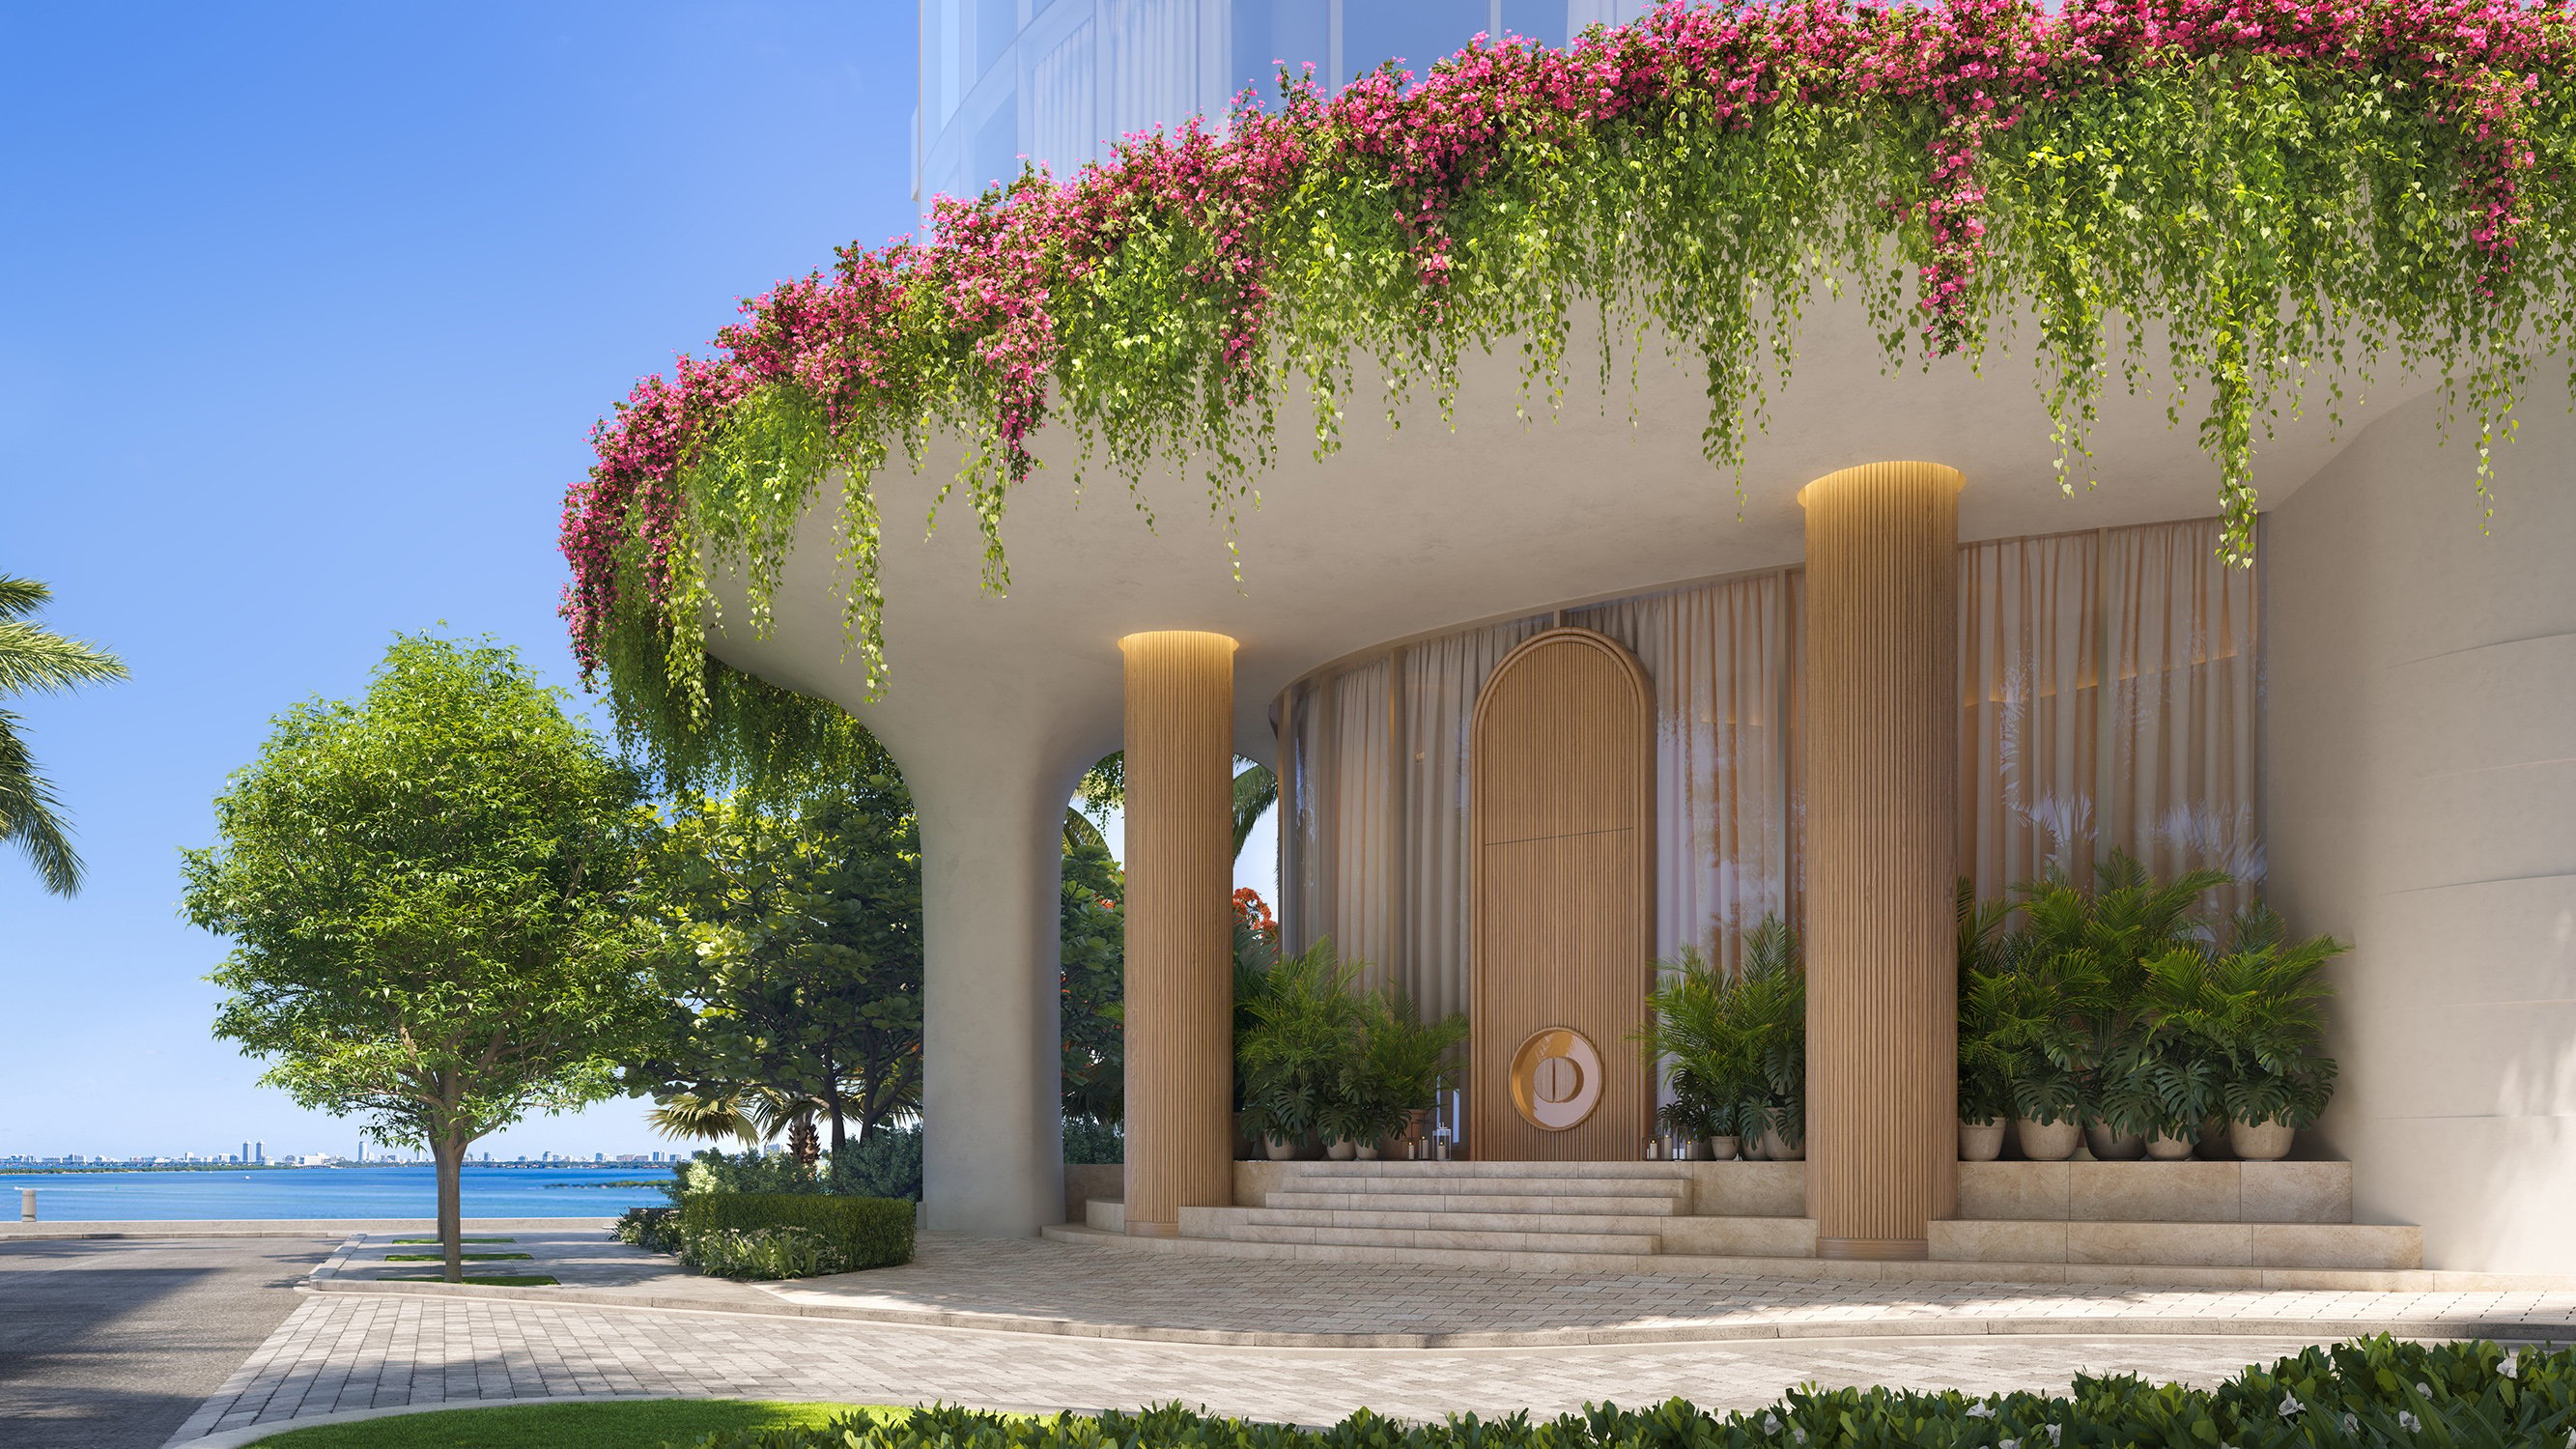
The planned covered porte-cochère and lobby incorporate valet, security, and reception functions. Discuss how visitors, employees, and deliveries will move beyond arrival. A polished entrance is only one part of an orderly visit; the route through the building and into the home requires its own review.
Before finalizing the interior brief, request a coordinated plan covering the call room, guest route, and household work zone. Pair it with written answers on employee access, delivery procedures, amenity reservations, and approvals for acoustic alterations. Where construction permits, arrange a unit-specific acoustic assessment rather than relying solely on drawings.
Then test a demanding but ordinary day: a confidential call, visiting guests, a meal being prepared, and a delivery arriving. The preferred plan should reveal where those activities can coexist and where scheduling remains necessary. That exercise is more revealing than an isolated furniture layout.
The aim is not to make every room perform every role. It is to establish clear boundaries so hospitality, work, and household support can function without unnecessary interruption.
For a discreet conversation about residence selection and household planning, connect with MILLION.
If branded residences are on your mind — as a home or as an allocation — we would be glad to share what we are seeing, privately.
Begin a quiet conversationThe development is planned at 2121 N. Bayshore Drive in Miami’s Edgewater neighborhood.
Advertised interiors range from 1,922 to 3,760 square feet. Use the selected unit’s documents for exact dimensions.
No. Assess its enclosure, door seals, ventilation noise, glazing, and nearby noise sources before relying on it for confidential calls.
The available information does not establish residence-specific STC/IIC ratings or door, façade, and mechanical-noise performance. Request unit-specific details and specialist assessment.
Semi-private elevators opening into private residential foyers are advertised. This does not confirm a separate service entrance or staff route.
Layouts on floors 3–7 include a one-bedroom-plus-den residence with two bathrooms and a powder room, and three-bedroom residences with three bathrooms and a powder room.
Evaluate space near the kitchen and laundry for administration, linens, charging, and waste staging. A dedicated staff zone is not confirmed.
The planned eighth-floor program includes a conference room and a private dining room and lounge. Confirm availability, booking rules, and privacy before relying on them.
The advertised program includes four guest suites. Confirm booking terms, permitted stays, and availability.
Confirm condominium approval requirements and have proposed changes assessed for the selected room. Review employee access and delivery procedures alongside the physical design.