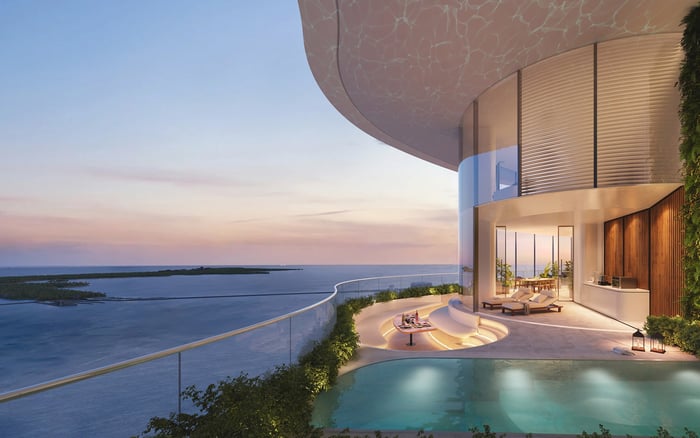
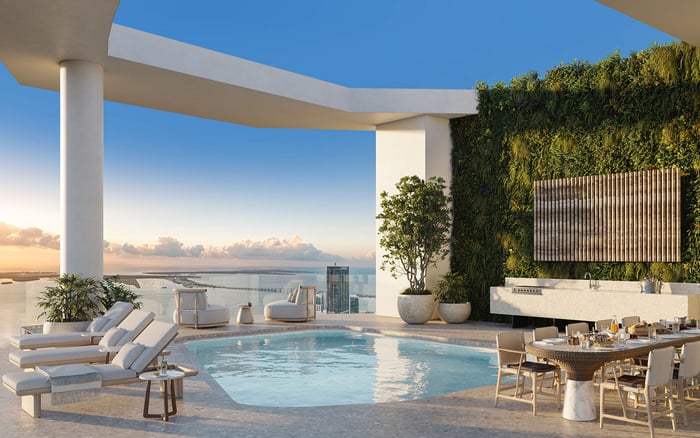
A precise approach to preparing a Baccarat residence: distinguish advertised ceiling heights from usable clearance, verify soffits and mechanical access, and coordinate bespoke interiors before fabrication.
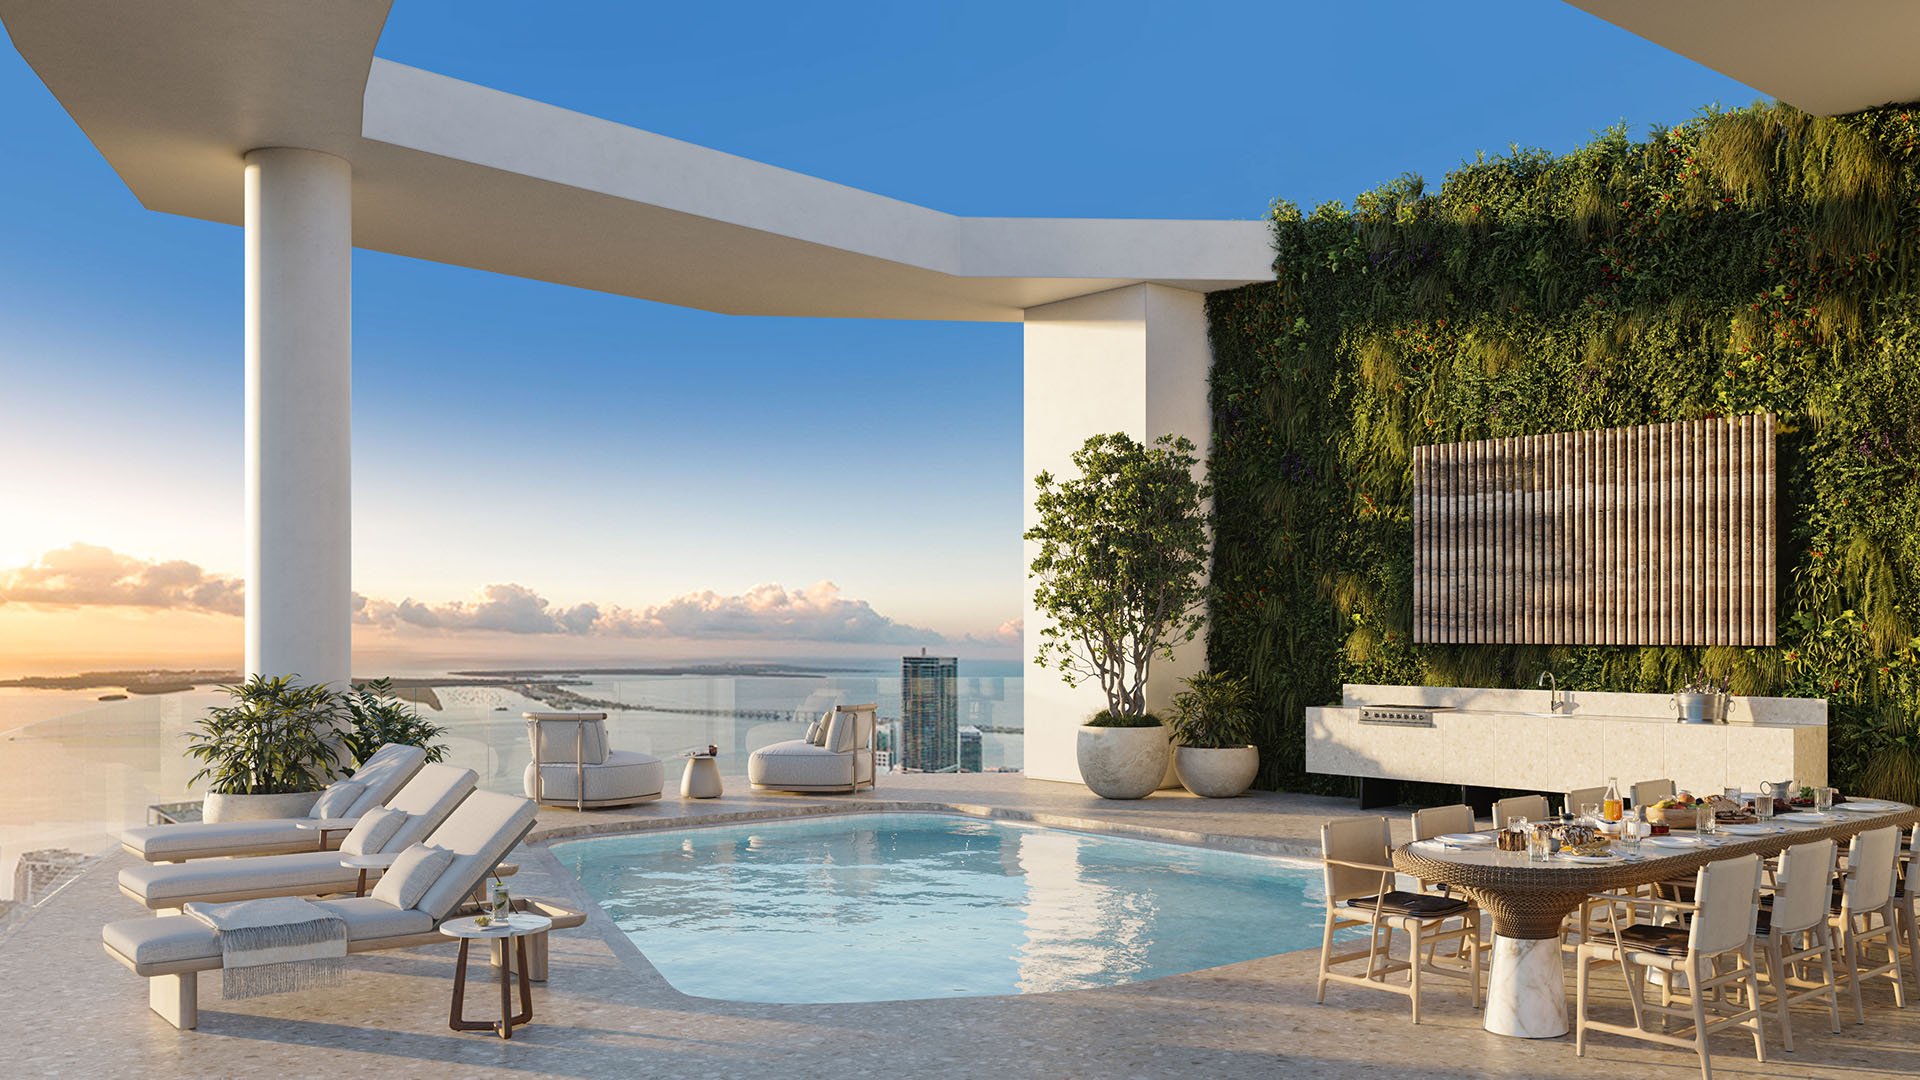
At Baccarat Residences Brickell, preparing a distinguished interior begins with a less visible luxury: dimensional certainty. Before commissioning full-height cabinetry, selecting a chandelier or resolving a curtain pocket, an owner needs to distinguish advertised ceiling heights from dimensions confirmed for the individual residence.
Typical residential floors are advertised with smooth-finish, 10-foot ceilings. That specification is a starting point, not a room-by-room clearance schedule. A carefully composed interior depends on the relationship between the main ceiling plane, localized drops, the finished floor and the equipment concealed overhead.
The objective is not simply to pursue the greatest possible height. It is to establish where uninterrupted volume is available, where access must remain and how the design can accommodate both without compromise in appearance.
Three measurements deserve separate treatment in the design brief. Advertised ceiling height describes the stated residence specification. Floor-to-floor height describes the vertical interval between corresponding floor levels, not the usable interior space. Finished clear height measures from the completed floor surface to the finished ceiling at a specific location.
A fourth measurement matters wherever an obstruction occurs: the distance from the finished floor to the lowest fixed element. A soffit, beam enclosure or other localized feature may set a different usable height from the surrounding ceiling. Its presence and dimensions must be verified, not inferred from a sales plan.
Floor-to-ceiling windows and sliding glass doors are advertised residence features, but that language does not establish finished ceiling height throughout the home. Likewise, dual private elevator access does not confirm vestibule clearances. Arrival spaces require their own measurements before tall doors, decorative lighting or integrated storage are finalized.
For buyers also considering Cipriani Residences Brickell, use the same definitions when requesting dimensions. Compare equivalent measurements-not a headline specification for one residence against a localized clearance for another.
Penthouse ceilings are advertised as reaching 11-12 feet. That range is not a promise of uniform clearance across every penthouse room, passage or service area. The question remains where each dimension applies and what interrupts it.
Greater advertised height does not eliminate the need to coordinate decorative fixtures, curtain pockets, acoustic treatments or ceiling-mounted equipment. No universal numerical allowance for those owner-installed elements is established here. Resolve their requirements around the selected products, unit-specific drawings and applicable alteration rules.
Before approving an ambitious ceiling composition, ask the design team to distinguish the confirmed finished plane, proposed additions and unresolved dimensions. This preserves flexibility without presenting assumptions as construction-ready information.
Public marketing floor plans do not include a complete reflected-ceiling or coordinated building-services plan sufficient to establish exact soffit locations and mechanical clearances. Their illustrations are conceptual; layouts, equipment positions and structural elements may change. They are neither as-built documentation nor evidence that ceilings can be raised throughout a residence.
Kitchens, bathrooms, laundry rooms, corridors, elevator vestibules and areas beside risers are investigation priorities-not confirmed soffit locations at Baccarat. Treat each as a place to ask precise questions rather than mark a presumed obstruction on the plan.
Request unit-specific approved architectural and mechanical, electrical and plumbing drawings, together with a reflected-ceiling plan. Include structural slab and beam information, plumbing riser details, available as-builts and condominium alteration rules. Have the project team reconcile these documents rather than review each in isolation.
The deliverable should be an annotated ceiling plan that distinguishes documented conditions, field-confirmed dimensions and items awaiting confirmation. Where a drop is identified, record its extent as well as its height. A single low point does not describe the entire room.
Residences are advertised with high-efficiency, individually controlled cooling and heating systems. That description does not establish equipment locations, service clearances or replacement paths for an individual home. Resolve those details before custom ceilings and millwork are finalized.
Ask the mechanical team to verify equipment positions, filter access, service access, condensate drainage and duct routing. Establish how equipment can eventually be removed and replaced. Record access-panel locations so a decorative ceiling, wardrobe or wall treatment does not conceal a necessary opening.
Kitchen design requires an equally specific review. The advertised specification includes a concealed variable-speed range hood integrated into cabinetry, but does not identify unit-specific hood duct routes or soffit dimensions. Confirm the exhaust connection and routing before committing to a cabinet elevation or ceiling detail above the cooking area.
A concealed installation must remain accessible for maintenance. Make serviceability an explicit requirement in the design brief rather than leaving it to be resolved after finishes have been selected.
Develop the ceiling plan alongside lighting, millwork and window treatments. Ask the designer to show where proposed fixtures and pockets sit relative to verified obstructions and access points. Reflect any new finish build-up in the final floor-to-ceiling measurement.
Terrace transitions deserve attention at the glazing line. Typical residences are advertised with eight-foot-deep private terraces, with wraparound terraces in some corner residences. Those outdoor dimensions do not resolve interior questions about shade pockets, sliding-door interfaces or ceiling edges. Confirm those relationships independently before fabrication.
For an owner weighing The Residences at 1428 Brickell alongside Baccarat, apply the same design-review standard: request a coordinated explanation of the intended interior rather than treating a ceiling-height number as a complete description of customization potential.
Separate concept approval from fabrication approval. Before delivery, develop the interior around documented dimensions and identify items that require field confirmation. An unresolved ceiling condition is not settled simply because the furniture plan is complete.
After delivery, record finished floor-to-ceiling heights, lowest fixed obstructions, soffit dimensions and access-panel positions. Reconcile those measurements with the proposed lighting, cabinetry and window treatments. Return any discrepancy to the design team before affected custom work proceeds.
The final coordination package should give everyone involved-owner, designer, architect and mechanical specialists-a clear understanding of the residence. It should distinguish existing conditions from proposed changes and identify approvals required under the condominium alteration rules.
The most convincing result is not a ceiling that appears technically ambitious. It is a home whose proportions feel effortless because its constraints were understood before the bespoke work began.
For a considered approach to selecting and preparing a South Florida residence, connect with MILLION.
If branded residences are on your mind — as a home or as an allocation — we would be glad to share what we are seeing, privately.
Begin a quiet conversationTypical residential floors are marketed with smooth-finish, 10-foot ceilings. This is an advertised specification, not a room-by-room finished-clearance schedule.
Penthouse ceilings are advertised as reaching 11–12 feet. That range does not establish uniform clearance throughout each penthouse.
No. Floor-to-floor height measures between corresponding floor levels, while finished ceiling height measures from the completed floor surface to the finished ceiling.
Exact unit-specific soffit locations are not established by the public marketing plans. Kitchens, bathrooms, laundry rooms, corridors, vestibules and riser-adjacent areas should be investigated, not assumed to contain soffits.
Request unit-specific approved architectural and MEP drawings, a reflected-ceiling plan, structural information, plumbing riser details and available as-builts. Review condominium alteration rules alongside those documents.
No. The advertised glazing description does not establish finished ceiling clearance throughout the residence.
Verify equipment positions, filter and service access, condensate drainage, duct routing and replacement paths. Coordinate access-panel locations with proposed ceilings and millwork.
No. The specification describes a concealed variable-speed hood integrated into cabinetry, but it does not identify unit-specific duct routing or soffit dimensions.
No. Conceptual marketing plans do not establish that ceilings can be raised; proposed changes require review of structural and building-services conditions and applicable alteration rules.
After delivery, record completed-floor-to-ceiling heights, lowest fixed obstructions, soffit dimensions and access-panel locations. Reconcile these measurements with the design before affected custom work proceeds.