Ponce Park’s two-bedroom-plus-study layouts offer a potential dedicated office without sacrificing a guest bedroom. For a couple working remotely, the decision turns on interior space, terrace priorities, and careful verification of how the study supports simultaneous workdays.
For a couple working from home, the most valuable extra room may be the one that lets the rest of the residence remain residential. A dedicated study can keep a guest bedroom available, move work off the dining table, and establish a clearer boundary between professional and private life. At Ponce Park Coral Gables, the two-bedroom-plus-study layouts offer that possibility, with an important qualification: one study does not automatically create two independent offices.
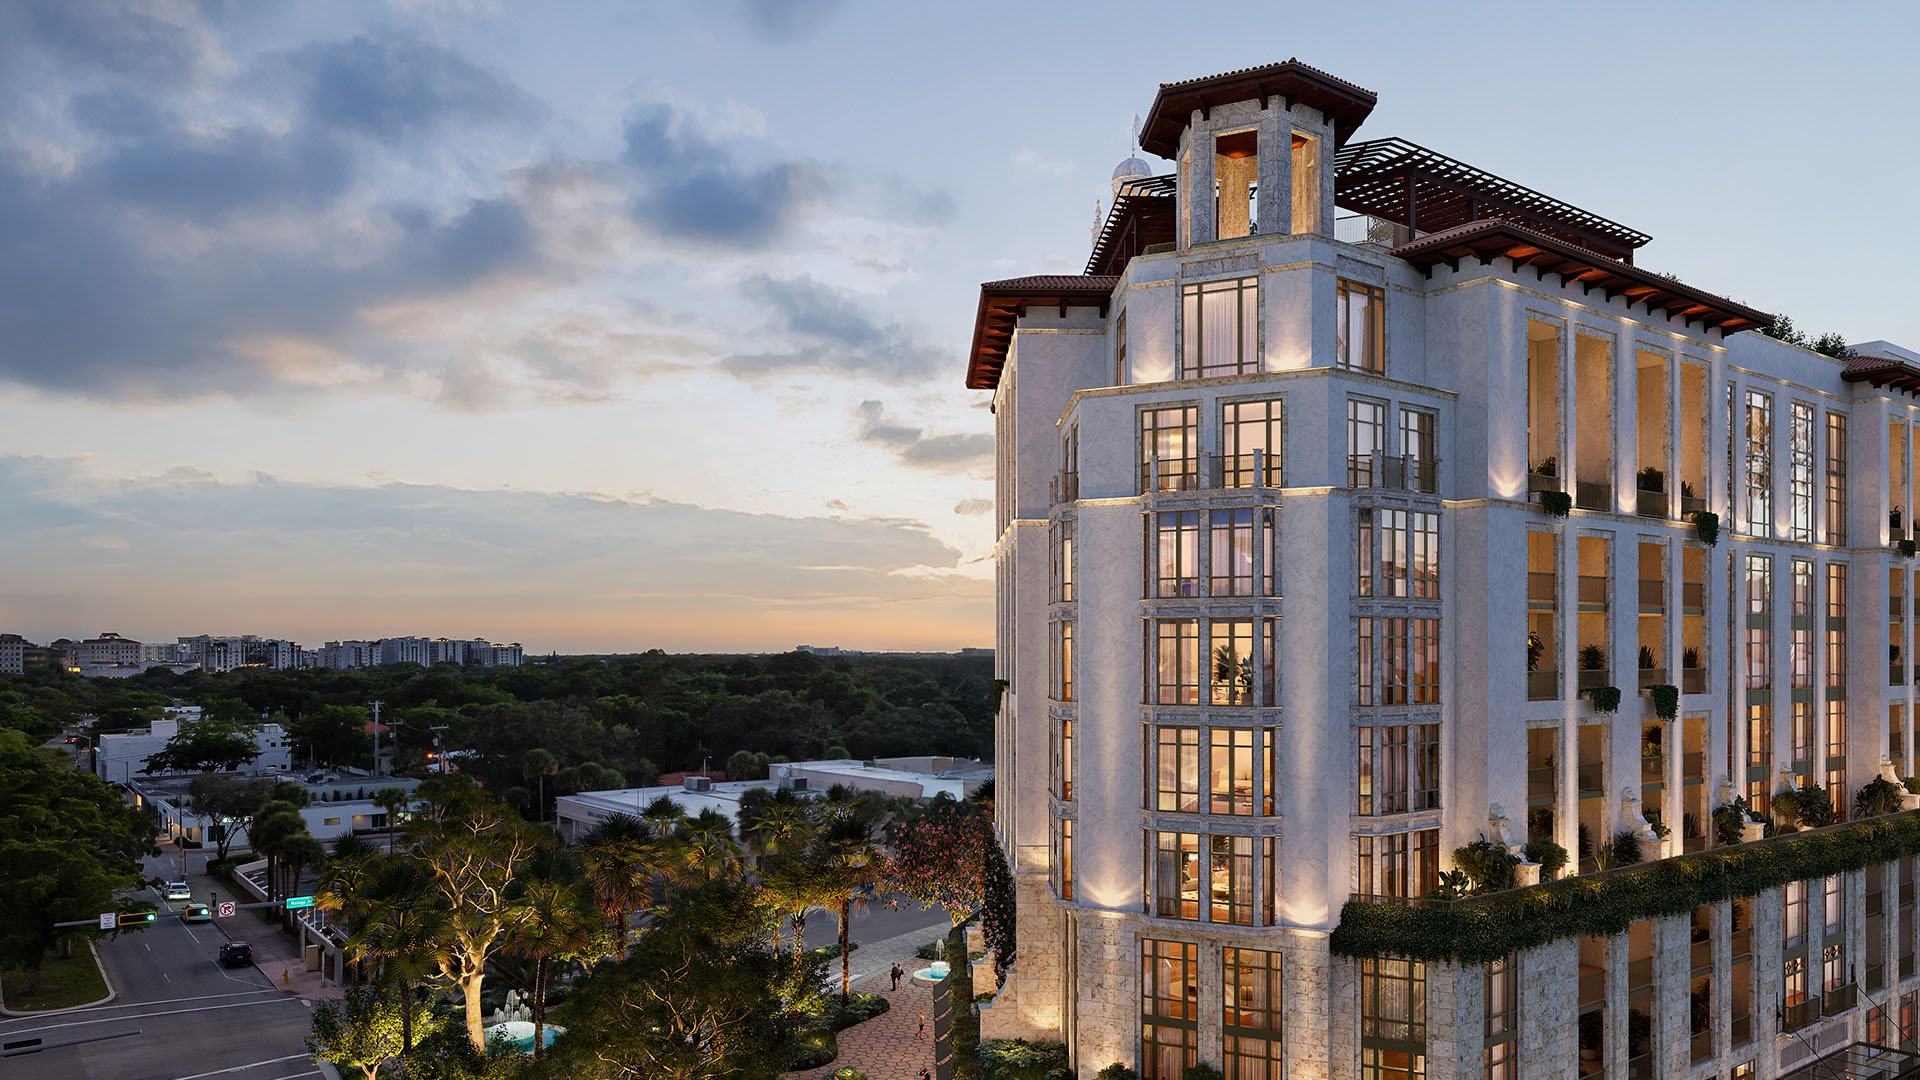
Planned at 3000 Ponce de Leon Boulevard, at University Drive, the 11-story mixed-use development comprises 58 residences and ground-floor retail. Its study configurations merit attention not simply for their square footage, but for how a couple might divide a working day without surrendering the home’s other uses.
The floor plans distinguish “2 Bedrooms + Study” residences from two-bedroom-plus-den configurations. Buyers should retain that distinction when requesting plans rather than treat the terms as interchangeable. Neither label, by itself, establishes acoustic privacy, equipment capacity, or suitability for confidential calls.
The practical starting point is each partner’s schedule. If one needs sustained concentration while the other works more flexibly, a dedicated study and a carefully chosen secondary setting may suffice. If both spend hours on simultaneous video calls, the requirement is more demanding: two usable spaces with independently verified sound separation.
Preserving both bedrooms is the study’s clearest potential advantage. Turning the second bedroom into another office remains an option, but it changes the proposition. A home that accommodates two working residents does not necessarily accommodate overnight guests without rearrangement.
Among the study layouts examined here, residences 303 and 403 offer the largest interiors: approximately 2,489 square feet, accompanied by a 306-square-foot terrace, for 2,795 square feet combined. Buyers prioritizing indoor flexibility can start with these plans. More interior area, however, does not establish the study’s dimensions or determine where a second workstation could fit.
Residences 302 and 402 strike a different balance. Each has approximately 2,096 interior square feet and a 603-square-foot terrace, totaling 2,699 square feet. Their plans specify two bedrooms, a study, and three bathrooms. The larger outdoor component may appeal to a couple seeking variety during the day, but terrace footage is not interchangeable with enclosed space.
Residence 502 provides approximately 1,972 interior square feet and a 573-square-foot terrace, totaling 2,545 square feet. Residence 503 offers approximately 2,051 interior square feet and a 587-square-foot terrace, totaling 2,638 square feet. Both warrant comparison for buyers weighing indoor requirements against outdoor living.
On higher floors, residences 602, 702, and 802 each provide approximately 1,972 interior square feet with a 321-square-foot terrace. Residences 603, 703, and 803 each have approximately 2,051 interior square feet with a 325-square-foot terrace. The useful comparison is not floor number alone, but how each plan allocates enclosed and outdoor space.
Residences 302 and 402 have the largest terraces among the study layouts considered here. Along with 502 and 503, they offer substantial outdoor areas that could support occasional reading, quiet preparation, or a change of setting between meetings.
That possibility depends on weather, shade, connectivity, and building rules. Before assigning regular work to a terrace, assess screen glare, outdoor noise, furniture placement, and reliable internet coverage. An appealing morning setting may not be dependable for an afternoon presentation.
The more resilient approach is to meet essential work needs indoors and treat the terrace as optional flexibility. This also protects its residential purpose: somewhere to step away from work rather than merely relocate it.
A useful plan review begins with a typical Tuesday. Identify when calls overlap, which conversations require privacy, and whether either partner needs uninterrupted access to documents or equipment. Then map those requirements onto the residence without assuming that shared living areas will always be available.
Request dimensioned plans and confirm the study’s door, windows, ventilation, outlets, and internet provision. Check furniture clearances before assuming that a desk, printer, and storage can coexist comfortably. Sound separation deserves its own assessment, particularly if one partner’s meetings would take place near the other’s concentration space.
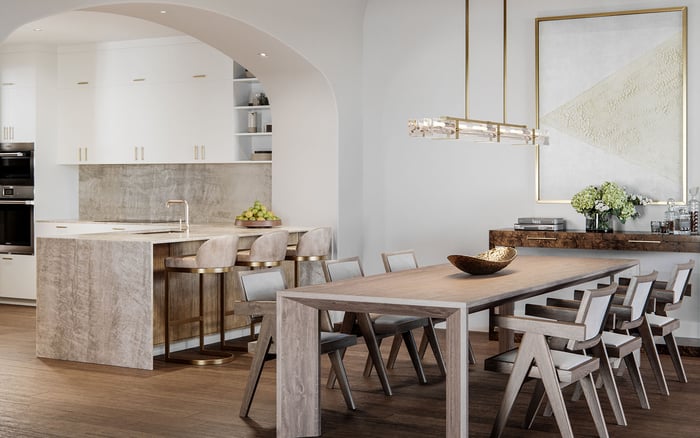
Planned features include 11- to 12-foot ceilings, private elevator access, Italian-crafted kitchens, expansive terraces, and summer kitchens. These contribute to the residential experience, but none substitutes for a study that supports the intended work. The decision should rest on the specific residence, not the general finish description.
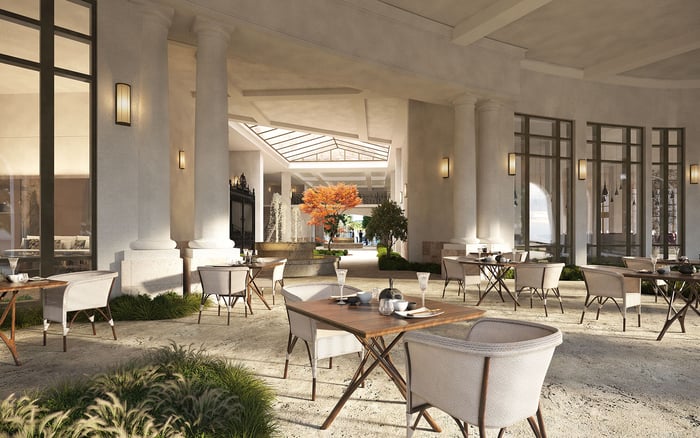
The planned amenity collection includes a rooftop pool, bar or lounge, fitness facilities, meditation areas, and resident gathering spaces. The planned spa includes private treatment rooms, sauna and steam rooms, and a yoga and Pilates studio. For remote workers, their potential value lies in a change of pace between professional obligations and personal time.
These spaces should not be assumed to function as reservable offices or private meeting rooms. Confirm access arrangements and rules before incorporating any shared amenity into a regular work routine.
The site is directly across from Ponce Circle Park and near Downtown Coral Gables dining and shopping, including Miracle Mile and The Plaza Coral Gables. A nearby outdoor break can give the day structure without requiring the residence to serve every purpose.
Buyers comparing Cora Merrick Park should apply the same schedule-based test rather than assume that matching bedroom counts deliver matching workday functionality. When considering The Village at Coral Gables, the question remains equally specific: where does each partner work when both need privacy?
At Ponce Park, confirm current availability, pricing, delivery expectations, amenity scope, and residence specifications. Residence 302 also requires reconciliation of its interior area figures: approximately 2,096 square feet versus an alternative figure of 2,106. Request confirmation before relying on either measurement.
The strongest fit is a plan that supports both schedules while preserving the reasons to enjoy being home. A study can be central to that balance, provided its capabilities are verified rather than inferred.
For a discreet assessment of which residence best supports your shared workday, connect with MILLION.
If branded residences are on your mind — as a home or as an allocation — we would be glad to share what we are seeing, privately.
Begin a quiet conversationPonce Park is planned at 3000 Ponce de Leon Boulevard, at University Drive, in Coral Gables, directly across from Ponce Circle Park.
The planned 11-story mixed-use development includes 58 residences and ground-floor retail.
Not necessarily. The study offers a potential dedicated office, but a second separate workspace must be assessed against the specific plan and both partners’ schedules.
Among the layouts discussed, residences 303 and 403 have the largest interiors at approximately 2,489 square feet each. Each also has a 306-square-foot terrace.
Residences 302 and 402 each have a 603-square-foot terrace, the largest among the study layouts discussed. Each has approximately 2,096 interior square feet, subject to confirmation of residence 302’s conflicting area figures.
Their plans specify three bathrooms, alongside two bedrooms and a study.
It may support occasional work, but suitability depends on weather, shade, connectivity, noise, and building rules. Essential work needs are better resolved indoors first.
Confirm dimensions, the door, windows, sound separation, outlets, internet provision, and ventilation. Check furniture clearances before assuming equipment and storage will fit.
Planned amenities include a rooftop pool, fitness facilities, meditation areas, and resident gathering spaces. Planned spa facilities include treatment rooms, sauna and steam rooms, and a yoga and Pilates studio.
The interior area figures discussed differ: approximately 2,096 versus 2,106 square feet. Buyers should reconcile the difference before relying on either figure.