Ponce Park’s planned design separates restaurant-oriented street life, private residential terraces and shared rooftop leisure. For Coral Gables buyers, its appeal depends on how those three layers connect without compromising privacy.
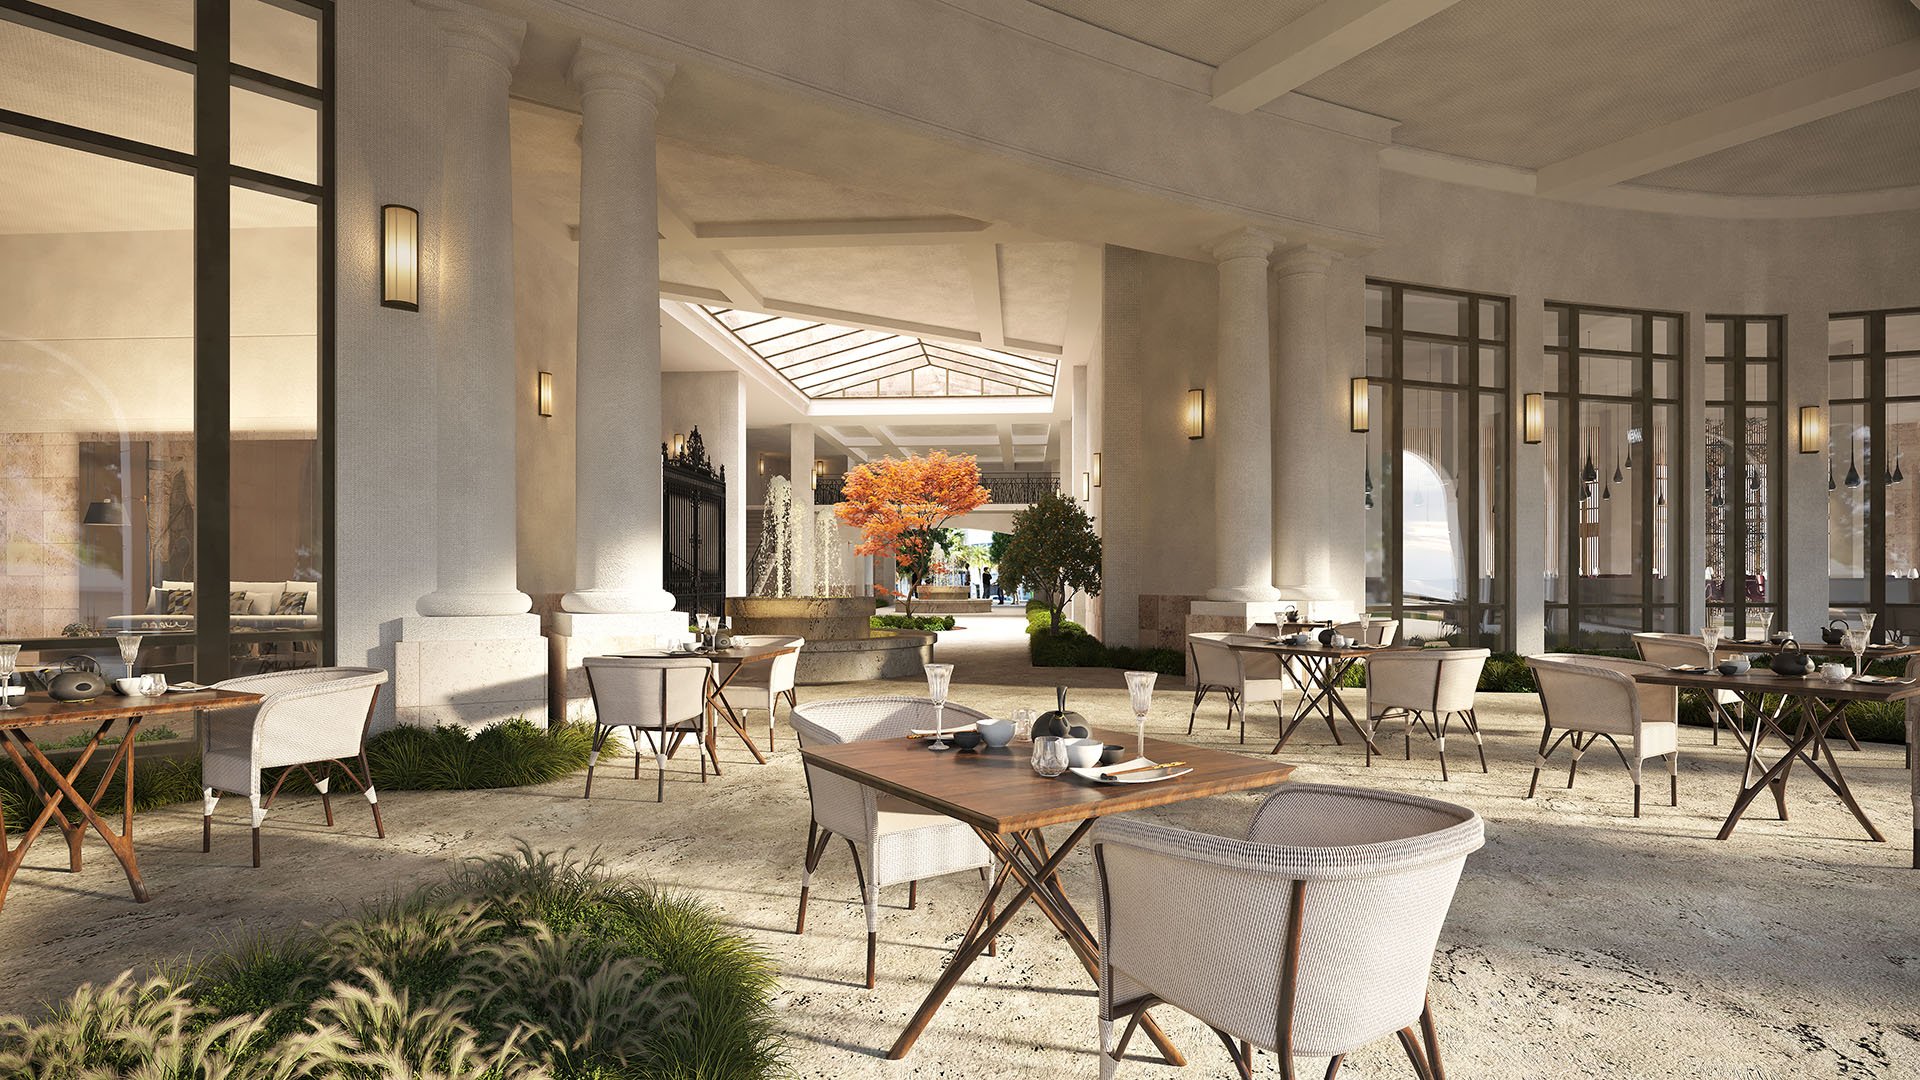
At Ponce Park Coral Gables, the open-air paseo and private rooftop serve distinct purposes. The paseo gives the planned building a restaurant-oriented street presence; residential terraces provide outdoor space at home; shared private amenities offer another setting for leisure above the street.
That distinction is central to the project at 3000 Ponce de Leon Boulevard, at University Drive. Planned as an 11-story, mixed-use condominium with 58 residences, Ponce Park pairs a relatively small residential collection with retail and food-and-beverage uses. Allen Morris Company is the developer, with design by John Cunningham with Zyscovich.
For buyers, the question is not simply how much outdoor space appears in the plans. It is whether each setting supports a different part of daily life, with clear boundaries between neighborhood activity, residential privacy and shared recreation.
The ground-floor paseo is a defining element of the design. Its role is outward-facing: dining in an open-air setting complements the retail and food-and-beverage uses planned along Ponce de Leon Boulevard. Buyers should evaluate it as part of the building’s relationship with the neighborhood, not as an extension of a resident’s private terrace.
The restaurant offering is marketed as MICHELIN-recognized. That wording should not be read as a Michelin-starred designation for the future Coral Gables location. Buyers interested in the dining component should confirm the final tenant, operating arrangements and anticipated opening schedule before treating it as an established part of ownership.
An open-air design does not establish unrestricted public access. Paseo hours, circulation and access controls warrant review in current project documents. The concept’s success depends on how comfortably street-level activity coexists with residential arrival, not merely on the presence of a restaurant downstairs.
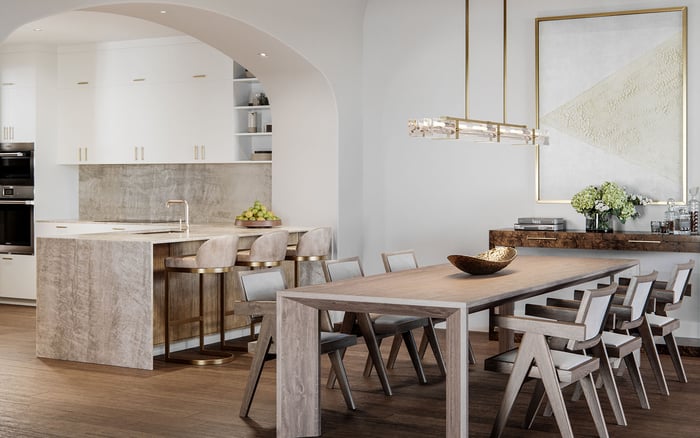
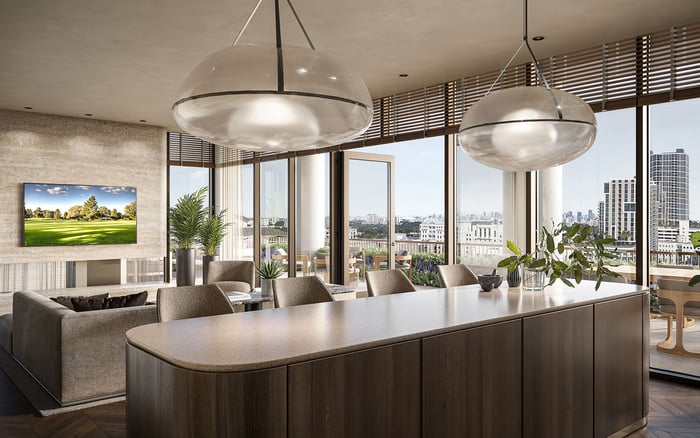
Between the paseo and the rooftop is the most personal outdoor layer: the residence itself. Ponce Park’s two- to five-bedroom homes are planned to range from approximately 1,900 to more than 6,500 square feet. Marketed features include 11- to 12-foot ceilings, private elevator access, expansive terraces and Italian-crafted kitchens.
Terraces and summer kitchens allow outdoor living without entering a shared amenity space. A quiet meal at home and an evening in a rooftop lounge are distinct experiences, even when both are available within the same building. Neither substitutes for the other.
For a particular residence, buyers should review terrace dimensions, layout and summer-kitchen specifications in that home’s documents. The broader marketing establishes the intent for outdoor living; the individual floor plan determines how naturally it accommodates daily routines, entertaining preferences and the connection between interior rooms and exterior space.
The planned rooftop bar and lounge, with views toward South Gables, provides an elevated counterpart to the paseo. Here, the emphasis shifts from street-facing dining to private residential leisure. Crucially, private in this context describes shared building amenities, not a rooftop reserved exclusively for an individual residence.
The planned private amenity program includes a resort pool, zen pool, cold plunge, hot tub and private-event areas, alongside cabanas, sun decks and indoor-outdoor lounges. A screening and media lounge adds an option beyond outdoor recreation. Buyers should confirm the final locations and configuration of these spaces rather than assume every listed amenity occupies the rooftop.
Guest privileges require the same scrutiny. A rooftop lounge does not automatically establish unlimited visitor access, unrestricted private events or restaurant service upstairs. Reservation procedures, capacity limits, service hours and associated charges will shape the experience as much as the design itself.
The broader planned offering includes a spa, fitness center, meditation courtyard, library lounge, private dining and conference rooms. Together, these spaces suggest a residential program designed to accommodate exercise, quiet time, work and entertaining without relying on the rooftop for every activity.
Planned services include a doorman, concierge, attended lobby, 24/7 valet and 24-hour security. Laundry and dry cleaning, pet care and dog walking, and delivery and courier assistance are also listed. Buyers should distinguish a service’s availability from its inclusion in regular ownership costs, then confirm staffing, scheduling and separate charges.
That distinction is particularly important in a mixed-use building. Residential services alone do not explain how restaurant patrons, deliveries, residents and guests move through the property. Reviewing access routes and operating rules helps buyers assess whether the planned separation between street life and private living meets their expectations.
Ponce Park sits beside Ponce Circle Park and near Miracle Mile, placing established dining, shopping and public green space within its neighborhood context. The paseo is one component of that existing Coral Gables environment, not a self-contained substitute for the surrounding city.
Allen Morris has committed to improvements to adjacent Ponce Circle Park, with plans including an open-air performance space and shaded walkways. Those improvements remain distinct from the condominium’s private amenity offering. Buyers should confirm their scope and construction timing rather than assume they will be finished alongside residential delivery.
For those also considering Cora Merrick Park, the useful comparison is the relationship between home and neighborhood. Evaluate the surrounding streets, personal destinations and preferred balance of activity and retreat, rather than reduce the decision to an amenity count.
Ponce Park is described as under construction, but delivery projections differ between 2027 and early 2028. Neither should be treated as a guaranteed handover date. Buyers should obtain the current contractual schedule, understand permitted extensions and distinguish anticipated completion from amenity and restaurant openings.
The same discipline applies when evaluating The Village at Coral Gables alongside Ponce Park: assess the actual residence, governing documents and ownership obligations rather than assume a shared city address implies a shared living experience.
Ponce Park’s proposition rests on the separation of experiences within one address. Its paseo can support neighborhood engagement, its terraces can preserve personal outdoor time, and its shared private leisure spaces can offer a change of setting. The buyer’s task is to confirm that access, service and cost arrangements preserve those distinctions.
Explore South Florida residences with MILLION to refine your search around the way you want to live.
If branded residences are on your mind — as a home or as an allocation — we would be glad to share what we are seeing, privately.
Begin a quiet conversationPonce Park is at 3000 Ponce de Leon Boulevard in Coral Gables, at University Drive, beside Ponce Circle Park and near Miracle Mile.
The planned 11-story building contains 58 residences with two- to five-bedroom configurations.
Planned residence sizes range from approximately 1,900 to more than 6,500 square feet.
The ground-floor paseo provides a restaurant-oriented setting within the mixed-use design. Its access controls and operating hours should be confirmed in current project documents.
The restaurant is marketed as MICHELIN-recognized. That wording does not establish a Michelin-starred designation for the future Coral Gables location.
The rooftop bar and lounge is planned as a shared private amenity, not an exclusive rooftop for each home. Guest access and reservation rules require confirmation.
Residences are marketed with expansive terraces and summer kitchens. Buyers should verify the dimensions and specifications for their selected residence.
The planned program includes a resort pool, zen pool, cold plunge, hot tub, spa, fitness center and meditation courtyard.
Allen Morris has committed to park improvements that include an open-air performance space and shaded walkways. Buyers should confirm their scope and timing separately from condominium delivery.
Delivery projections differ between 2027 and early 2028. Buyers should confirm the current contractual schedule and anticipated amenity openings directly.