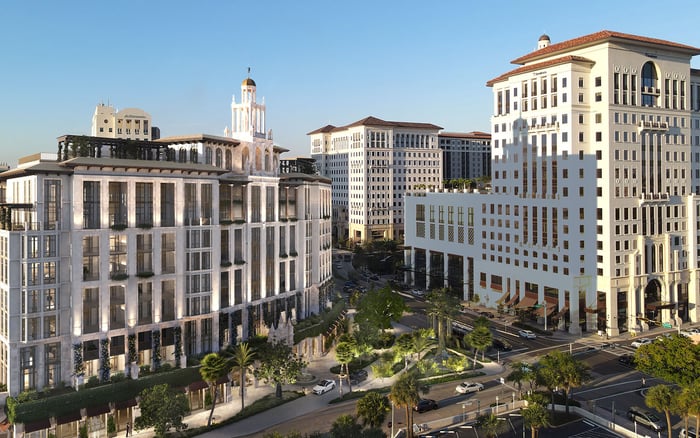
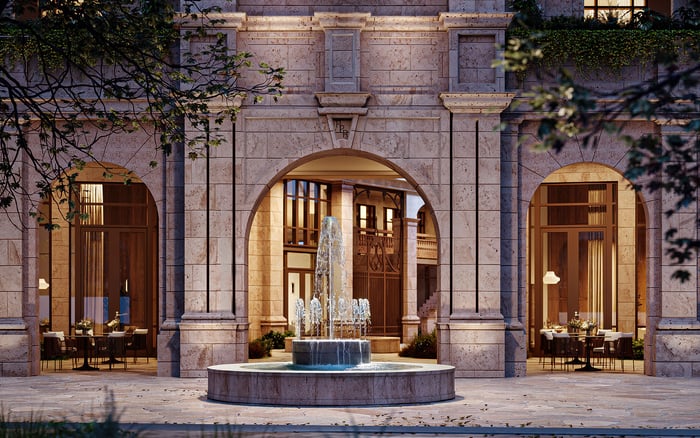
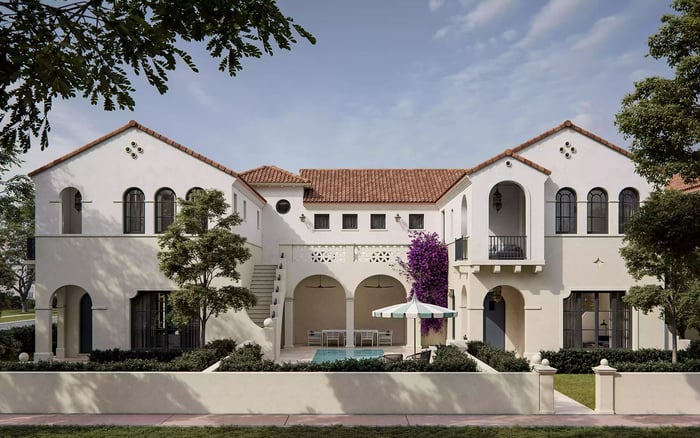
Ponce Park pairs a planned 58-residence address with parks, dining, and an extensive amenity program. For buyers, the distinction is between private arrivals and true seclusion, with unit exposure, operating costs, and public-space boundaries deserving close review.
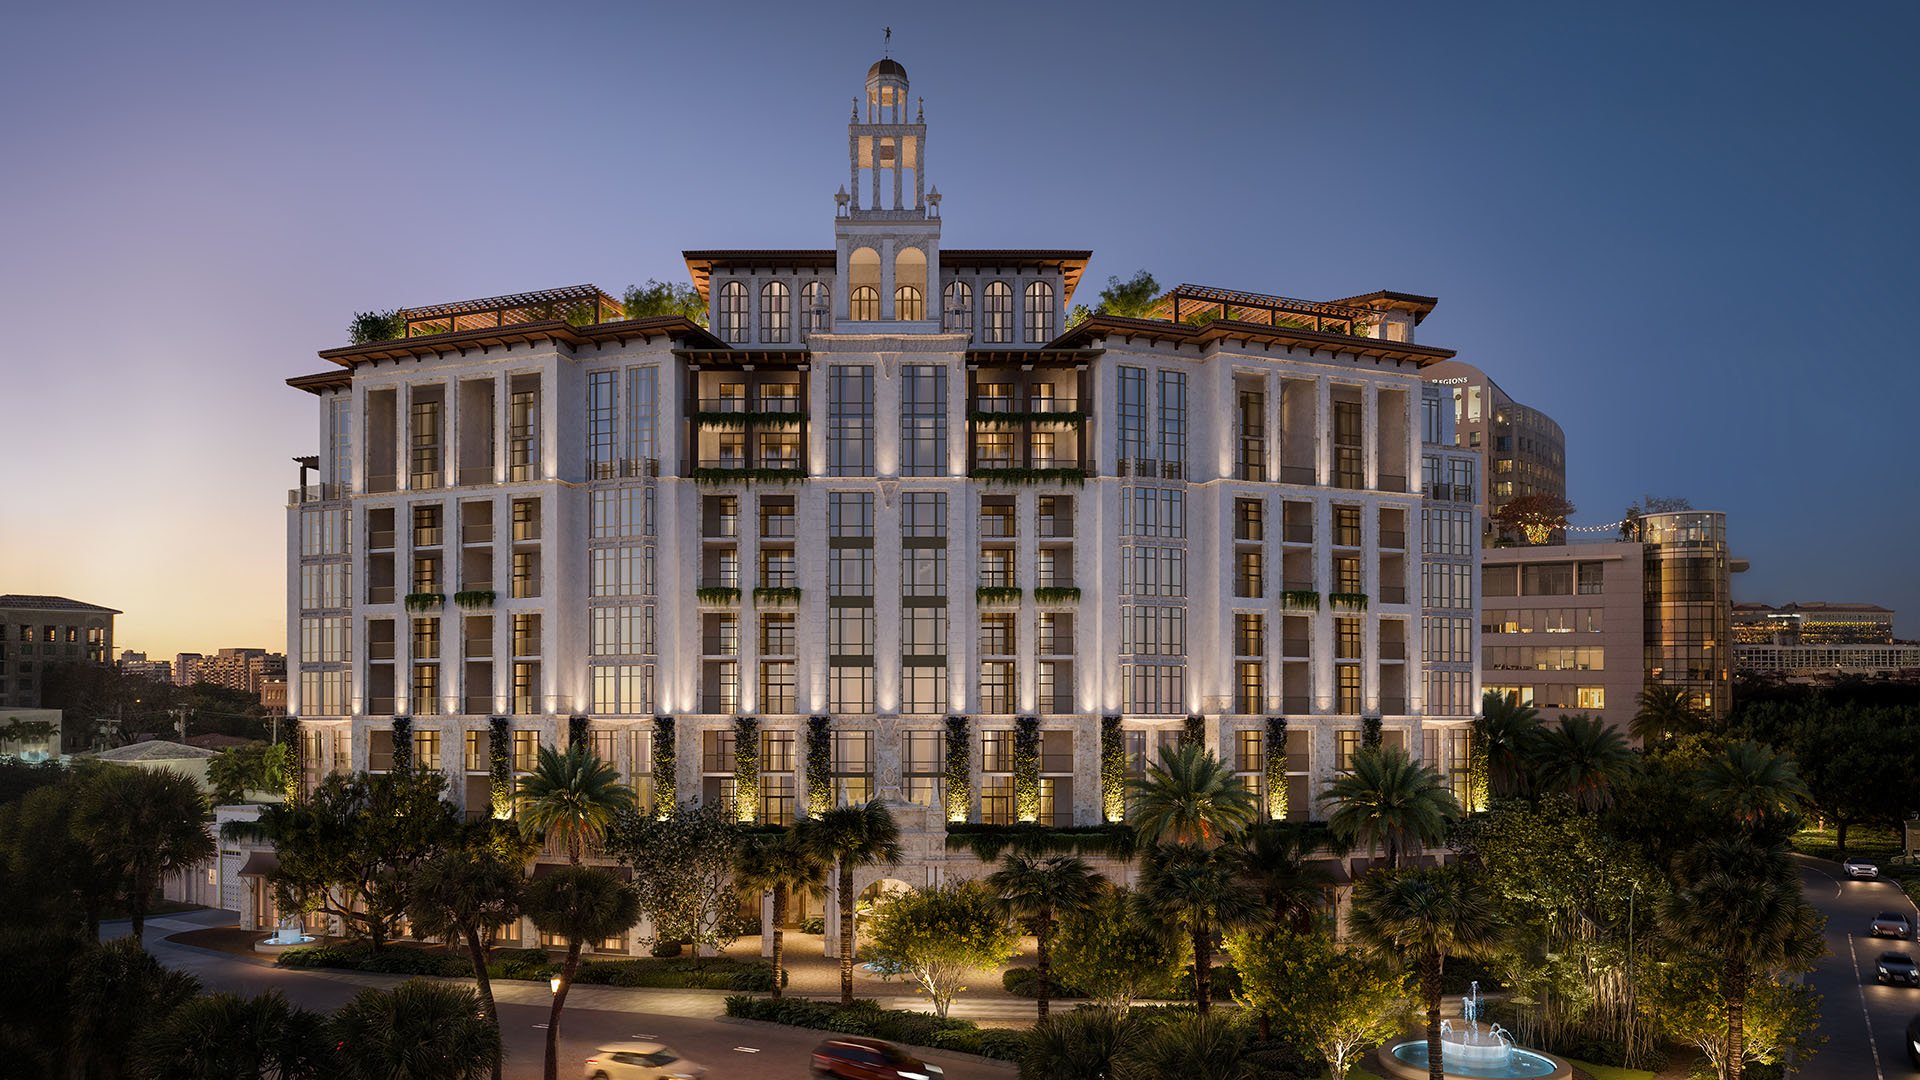
The appeal of Ponce Park Coral Gables rests on a balance: a small residential community with extensive planned amenities, close to parks, restaurants, and shopping. At 3000 Ponce de Leon Boulevard, at University Drive, the planned mixed-use condominium places buyers in a distinctly urban part of Coral Gables rather than a secluded residential enclave.
Plans call for 58 residences in an 11-story building. That scale offers an intimate ownership proposition, but surrounding activity is part of the address’s character. The question is not whether the building promises privacy in the abstract, but whether a particular residence can deliver the right separation from the neighborhood’s public life.
For buyers who want greenery and dining nearby without retreating from downtown, that distinction is central.
The planned offering spans two- to five-bedroom residences and penthouses, with floor plans ranging from approximately 1,900 to more than 6,500 square feet. Planned residential features include private elevator foyers and double-door entries. These can create a more discreet arrival, particularly for owners who value a clear transition between shared circulation and home.
They do not, by themselves, establish acoustic isolation, exclusive elevator use, or freedom from neighboring sightlines. Request the proposed elevator arrangements, service-access diagrams, and floor-specific plans. A generous foyer matters less if deliveries or maintenance movements conflict with the way an owner expects to live.
Buyers also considering Cora Merrick Park should apply the same questions to each proposal: how does the residence connect to shared spaces, and where does its private threshold actually begin?
Plans include approximately 15,000 square feet of surrounding landscaped parks and green space, with walking and biking paths and outdoor meditation areas. Separately, a $2 million commitment is designated for improvements to adjacent Ponce Circle Park.
Those elements should not be treated as a single promise of private grounds. Adjacent public parkland is different from resident-only amenity space. Buyers should establish the boundaries, access rights, maintenance responsibilities, and precise improvement scope before assigning value to the landscape.
Request the expected timing of park work alongside the building’s construction schedule. Ask how pedestrian routes could be affected during improvements and who will maintain each landscaped area afterward. A commitment to improvements does not, on its own, establish a completion date or the final experience.
Visit the surrounding streets at different times, paying attention to crossings, shade, and activity. The most useful measure of nearby green space is how comfortably it fits into an ordinary day.
Ponce Park sits directly opposite The Plaza Coral Gables, with dining, shopping, and services nearby. Miracle Mile adds another nearby dining and retail corridor. The neighborhood’s tree-lined streets and Mediterranean and classical architecture offer a different backdrop from an isolated resort setting.
Within the development, plans include an artisanal café, a staffed rooftop bar, and private dining or wine-related spaces. Quintín is planned as an indoor-outdoor dining venue along Ponce de Leon Boulevard. These are planned offerings, not assurances of current operation, final hours, or resident privileges.
The mixed-use plans also include approximately 22,000 square feet of retail. For a buyer, the important distinction is between convenience and the operations required to support it. Ask about restaurant exhaust, refuse collection, loading, outdoor seating, and the separation of public and residential entrances. None should be assumed problematic, but each deserves an explicit answer.
Approximately 30,000 square feet of amenities are planned. The rooftop program includes resort and lap pools, a zen pool, a cold plunge, a hot tub, and cabanas. Planned spa facilities include a sauna, steam rooms, treatment suites, and cryotherapy.
That breadth is notable for a planned community of 58 residences. Yet amenity area alone cannot tell a buyer how readily a lap lane will be available, how quiet a cabana will feel, or what a treatment will cost.
Review proposed hours, guest policies, reservation procedures, staffing, and any separate service charges. Clarify whether every hospitality space is intended for residents and their guests or whether another access arrangement applies. A staffed bar and extensive wellness program should be evaluated as operating commitments as well as lifestyle attractions.
For residences near rooftop uses, request information about equipment placement, operating hours, and acoustic design. Proximity to recreation can be convenient without being the best fit for a buyer who prioritizes quiet.
Planned outlooks extend toward South Gables, but a marketed view is not a legally protected view. Before paying a premium for an outlook, have the relevant neighboring development rights, zoning, and easements reviewed.
Terrace privacy is equally specific. Examine sightlines from neighboring residences, public areas, and rooftop amenities. Consider both seated and standing positions, and ask how landscaping or screening shown in presentations relates to the actual proposed specifications.
Glazing specifications, street exposure, and service routes deserve similar attention. A private foyer addresses arrival; it does not resolve every aspect of privacy inside the home. Buyers also reviewing The Village at Coral Gables can use these same criteria without assuming that different residential formats deliver equivalent separation.
Before committing, review the proposed association budget, reserves, insurance assumptions, staffing model, and parking arrangements. Ask how expenses are allocated between the residential and retail components, particularly where systems or services may be shared.
Distinguish included amenities from separately charged treatments, food and beverage, or other services. The relevant number is not simply the quoted association assessment, but the cost of using the property as intended.
The purchase documents should also be reviewed for provisions governing changes to planned amenities, retail, and dining. Confirm delivery obligations, access arrangements, and operating assumptions rather than relying on presentation imagery.
Ponce Park’s strongest proposition is a small residential community connected to parks and dining, with a substantial planned leisure program. It is not a substitute for a fully secluded setting. The best match is a buyer who values neighborhood engagement and selects a residence carefully enough to preserve a sense of personal retreat.
Explore a considered approach to Coral Gables ownership with MILLION.
If branded residences are on your mind — as a home or as an allocation — we would be glad to share what we are seeing, privately.
Begin a quiet conversationPonce Park is planned at 3000 Ponce de Leon Boulevard, at University Drive in Coral Gables, directly opposite The Plaza Coral Gables.
Plans call for 58 residences in an 11-story mixed-use building developed by The Allen Morris Company.
The offering includes two- to five-bedroom residences and penthouses, with floor plans ranging from approximately 1,900 to more than 6,500 square feet.
Planned residential features include private elevator foyers and double-door entries. Buyers should confirm the elevator and service-access arrangements for their specific residence.
Ponce Circle Park is public parkland, distinct from resident-only amenities. The developer has committed $2 million toward improvements to the adjacent park.
Plans include an artisanal café, a staffed rooftop bar, and private dining or wine-related spaces. Quintín is also planned as an indoor-outdoor dining venue along Ponce de Leon Boulevard.
Plans include resort and lap pools, a zen pool, a cold plunge, a hot tub, and cabanas. The planned spa program includes a sauna, steam rooms, treatment suites, and cryotherapy.
Planned outlooks extend toward South Gables, but that does not establish legal protection. Buyers should review neighboring development rights, zoning, and easements.
No; boutique scale alone does not guarantee quiet. Buyers should assess glazing, street exposure, terrace sightlines, rooftop activity, and service routes for the specific residence.
Review the association budget, reserves, insurance, staffing, parking, and any separate spa or hospitality charges. Clarify how retail-related and shared expenses are allocated.