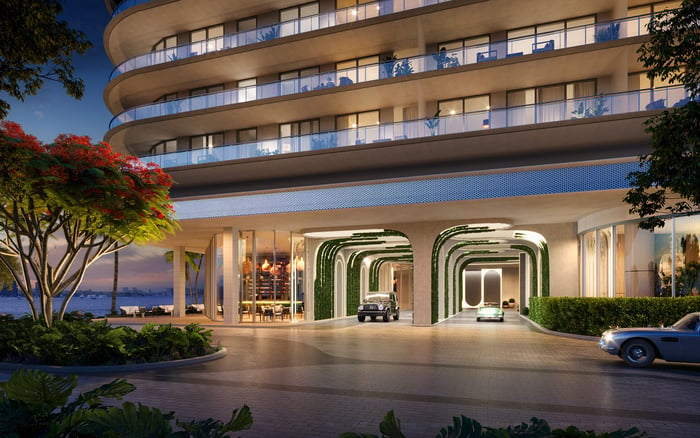
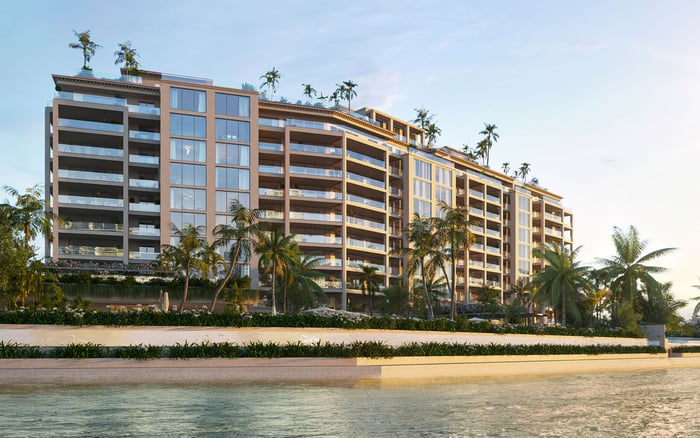
At Palazzo della Luna, the best line is not simply the one with the widest view. Orientation, terrace geometry, floor height, glazing, shade, and wind exposure determine whether a residence feels serene throughout the day. Buyers should evaluate shortlisted homes at the hours and in the conditions that matter most to their routines.
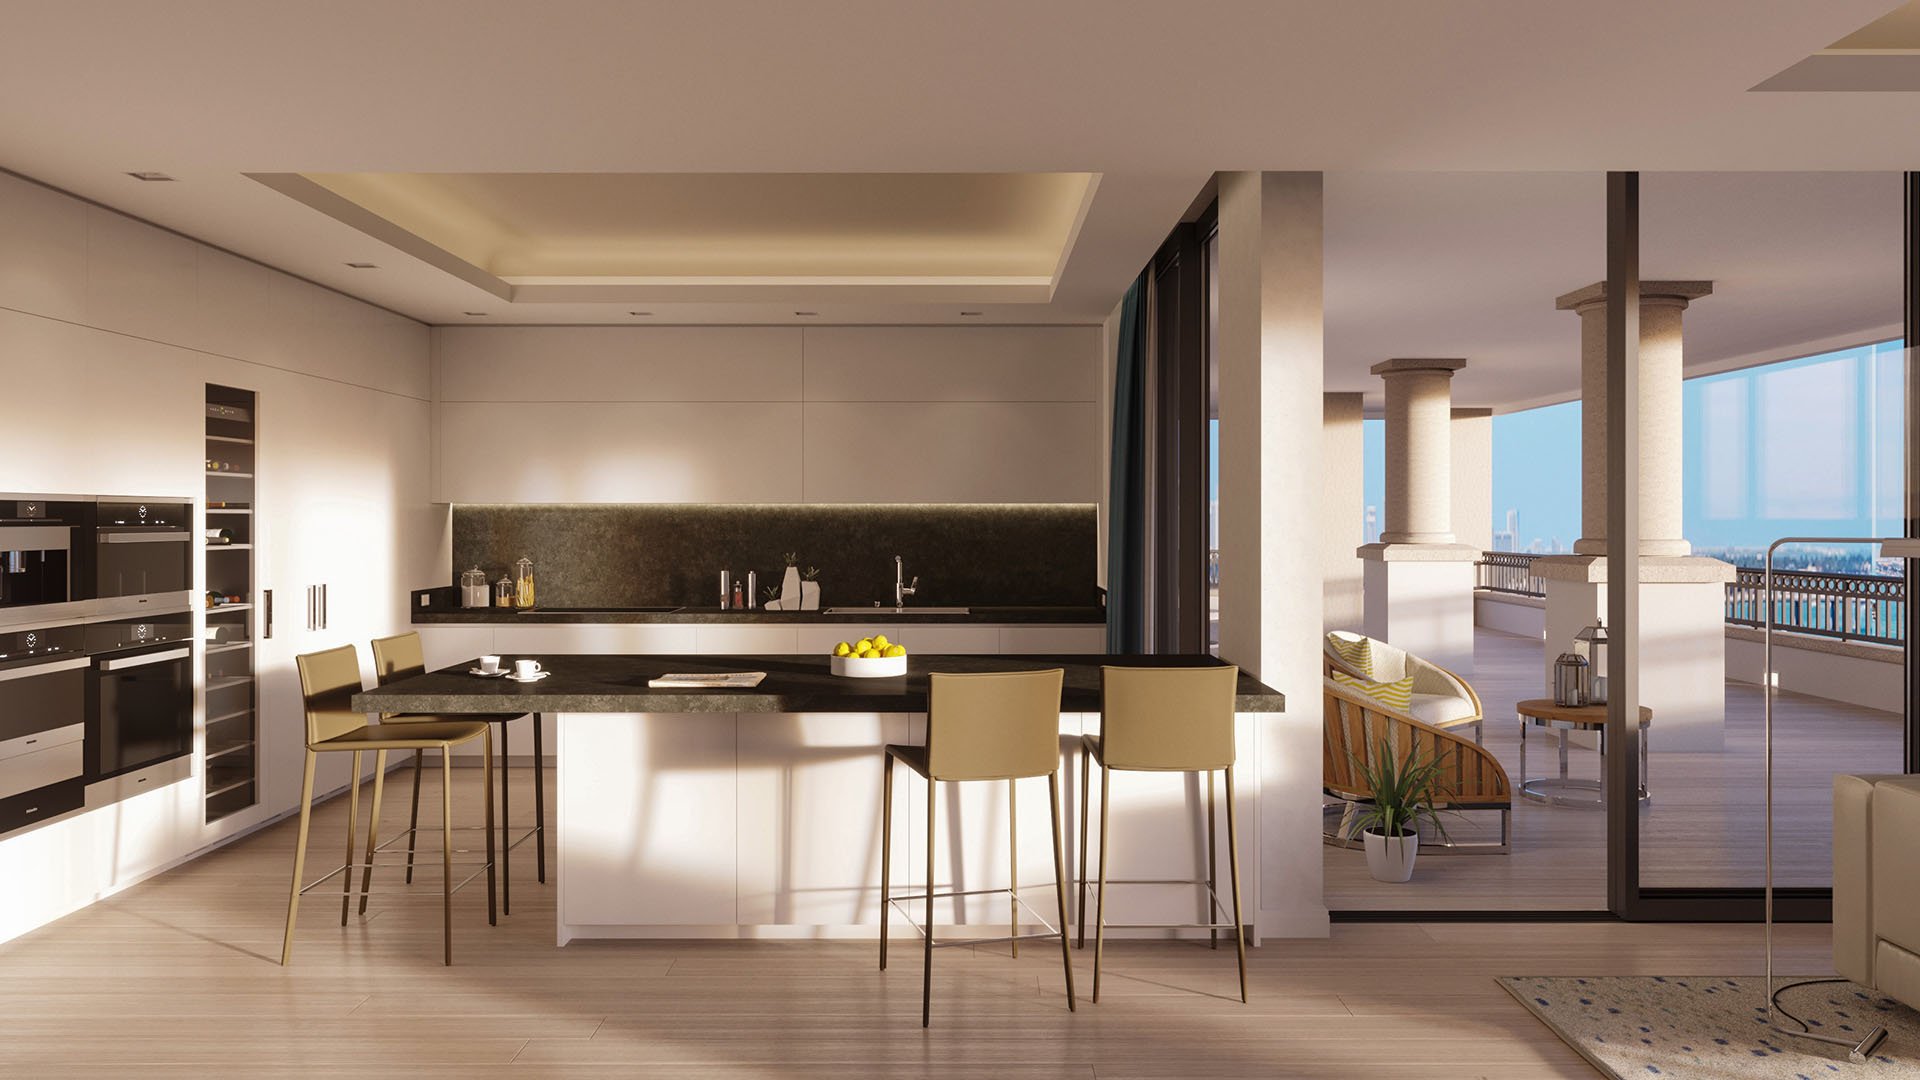
At Palazzo della Luna, exposure is not a secondary detail; it is a defining element of ownership. The 10-story, low-density condominium occupies an approximately eight-acre site on Fisher Island, with floor-to-ceiling glass and deep terraces oriented toward Biscayne Bay and the Atlantic. Depending on the residence, views may encompass the ocean, bay, Miami skyline, South Beach, and the island itself.
That visual range makes line selection unusually nuanced. A dramatic sunset can bring sustained afternoon glare. A panoramic corner may feel exhilarating on a still morning yet less inviting in gusty conditions. A deep terrace can shade the glass, but its performance varies with sun angle, orientation, and room position.
The most valuable exposure is the one that supports the owner's daily rhythm.
This is why Palazzo della Luna Fisher Island belongs in the most exacting Buyer's Guides. The purchase decision should connect view, solar load, wind, and intended use rather than treat them as separate considerations.
East-leaning ocean exposures receive morning light and generally avoid the strongest late-afternoon western sun. For buyers sensitive to heat and glare, an east- or north-leaning main living area can provide a more forgiving baseline, particularly when the residence is occupied throughout the day.
West- and northwest-facing bay exposures offer the opposite proposition. Their principal attraction is sunset, skyline, and evening city light, but their glazing and terraces receive stronger late-afternoon sun. Buyers drawn to that experience should assess the residence when solar load is at its peak, not only during a softly lit morning showing.
Many floor plans are flow-through, giving a residence exposure on two sides. This can create layered views and shifting light throughout the day, but it also makes a single directional label incomplete. Review the compass orientation of the living room, primary suite, kitchen, and principal outdoor dining zone separately.
A broader Fisher Island comparison may include Palazzo del Sol, but the same discipline applies: identify where daily life will unfold, then study the sun in those specific rooms and terraces.
Terrace depth matters because the outdoor slab and overhang can passively shade full-height glass. Yet shade is not uniform. A deep overhang may be effective at one hour while allowing low-angle light to reach far into the interior at another. Corner glazing can also collect sun from more than one direction.
Terrace sizes at Palazzo della Luna range from about 752 to 9,315 square feet. That breadth alone demonstrates why building-level descriptions are insufficient. Each candidate requires an individual review of overhang depth, furniture placement, glass orientation, and the path between interior and exterior entertaining areas.
For a buyer who expects regular lunches outside, terrace usability should be judged by more than dimensions. Confirm where the table would sit, whether the summer kitchen or doors are exposed to gusts, and how much shade falls during the intended dining hour. Families should also consider whether a more sheltered outdoor area would be used more often than a larger, highly exposed one.
Waterfront living is most successful when the outdoor space functions as a room, not merely a viewing platform. Buyers exploring the island's wider residential context can apply the same test when considering The Residences at Six Fisher Island.
Upper-floor and corner residences generally gain broader views and stronger breezes. The trade-off is greater exposure to multidirectional gusts and wind-driven rain, especially on wraparound terraces. A view that feels unobstructed from inside may therefore come with an outdoor environment that demands more deliberate furniture selection and more frequent management of doors, cushions, and table settings.
Mid-level, non-corner lines are a sensible starting point for buyers seeking elevated views with less terrace wind than an upper-floor corner or rooftop residence. They should not be presumed calm, but their balance of outlook and exposure may be better suited to frequent outdoor use.
A breezy-day showing is especially valuable. Stand where seating and dining would be placed, operate the sliding doors, and listen for wind noise. Note whether air accelerates around a corner and whether the terrace remains comfortable without retreating indoors. Lifestyle fit becomes clearer when the inspection replicates actual use.
For those comparing condominium living with a different island format, The Links Estates at Fisher Island can broaden the conversation. The essential question remains personal: How much environmental exposure enhances the experience, and when does it begin to limit use?
Lanai residences combine lower-level outdoor areas, ceilings of up to approximately 13 feet, private pools, and summer kitchens. Their outdoor areas may offer more shelter than rooftop terraces, making them worthy of inspection for buyers who prioritize frequent dining, children's play, or seamless transitions between pool and interior spaces.
Penthouse residences elevate the proposition. Ceiling heights reach approximately 15 feet, and some homes include private rooftop terraces, pools, and summer kitchens. Certain rooftop terraces extend to roughly 8,000 square feet. The scale is exceptional, but so is the combined exposure to direct sun and wind.
A penthouse buyer should therefore assess rooftop shade, the route between the interior kitchen and outdoor entertaining areas, wind at seating height, and the practicality of securing furnishings. The right choice is not automatically the largest terrace. It is the outdoor plan that remains usable during the owner's preferred seasons and hours.
Full-height, impact-resistant insulated window systems help limit storm vulnerability, thermal transfer, and exterior noise. Tecno Glass floor-to-ceiling systems feature hurricane-resistant windows and sliding glass doors. These are meaningful building-wide attributes, but they do not erase the differences among lines.
Every shortlisted residence should be tested for glass condition, terrace-door operation, motorized shade coverage, HVAC zoning, supply-vent placement, and room-by-room cooling. Revisit a west-facing candidate in late afternoon. Return to an exposed corner or rooftop terrace on a breezy day. Request the exact floor plan, site plan, and compass orientation, as no consistent line-by-line exposure schedule is provided.
The final decision should follow a clear hierarchy. Choose the preferred daily light first, then confirm shade, cooling response, terrace comfort, and wind exposure. Views command attention on arrival, but environmental performance determines how gracefully the residence lives over time.
For discreet guidance on selecting the right Fisher Island residence, consult MILLION.
If branded residences are on your mind — as a home or as an allocation — we would be glad to share what we are seeing, privately.
Begin a quiet conversationEast- or north-leaning main living spaces generally avoid the strongest western afternoon sun and can reduce peak glare and heat gain.
West- and northwest-facing residences can favor sunset, skyline, and evening city views. Buyers should test these rooms during peak afternoon sun.
Not entirely. Exposure on two sides can diversify light and views, so each principal room and terrace should be assessed separately.
Deep terraces can passively shade full-height glass. Their effectiveness varies with terrace depth, room orientation, and the changing angle of the sun.
They generally receive stronger breezes and broader views, while wraparound terraces can face multidirectional gusts and wind-driven rain.
Buyers seeking elevated views with potentially less terrace wind than an upper-floor corner or rooftop residence should start there.
Lanai homes pair lower-level outdoor areas with private pools and summer kitchens and may offer more shelter. Penthouses provide rooftop scale but face greater solar and wind exposure.
No. Impact-resistant insulated glazing helps with storms, thermal transfer, and noise, but daily glare, shading, cooling demand, and terrace wind still vary.
Visit in late afternoon, when western sun is strongest. This reveals actual glare, room temperature, shade performance, and HVAC response.
Obtain the exact floor plan, site plan, and compass orientation for the residence. Building-wide descriptions cannot replace unit-specific review.