A buyer-focused guide to evaluating storm resilience at Kempinski Residences Miami Design District, from equipment elevations and lower-level flood protection to documented recovery and re-entry procedures.
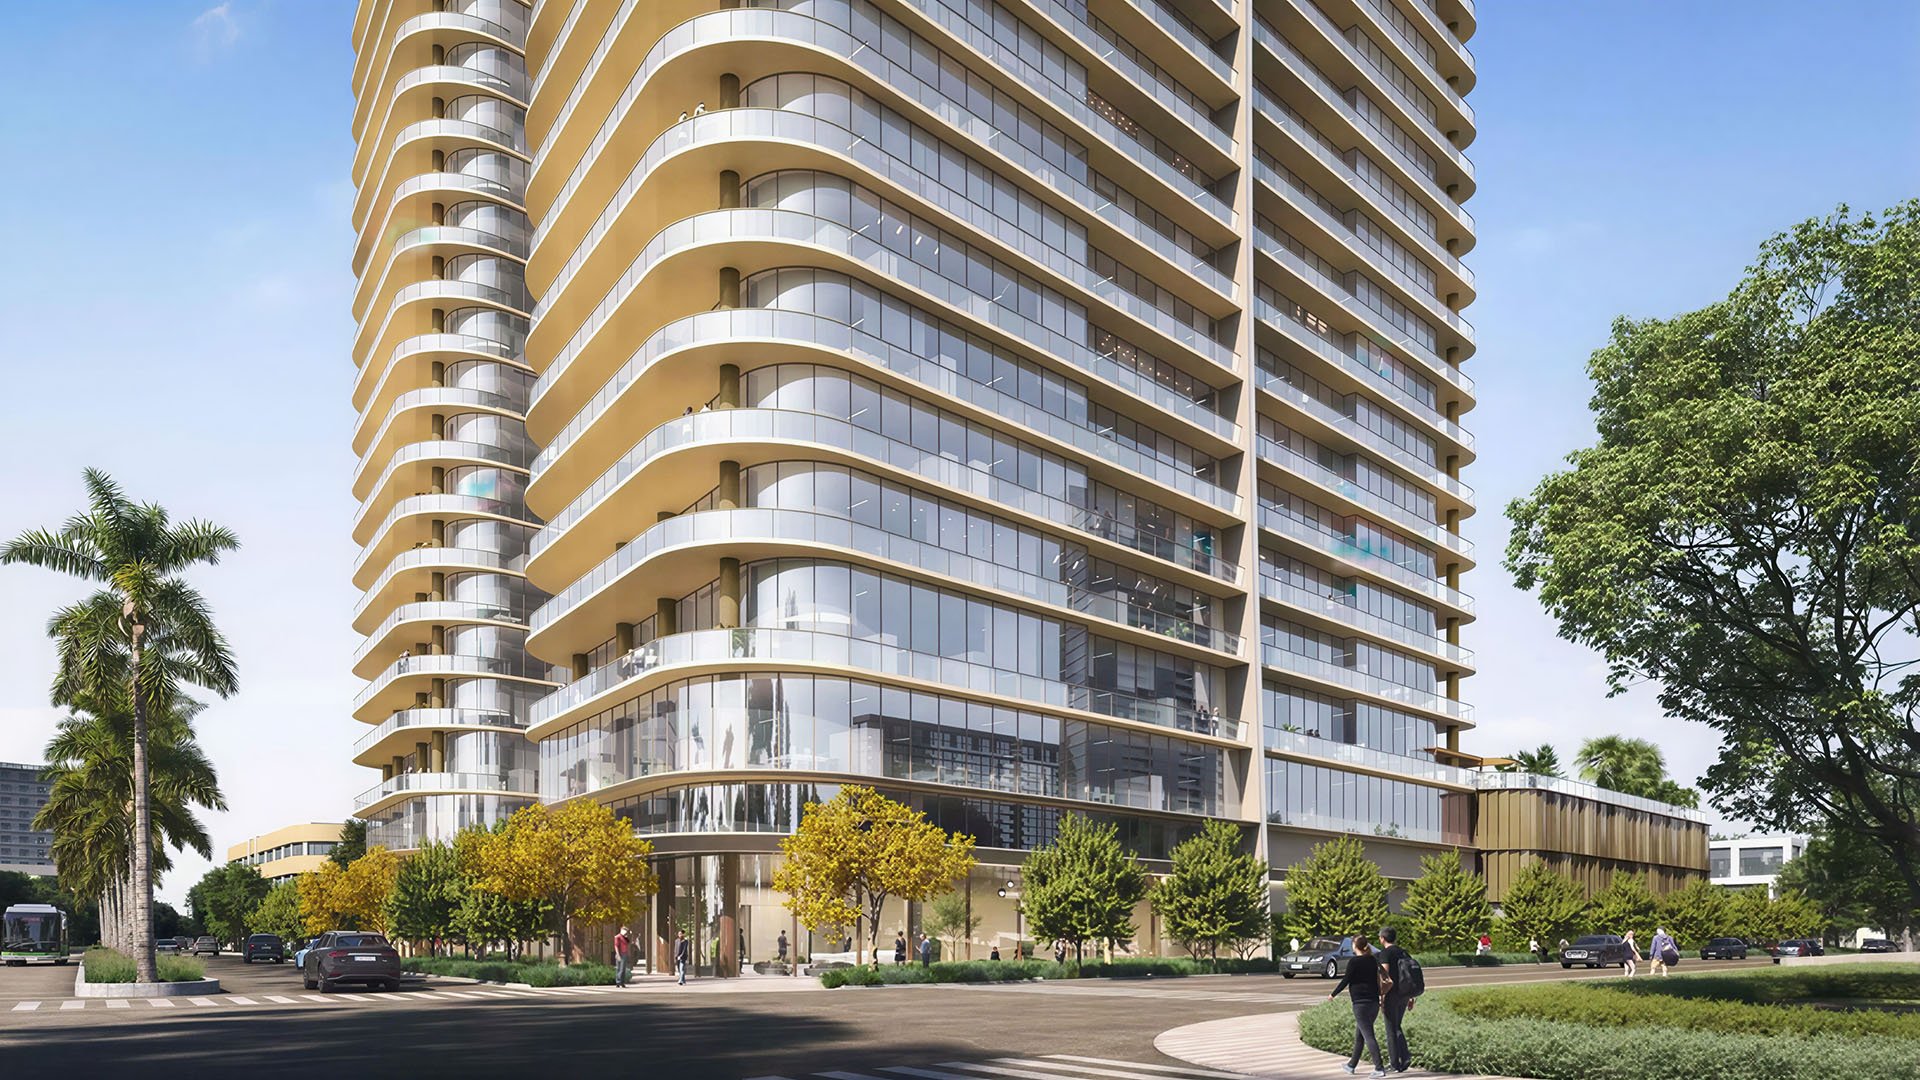
At Kempinski Residences Miami Design District, the residential program comprises two towers with 132 private residences, six townhomes and 17 guest suites reserved exclusively for residents. For a purchaser considering this Design District address, storm resilience warrants a review as deliberate as the selection of a floor plan.
The central distinction is between protecting a residence and protecting the systems that make it usable. An elevated living room does not, by itself, establish that electrical equipment, communications infrastructure or building access will remain available after flooding. Evaluate resilience through three connected questions: where essential equipment sits, how lower-level openings are protected, and how the building determines when residents may return.
Treat equipment elevations, barrier specifications, generator coverage and re-entry arrangements as matters for project-specific confirmation-not benefits implied by the brand. Base the purchase decision on drawings, schedules and written operating procedures rather than broad assurances of hurricane readiness.
Before comparing heights, ask your independent adviser to confirm the code edition, flood zone, building classification and local amendments governing the permits. These details determine which elevation requirements apply. A numerical threshold without that context can mislead.
Florida's eighth-edition flood provisions vary by zone and building classification. Applicable provisions use base flood elevation, or BFE, plus one foot, or design flood elevation, or DFE, whichever is higher. This is not a universal formula to apply indiscriminately to every floor, entrance and piece of equipment.
Entry reference points, finished-floor elevations and structural elevations are distinct measurements. Ask the project team to identify each relevant reference on the approved plans and explain which requirement it addresses. A description such as “elevated ground floor” is less useful than a documented elevation tied to the applicable flood-design criteria.
For a buyer also considering Miami Tropic Residences, this provides a consistent comparison method: request equivalent documentation at each address without assuming identical flood conditions or permit requirements.
Elevating or appropriately floodproofing mechanical and electrical equipment can reduce the potential for flood damage. The purchasing question is not simply whether the building is elevated, but whether the equipment serving it has suitable protection.
Request an equipment-elevation schedule covering generators, electrical rooms, fire pumps and telecommunications equipment. Have an adviser compare each documented elevation with the applicable flood-design requirements. Where protection relies on floodproofing rather than elevation, request the relevant design details and applicable certifications.
Machinery inside attached garages and enclosures below elevated buildings deserves particular attention. Local flood regulations address equipment in these settings, underscoring why a high-floor residence cannot be evaluated independently of the infrastructure below it.
Generator diligence should be equally specific. Ask which loads would be supported, whether any in-residence functions are included, how long the stated fuel supply would last under the specified load, and what replenishment arrangements exist. These are questions to resolve, not confirmed features of Kempinski's program.
When extending a search to Edgewater and Villa Miami, use the same equipment checklist. Compare documented protections, not the implied security of a tower's silhouette.
Review a barrier alongside the opening it protects and the procedure that makes it effective. Ask whether flood protection is proposed for garage ramps, loading areas and other low-level openings. Request drawings showing its location, along with applicable engineering certifications.
If temporary barriers are proposed, establish who deploys them, what triggers deployment, where components are stored and how installation is tested. If permanent protection is proposed, ask how entrances and service access are addressed. Review the specification and the operating responsibility together.
Regional adaptation options include temporary barriers, permanent floodwalls and mechanical-system protection, as well as site-specific measures such as permeable paving, rain gardens and French drains. These are possibilities to investigate, not a description of Kempinski's design. Measures promoted within Miami Beach do not establish requirements or grant eligibility for a City of Miami project.
Dry floodproofing requires a further distinction. Florida flood provisions permit it for qualifying nonresidential construction under specified conditions; it is not a blanket alternative to elevating residential habitable floors. Have an adviser identify which spaces a proposed strategy protects and whether the approach is permitted for their classification.
The six townhomes warrant a separate review; the tower analysis should not be assumed to answer every question. Assess townhouse living through the actual proposed entrance and finished-floor elevations, not the residence label.
Ask for those elevations to be compared with the applicable flood-design requirements. Clarify whether entrance protection is contemplated and how it relates to the shared building systems. The townhome designation alone establishes neither increased exposure nor adequate protection.
Here, the distinction between an entrance reference point and a habitable finished floor is especially important. Ensure that the drawings and explanations address both, rather than allowing one reassuring number to stand for the entire residence.
Branded residences invite expectations of attentive management, but storm recovery needs a written plan of its own. Request procedures covering inspections, utility restart, resident communications and authorization to return. Ask which responsibilities belong to building management and how any required external clearance is incorporated.
Second-home buyers should clarify how they will receive updates while away and how those communications will distinguish a preliminary condition assessment from authorization to return. Ask how the plan addresses residents and their guests; resident-only guest suites do not establish any storm-accommodation commitment.
The relevant measure is clarity of responsibility, not a promised number of hours. Do not equate a recovery plan with uninterrupted occupancy or guaranteed restoration. Equipment protection, barrier deployment and post-event inspections answer different questions. All belong in the review.
Before committing, assemble the approved elevation information, equipment schedule, barrier drawings and written storm plan in one review file. Obtain the final elevation certificate when available and have an independent adviser reconcile it with flood maps, approved plans and separate equipment documentation.
Use that file to distinguish confirmed design provisions from operating arrangements that still require clarification. An elevation certificate documents building elevations; it should not be treated as universally required for current flood-insurance pricing, nor should flood protection be assumed to reduce wind premiums.
The objective is not a “storm-proof” promise. It is a purchase supported by a clear understanding of physical protection, operational responsibility and the conditions for returning home.
For a considered approach to your South Florida residential search, explore MILLION.
If branded residences are on your mind — as a home or as an allocation — we would be glad to share what we are seeing, privately.
Begin a quiet conversationThe program comprises two towers with 132 private residences and six townhomes. It also includes 17 guest suites reserved exclusively for residents.
No. Elevated living space alone does not establish protection for shared electrical, mechanical, communications or access systems.
Request a schedule covering generators, electrical rooms, fire pumps and telecommunications equipment. Have an independent adviser compare the elevations with applicable flood-design requirements.
No; applicable eighth-edition provisions use BFE plus one foot or DFE, whichever is higher, but requirements depend on flood zone and building classification. Confirm the governing code edition and local amendments before applying a threshold.
Request drawings identifying protected openings and applicable engineering certifications. For deployable barriers, also clarify installation responsibilities, deployment triggers, storage and testing.
It is not a blanket alternative. Florida flood provisions allow dry floodproofing for qualifying nonresidential construction under specified conditions.
Compare each proposed entrance and finished-floor elevation with applicable flood-design requirements. The townhome designation alone does not establish exposure or protection.
It should address inspections, utility restart, resident communications and authorization to return. Request project-specific written procedures rather than assuming these arrangements are included.
Ask which loads are supported, whether in-residence functions are included, and how long fuel would last under the specified load. Generator coverage at Kempinski should be confirmed directly rather than assumed.
It documents building elevations relative to flood-hazard information and should be reconciled with maps, approved plans and equipment documentation. It is not a guarantee of storm performance or reduced insurance premiums.