For households leaving an Atherton estate, the right Miami condominium is not simply the largest available residence. It is the home whose plan, circulation, guest strategy, and building operations preserve independence across generations while making care easier to coordinate.
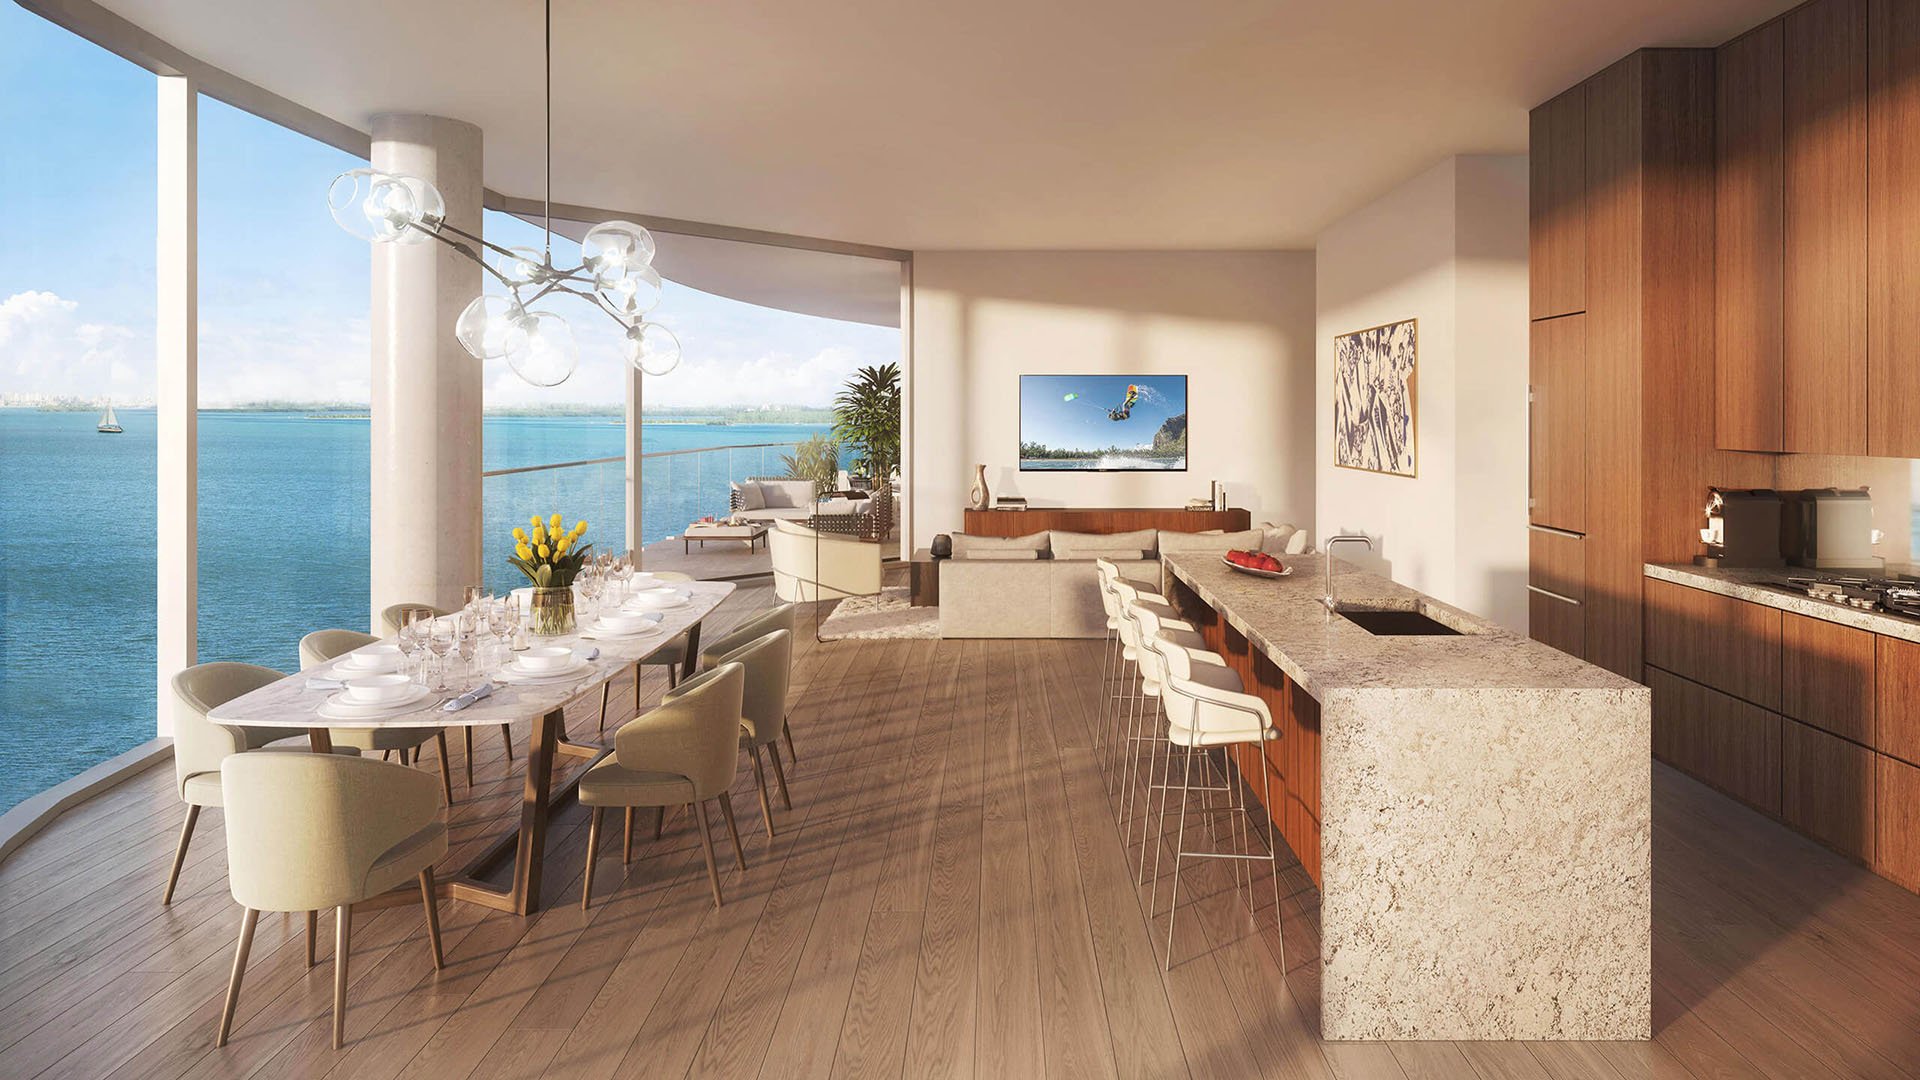
Leaving an Atherton estate for Downtown Miami is not a conventional downsizing exercise. Private land, detached guest accommodations, multiple entrances, and generous service areas give an estate household natural separation. In a tower, that separation must be deliberately recreated through the floor plan, elevator configuration, terrace placement, amenity program, and building operations.
Total square footage remains an incomplete measure. A residence can feel expansive while forcing guests past private bedrooms or requiring a caregiver to cross formal entertaining areas. Conversely, a disciplined layout with distinct bedroom wings, well-positioned bathrooms, and controlled arrival routes can support a complex household with discretion.
The best condominium is not merely large; it gives every person an appropriate degree of independence.
Before touring, map every likely occupant to a bedroom, bathroom, storage requirement, and preferred privacy zone. Include resident parents, adult children, grandchildren, recurring guests, overnight caregivers, and household employees. Distinguish permanent needs from occasional ones, then determine whether any room must change function over time.
The program should define a principal-suite zone, a separate family wing, and at least one adaptable room. A den may appear suitable for a caregiver or guest, but its practical use depends on enclosure, ventilation, egress, and convenient bathroom access. Confirm that it can legally and comfortably function as sleeping space rather than relying on a marketing label.
For a multigenerational purchase, compare the plan against specific people and routines rather than an abstract bedroom count. Furniture and art should also be included in the planning process so that circulation, wall space, and room proportions work for pieces arriving from an estate.
Privacy in a condominium begins before the front door. Determine whether private elevator access opens directly into the residence, an enclosed vestibule, or a shared landing. The distinction shapes guest arrivals, deliveries, security, and how often family members encounter neighbors or building staff.
Full-floor and half-floor configurations may reduce interaction in shared corridors and create greater separation from neighboring residences. Private terraces can extend entertaining space, but they should not be mistaken for the acoustic and visual buffer of private acreage. Evaluate sightlines between living spaces and bedroom doors, as well as the route connecting the kitchen to dining and outdoor areas.
In Brickell, buyers can apply this circulation test while considering The Residences at 1428 Brickell and Una Residences Brickell. These project pages are starting points for review, not substitutes for examining the precise residence plan and building rules.
Guest planning should account for frequency, duration, independence, and the level of service visitors expect. A bedroom within the residence may suit an older relative who needs proximity. Adult children staying for longer periods may benefit from a more separate bedroom wing, independent bathroom access, and a route to the elevator that does not cross the principal-suite area.
If a building offers guest accommodations, that arrangement may preserve the family's interior space while keeping visitors nearby. Due diligence should address availability, reservation priority, duration limits, costs, access credentials, housekeeping, and whether relatives can use amenities while occupying the accommodation.
A flexible room can provide additional capacity, particularly when layout selection or customization is still possible. Still, flexibility should not create daily compromise. If the office must be dismantled whenever a guest arrives, the residence may be undersized for the household's actual pattern.
Caregiver accommodation should be treated as an operational requirement, even if assistance is only anticipated later. A residence with staff quarters and separate service circulation may allow support to arrive without passing through principal living areas. Where dedicated quarters do not exist, favor an adaptable room near an accessible bathroom and removed from the principal suite's immediate threshold.
Review caregiver parking, transit access, credential procedures, service-elevator hours, and after-hours entry. A beautiful plan can fail if shift changes are cumbersome or building policies make routine access conspicuous. Loading areas, garage-to-elevator routes, and delivery protocols are equally important when medical supplies, mobility equipment, or frequent household deliveries are involved.
For aging relatives, test step-free movement from vehicle arrival to the residence. Examine elevator redundancy, emergency-power arrangements, shower accessibility, and the practicality of reaching medical care. Dining, wellness, and household-support services may ease daily demands, but they complement rather than replace a workable private plan.
The search should extend across Miami's urban submarkets while keeping the household brief constant. In Downtown Miami, Aston Martin Residences Downtown Miami and Waldorf Astoria Residences Downtown Miami can be assessed against the same privacy and operating criteria.
Edgewater offers another point of comparison. Buyers may add Aria Reserve Miami to the evaluation set without assuming that any two projects address the household brief identically. In every location, compare the actual residence, common-area circulation, service routes, guest options, and building policies.
After identifying a preferred plan, request elevator plans, garage and loading diagrams, delivery rules, staff-access policies, credential procedures, and service-elevator schedules. Walk every route a parent, guest, caregiver, or delivery team would use. Repeat the exercise at different times if access or staffing changes throughout the day.
Inspect the physical condition and review reserves, insurance, assessments, accessibility, and applicable building rules rather than relying on reputation or anecdotal descriptions. Reconfirm inventory and pricing when the household is ready to transact.
The final decision should weigh separation, adaptability, accessibility, and operational ease alongside views and finishes. A terrace may be valuable, but the more consequential luxury is a residence that protects autonomy while keeping support close.
To develop a discreet South Florida property strategy for your household, connect with MILLION.
If branded residences are on your mind — as a home or as an allocation — we would be glad to share what we are seeing, privately.
Begin a quiet conversationCreate a room-by-room brief assigning each resident, guest, and caregiver a bedroom, bathroom, storage need, and privacy zone.
No. Bedroom separation, bathroom placement, arrival routes, and adaptable space may matter more than the headline area.
It may describe direct entry, an enclosed vestibule, or a shared landing. Buyers should verify the elevator and floor plans.
Potentially, but buyers should confirm enclosure, ventilation, egress, bathroom access, and whether sleeping use is permitted.
They may keep visitors nearby without surrendering space or privacy inside the primary residence.
Review parking, credentials, after-hours entry, service-elevator schedules, loading access, and shift-change logistics.
These configurations may provide greater separation from neighbors and reduce shared-corridor interaction.
Examine step-free arrival, elevator redundancy, emergency power, shower access, access to medical care, and caregiver transportation.
Yes. Dining, wellness, and household-support services may ease daily logistics, although they cannot correct a poorly planned residence.
Reconfirm both when the household is ready to transact because condominium inventory and pricing can change.