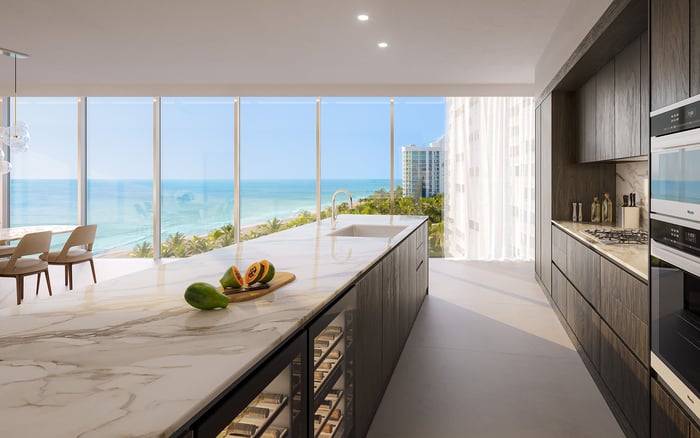
A buyer-focused framework for evaluating how usable interior area, bedroom utility, layout flexibility, view quality, and competing residences may influence future resale appeal at Tula Residences in North Bay Village.

At Tula Residences North Bay Village, ownership due diligence should extend beyond the asking price and the headline floor-plan description. A residence may feel compelling to its first owner yet face a narrower audience at resale if its interior space is difficult to furnish, its bedroom configuration lacks flexibility, or its primary view is less intuitive than the marketing presentation suggests.
The central question is not simply whether a buyer likes a particular home. It is whether a future purchaser could quickly understand its utility and justify its position against competing South Florida options. That requires a disciplined review of measurement, room function, outlook, total acquisition cost, and likely alternatives.
Future buyer-pool depth is strongest when scale, practical utility, and a readily understood view work together.
Square-footage analysis is only useful when every residence is measured on the same basis. Buyers should separate enclosed interior area from terraces and other exterior spaces, then confirm which figure appears in each sales document, floor plan, and pricing calculation.
A blended area can help describe the overall lifestyle footprint, but it should not be treated as interchangeable with air-conditioned living space. Two homes with similar marketed totals may deliver very different interior utility if one allocates substantially more area to outdoor space.
Price-per-square-foot comparisons should therefore be prepared on a consistent denominator. Buyers can review interior pricing first, then examine how much additional value they personally assign to the terrace or other exterior components. This approach makes it easier to compare residences without overlooking the distinction between enclosed and open-air space.
The review should also move beyond totals. A plan can appear generous while losing practical area to circulation, difficult corners, limited wall space, or room proportions that restrict furniture placement. Testing the plan with likely furniture dimensions can reveal more than the headline square footage alone.
Bedroom count can influence both daily use and the range of future buyers, but the label itself is not enough. Each sleeping space should be reviewed for privacy, storage, circulation, natural light, and compatibility with the intended household.
A den or flexible room may broaden utility when it functions convincingly as an office, media room, or occasional guest space. Buyers should verify its dimensions, access, ventilation, and relationship to a bathroom rather than assuming that every flexible space will be interpreted similarly at resale.
A larger bedroom count may appeal to households that need dedicated sleeping rooms, while a more compact plan may fit buyers who prioritize a lower total commitment or easier maintenance. Neither format is automatically superior. The relevant issue is how naturally the plan serves its intended audience and whether that audience is likely to have realistic alternatives at the same overall budget.
Buyers should also distinguish personal preferences from transferable value. A highly specialized room conversion may suit one owner but make the residence harder for another purchaser to understand. Reversible uses and intuitive circulation can help preserve flexibility.
A waterfront setting does not make every outlook equivalent. The view should be assessed from the living room, principal bedroom, terrace, and any other space central to the home's experience. Direction, width, foreground elements, and the relationship between the glazing and likely furniture positions all matter.
A buyer should determine whether the principal outlook remains visible while seated and whether structural elements, railings, or neighboring buildings interrupt it. The view should also be reviewed at different times when practical because light, reflections, and activity can alter how an exposure feels.
Durability is equally important. Due diligence should consider whether nearby parcels or future construction could affect a current view corridor. No outlook should be assumed to be protected without support in the governing documents or other controlling materials reviewed by the buyer's advisers.
Floor height can shape light, privacy, and perspective, but it should not be evaluated in isolation. A higher residence with a fragmented outlook may be less compelling to a future buyer than another home with a clearer and more coherent view. The strongest view line is often the one that can be recognized immediately without an elaborate explanation.
A Tula residence should be compared both with other available layouts in the property and with alternatives a future buyer might consider. Nearby options such as Continuum Club & Residences North Bay Village and Shoma Bay North Bay Village can be reviewed through the same framework: consistent area measurement, functional room count, view quality, and total financial commitment.
The comparison can also extend to Onda Bay Harbor when a buyer's search includes nearby Miami-Dade waterfront markets. The objective is not to assume that the projects are equivalent. It is to identify what another purchaser could select instead at a comparable budget and determine whether the Tula residence offers an understandable advantage.
Comparables should be narrowed by characteristics that buyers can recognize, including interior utility, bedroom function, outdoor space, orientation, condition, and view. Building-wide averages can conceal meaningful differences among individual residences.
Begin by reconciling the floor plan with the applicable sales and governing documents. Confirm the interior and exterior area definitions, room designations, residence identifier, and any representations concerning the outlook. Questions or inconsistencies should be resolved before relying on a value calculation.
Next, prepare a room-by-room usability review. Map furniture placement, circulation, storage, privacy, and access to outdoor space. If a den or secondary room is important to the purchase decision, test whether it can perform the expected function without compromising the rest of the plan.
Then document the view from each principal room. Separate broad outlooks from partial or layered exposures, and consider what a future purchaser will see immediately upon entering. Review potential changes to surrounding conditions with qualified advisers rather than relying on assumptions.
Finally, define the likely resale audience and identify its alternatives. A residence with a clear use case, a practical plan, and an easily understood outlook may be easier to position than one whose appeal depends on highly personal preferences. This framework does not predict a resale result, but it helps buyers distinguish lasting utility from features that may be harder to transfer.
For discreet guidance on selecting and comparing South Florida luxury residences, connect with MILLION.
If branded residences are on your mind — as a home or as an allocation — we would be glad to share what we are seeing, privately.
Begin a quiet conversationThe distinction helps buyers understand how much enclosed living space and outdoor space each residence provides. It also supports more consistent value comparisons.
Use the same area definition for every residence and identify whether the calculation relies on interior or blended area. Mixing measurement methods can distort the comparison.
Future buyers may judge a room by privacy, storage, circulation, and practical use rather than its label alone. Functional rooms can make a plan easier to understand.
A den may add flexibility when it works convincingly as an office, media room, or occasional guest space. Its dimensions and access should be verified.
No. Orientation, foreground elements, glazing, and possible obstructions can matter as much as height.
Review the outlook from principal rooms, the terrace, and likely seated positions. Consider its width, direction, interruptions, and potential future changes.
Furniture planning can reveal circulation constraints, limited wall space, and room proportions that are not obvious from total square footage.
An intuitive layout, practical room functions, and a clearly recognizable outlook can make the home's value proposition more legible.
Yes. Relevant nearby alternatives can help buyers assess how a residence competes on utility, view, outdoor space, and total commitment.
Buyers should reconcile the floor plan with applicable sales and governing documents. Qualified advisers can help resolve discrepancies in area, room designations, or view representations.