A parcel-level framework for evaluating whether a North Bay Village water view, and the premium attached to it, could withstand future development.
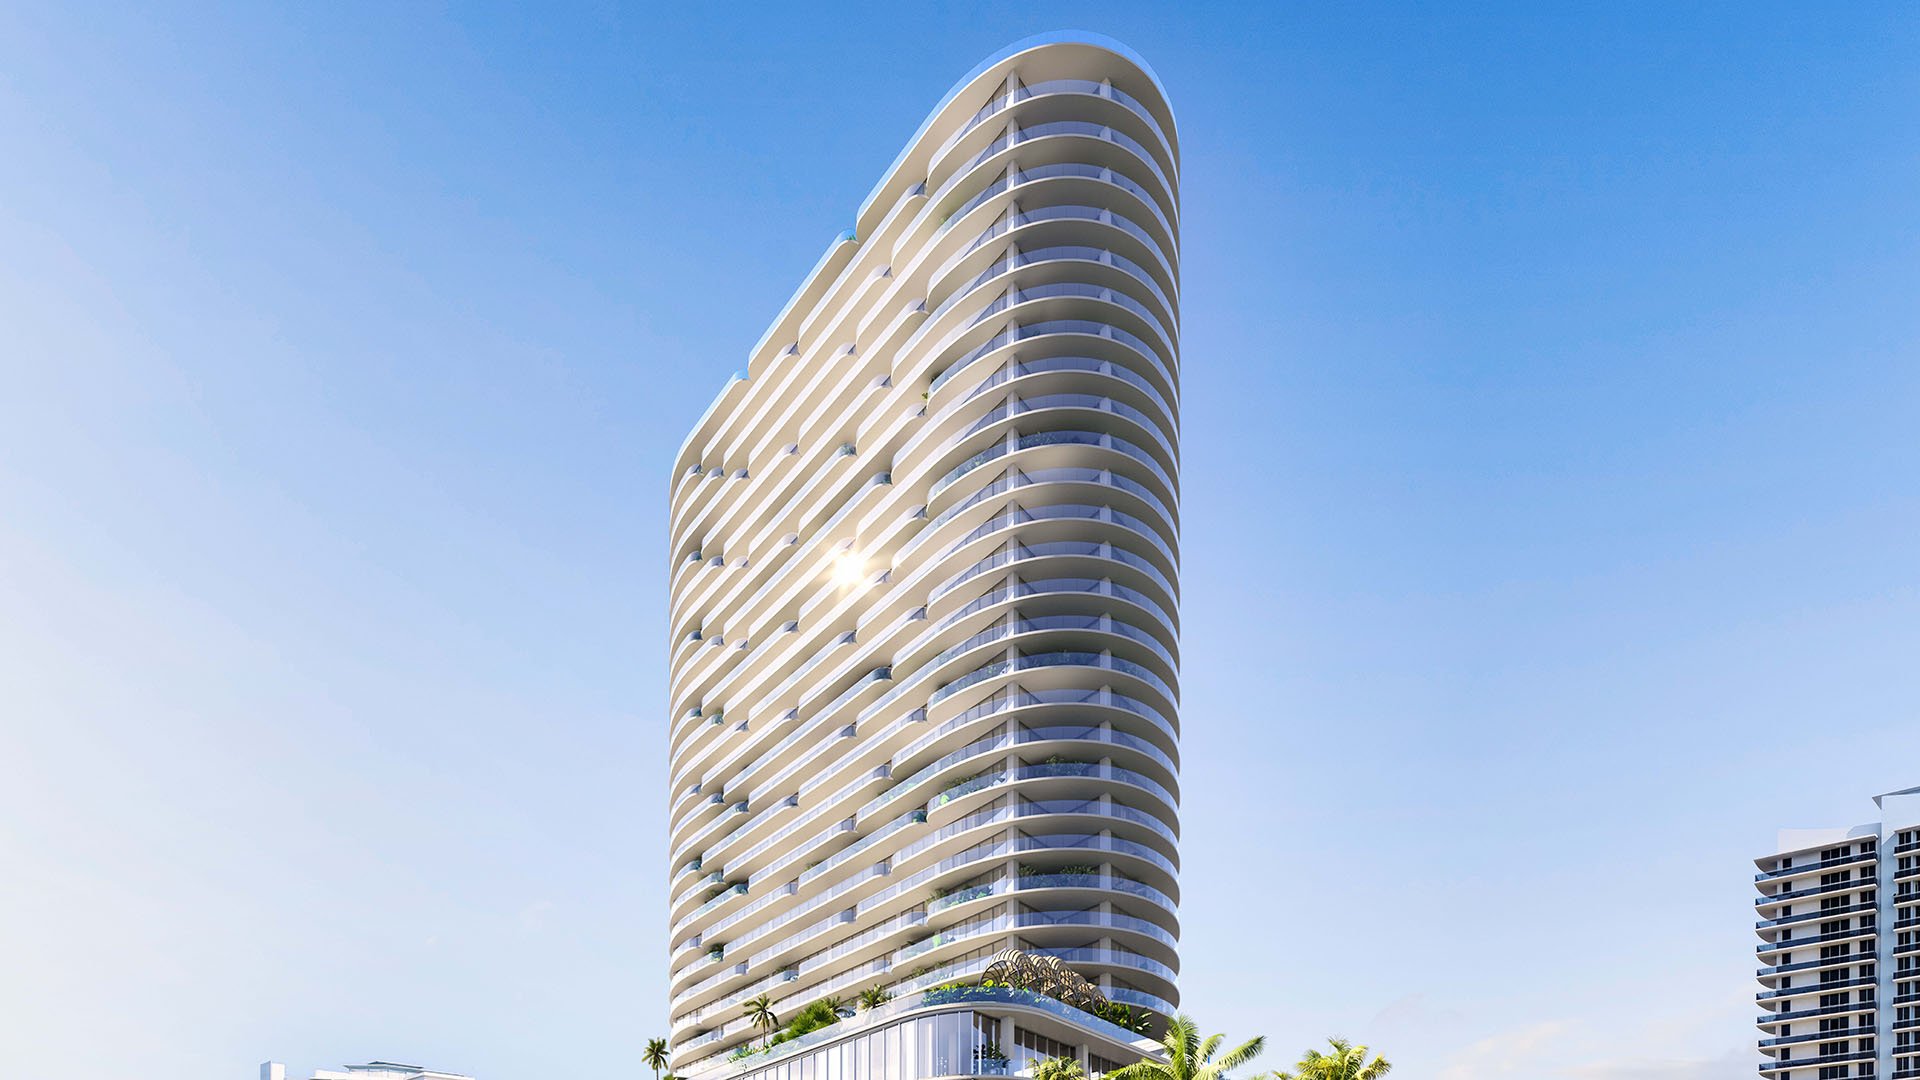
In North Bay Village, an appealing outlook can influence how a residence feels and how a buyer evaluates it. The view visible during a showing, however, reflects current conditions. A careful review should identify the land, water, structures, and development sites between the residence and the portion of the outlook that matters most.
Start inside the unit rather than at the property line. Note the orientation of the balcony, living room, primary bedroom, and other spaces where the view contributes to the experience. A central sightline from a seated position may be more important than a wide panorama visible only while standing outside.
A water view is valuable today; a durable view has survived parcel-level scrutiny.
Next, map the corridor outward. Include nearby properties as well as more distant parcels that sit within the same angle. A site does not need to be directly next door to affect a focal view. The goal is to understand the complete visual path rather than make assumptions based on the nearest existing building.
The building on a parcel today may not represent what could occupy that site later. For each property within a meaningful sightline, review the applicable zoning and land-use materials with qualified professionals. The analysis should focus on the potential development envelope rather than the present structure alone.
A useful envelope study considers height, setbacks, lot coverage, building placement, rooftop elements, and any mechanisms that could alter the permitted form. Height alone is not enough. A taller but narrower structure may affect a view differently from a broader building positioned closer to the sightline.
Ask for the analysis to show both the base scenario and any other scenario that may be available through applicable procedures. The purpose is not to predict a precise future design. It is to test whether a legally plausible form could intersect the view that supports the purchase decision.
Low-rise surroundings also require scrutiny. A replacement residence, expanded footprint, rooftop feature, or new landscaping may change a lower-level outlook even when a tower is not the relevant concern. Buyers should match the scale of the review to the elevation of the unit and the geometry of the view.
A parcel review should not stop with a zoning label. Ask the buyer's legal, planning, and land-use advisers whether overlays, development agreements, pending applications, public-review activity, easements, or other recorded conditions affect the site. These materials may clarify whether the base map presents the complete picture.
Ownership patterns also matter to the review. Adjacent lots under common control may warrant an assemblage analysis, while separately controlled parcels may present different development paths. A title and parcel review can help the buyer understand which properties should be studied together.
The inquiry should remain parcel-specific. Broad descriptions of North Bay Village cannot establish what may happen on a particular site or how a future structure might align with a particular residence. Written confirmation tied to the relevant parcels is more useful than a general market statement.
Potential development should be organized by documented status. A preliminary idea should not receive the same weight as a project that has moved further through review, financing, or construction. At the same time, an inactive site should not automatically be treated as permanent open space.
Create a dated worksheet for every material parcel. Record the owner, current use, applicable planning framework, known application status, and source of the confirmation. If a proposal exists, distinguish the proposed design from the potential envelope allowed by the governing rules. Those two forms may not be identical.
Recheck the worksheet before major contract deadlines. Project status, ownership, and applications can change, so an undated verbal statement offers limited protection. Buyers should ask their advisers which public records and written confirmations are appropriate for the transaction.
Project comparisons are most useful when every option receives the same sightline review. Buyers considering Continuum Club & Residences North Bay Village, Tula Residences North Bay Village, or Shoma Bay North Bay Village can evaluate orientation, room-level exposure, intervening parcels, and potential massing through one consistent framework.
Do not rely only on a building name or a general description such as waterfront. Two residences within the same property may have materially different visual corridors because of floor level, unit position, balcony depth, or the placement of surrounding sites. The analysis belongs at the unit level.
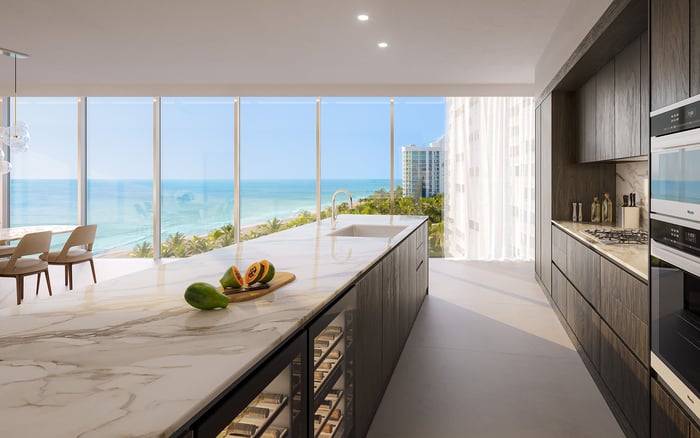
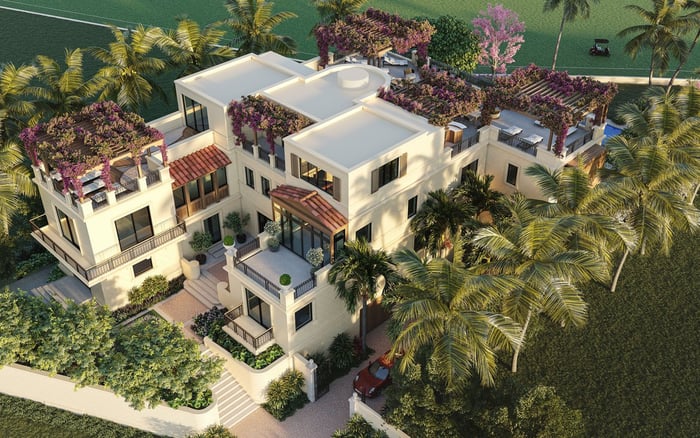
The same discipline should apply to renderings. Marketing images can help explain an intended experience, but due diligence should use the selected unit's actual orientation and the potential envelopes of surrounding parcels. If possible, compare the represented outlook with a parcel map and a room-by-room sightline model.
A practical durability assessment divides the outlook into protected, constrained, and exposed segments. The labels should reflect documented site conditions and professional review, not intuition. Each segment can then be evaluated according to how much it contributes to the residence's appeal.
Consider which rooms depend on each segment and whether the home would remain compelling if an exposed portion changed. A broad view may tolerate a partial interruption better than a narrow focal corridor. Conversely, a single unobstructed angle may carry disproportionate importance when it anchors the principal living space.
The buyer can then separate the value of the residence itself from the amount attributed to the outlook. Architecture, layout, amenities, privacy, and location may support the decision independently of the view. If the purchase case weakens substantially under a plausible massing scenario, the premium deserves closer review.
This approach does not require predicting exactly what will be built. It asks whether the price remains reasonable across a range of documented possibilities. That is a more resilient basis for negotiation and future resale planning than assuming present conditions will remain unchanged.
Before applicable deadlines expire, assemble the parcel map, written zoning information, title materials, survey, easements, development records, and notes from qualified advisers. Keep every item dated and identify the parcel to which it applies. If any conclusion depends on an assumption, state that assumption clearly.
Request a massing study when the view premium is important to the purchase. The study should use the residence's elevation and orientation, show relevant building envelopes, and test views from the principal interior spaces. Reviewing the model from seated eye level can reveal effects that are easy to miss from the balcony rail.
Document uncertainty rather than forcing a definitive answer. A parcel with no identified proposal may still have redevelopment potential, while a proposed design may change. The final assessment should distinguish confirmed conditions, plausible scenarios, and unresolved questions.
The strongest purchase is not necessarily the residence with no nearby development. It is the one whose price and appeal remain persuasive after the surrounding parcels, potential envelopes, and project pipeline have been examined with appropriate professional guidance.
For discreet guidance on evaluating a North Bay Village view premium, consult MILLION.
If branded residences are on your mind — as a home or as an allocation — we would be glad to share what we are seeing, privately.
Begin a quiet conversationNo. Its durability depends on the conditions and potential development of parcels within the relevant sightline.
Review nearby and more distant parcels that fall within the residence's valued view corridor. The analysis should not stop at the immediately adjacent lot.
The current structure may not represent the site's potential development envelope. Buyers should examine applicable rules and conditions with qualified professionals.
It should consider the unit's elevation and orientation, relevant setbacks, building placement, rooftop elements, and potential envelopes. Views should be tested from important interior spaces.
Yes. A replacement building, expanded footprint, rooftop feature, or landscaping may alter a lower-level outlook.
No. Qualified advisers should also review applicable overlays, agreements, applications, easements, and public-review activity.
Record each proposal's documented status and the date of confirmation. Do not treat a preliminary concept the same as a project that has advanced further.
Yes. A lack of visible activity does not establish that a site will remain unchanged.
The file may include parcel maps, written zoning information, title materials, surveys, easements, development records, and dated professional guidance.
A premium is more defensible when the important sightlines remain compelling across the documented development scenarios reviewed by the buyer's advisers.