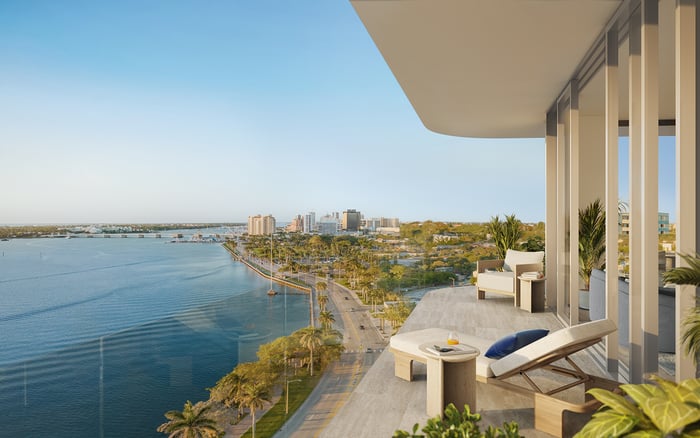
Balcony due diligence at The Ritz-Carlton Residences® West Palm Beach should focus on clear usable depth, exact-plan geometry, wind exposure, furniture fit and the governing condominium documents.
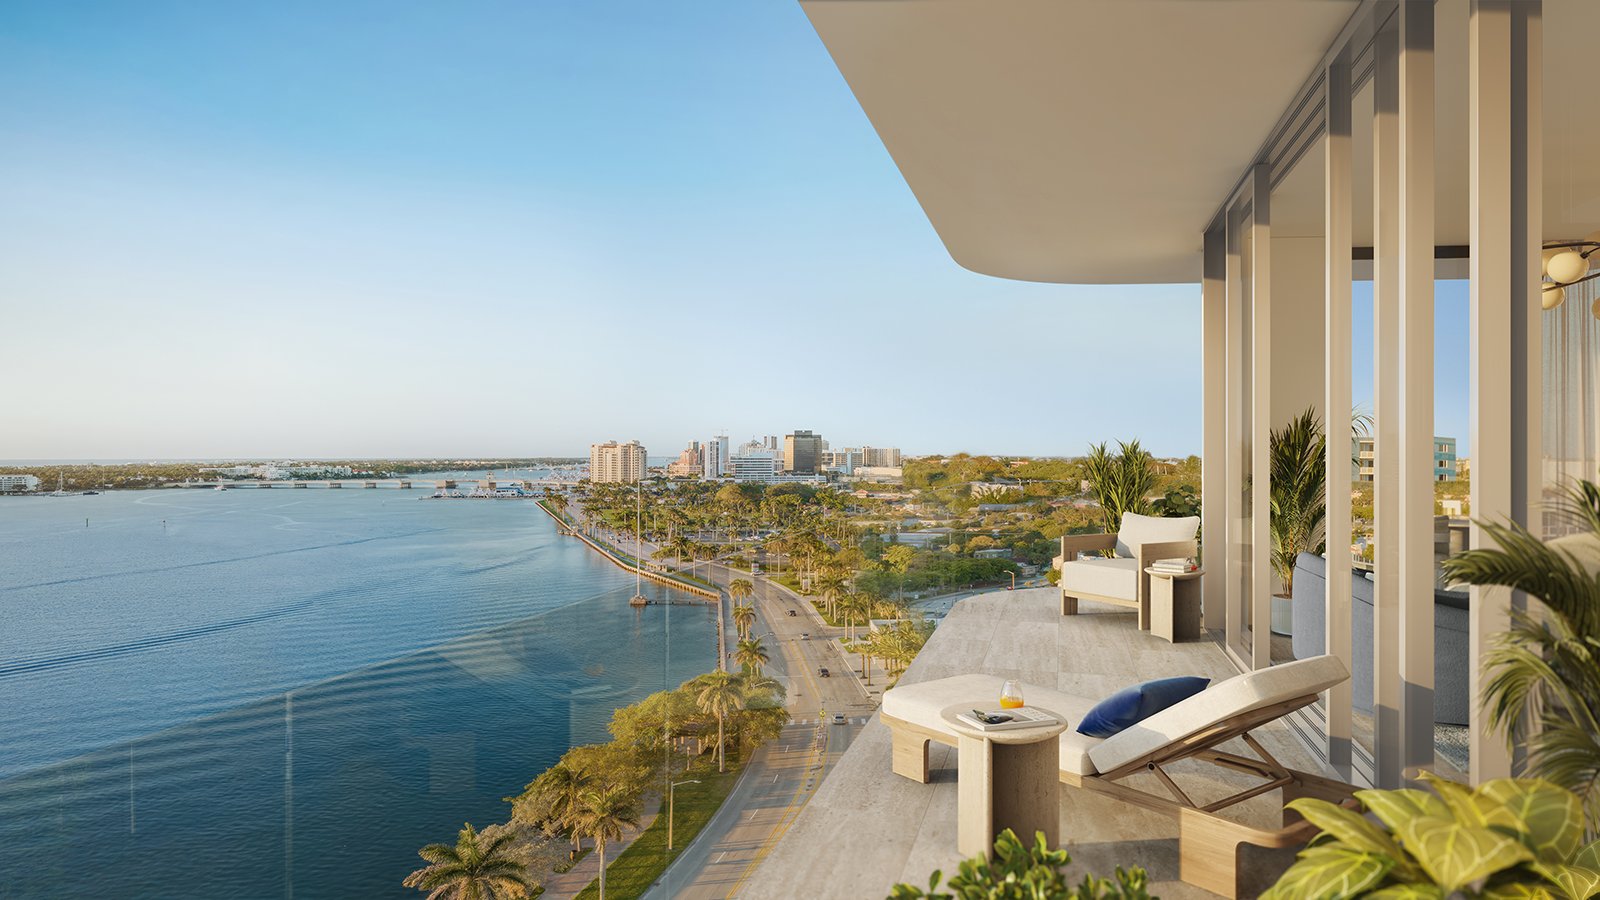
At The Ritz-Carlton Residences® West Palm Beach, a buyer evaluating outdoor space should begin with the documentation for the specific residence under consideration. Renderings can communicate design intent, but they do not replace a dimensioned plan, applicable disclosures or the governing condominium documents.
The central question is whether the balcony can support the owner’s intended routine. Dining, lounging, entertaining and quiet daily use each impose different demands on depth, frontage, circulation and exposure. A terrace that appears generous may feel constrained after furniture, doors, columns and movement paths are considered together.
A balcony functions as an outdoor room only when geometry, circulation and exposure support the owner’s routine.
Ask for the most current plan available for the exact residence and identify the dimensions that affect furniture placement. The useful measurement is not merely an apparent slab projection. It is the clear area remaining after fixed architectural elements, door tracks, railings and other constraints are considered.
Mark every interruption on the plan before testing a furniture arrangement. Columns or façade offsets can divide a long terrace into smaller zones. Door operation can eliminate an otherwise attractive placement. A narrow route between furnishings may also make the space inconvenient even when the pieces technically fit.
Use the dimensions of the furniture that would actually be purchased or moved into the residence. A dining layout requires space for chairs to pull back and for people to pass. Loungers need sufficient length without obstructing movement. Side tables, planters and storage pieces should be included rather than treated as later additions.
Long frontage and usable depth solve different problems. Frontage may create room for multiple visual zones, while depth determines whether those zones can accommodate furniture and circulation comfortably. Neither measurement should be evaluated in isolation.
A useful test is to draw the intended activities directly on the plan. If the objective is dining, note the table size, chair positions and service route. If the objective is lounging, identify the sightline that should remain open and the path back into the residence. If both uses matter, verify that one arrangement does not compromise the other.
This same discipline can inform comparisons with Forté on Flagler West Palm Beach, Alba West Palm Beach and Shorecrest Flagler Drive West Palm Beach. The goal is not to carry assumptions from one project to another, but to assess each exact residence using the same practical standards.
Wind should be treated as a residence-specific ownership consideration rather than a general building label. Elevation, orientation, surrounding structures and balcony geometry can influence how an outdoor area feels. A buyer should therefore avoid assuming that every floor or residence line will offer the same experience.
When access is available, visit under conditions relevant to the intended use. Observe whether doors are comfortable to operate, whether lighter objects remain stable and whether conversation or dining feels practical. A single visit cannot establish performance in every condition, but it can reveal issues that are not apparent on a plan.
When physical access is unavailable, request the applicable architectural information and direct technical questions to qualified advisers. Design compliance and everyday comfort are separate considerations. Documentation may address the former, while furniture testing and careful observation help assess the latter.
Furniture selection should follow dimensional review, not precede it. Start with the minimum pieces needed for the intended use and preserve comfortable movement around them. Fewer properly scaled items may create a more functional result than filling every visible portion of the terrace.
Material, weight and maintenance should also be considered. Buyers can ask furniture professionals about products appropriate for the intended placement, but product selection should remain subject to the residence documents and any applicable approvals. Loose cushions, tabletop pieces and decorative accessories need a practical storage or removal plan when conditions require it.
Do not assume that umbrellas, screens, large planters, built-ins or anchored pieces are permitted. Before ordering or installing anything, review the governing documents and obtain any required written confirmation. The furniture plan should also preserve drainage paths, door operation, railing access and safe circulation.
Balcony use is shaped by more than dimensions. Governing documents may address appearance, attachments, floor coverings, planters, storage, maintenance responsibilities or alterations. Buyers should have the current documents reviewed within the appropriate diligence period and should avoid relying on informal descriptions of what may be allowed.
Questions should be precise. Ask whether an item can remain outdoors, whether attachment is permitted, whether approval is required and whether placement restrictions apply. If an intended feature is important to the purchase decision, obtain clarity before treating it as part of the future lifestyle.
The same review should identify responsibility for relevant surfaces, railings, doors and other components. A qualified attorney or other appropriate adviser can explain how the documents apply to the contemplated residence and intended use.
A focused diligence file should include the latest available plan, recorded measurements, furniture templates, notes from any site visit and the current governing documents. It should also record unresolved questions so they can be addressed before a contractual deadline.
The checklist can cover clear depth, usable frontage, fixed obstructions, door operation, circulation, exposure, drainage, accessory restrictions, attachment rules and storage for movable items. Pair each item with the intended use rather than reviewing the terrace as an abstract amenity.
This approach helps a buyer distinguish visual appeal from repeatable utility. The preferred balcony is not automatically the longest, highest or most dramatic; it is the one whose verified layout and applicable rules best support the owner’s priorities throughout the year. For discreet guidance on evaluating distinguished South Florida residences, connect with MILLION.
If branded residences are on your mind — as a home or as an allocation — we would be glad to share what we are seeing, privately.
Begin a quiet conversationBalcony geometry and fixed constraints can vary by residence. The exact plan provides the basis for measuring usable space and testing furniture placement.
It is the practical distance available after accounting for door tracks, railings, columns and other fixed elements.
No. Frontage describes length along the exterior, while depth affects whether furniture and circulation can fit comfortably.
Place scaled furniture dimensions on the residence plan and include chair movement, walking paths, doors and fixed obstructions.
Elevation, orientation, nearby structures and balcony geometry can influence the experience. Buyers should avoid assuming uniform conditions across a building.
When access permits, visits under conditions relevant to the intended use can provide helpful observations. More than one set of conditions may be useful.
No. The governing documents and any applicable approval requirements should be reviewed before ordering or installing those items.
Include exact furniture dimensions, circulation space, door operation, fixed elements and storage plans for movable accessories.
Review the latest residence plan, applicable disclosures and current condominium documents with appropriate advisers.
Suitability depends on the owner’s priorities, verified geometry, exposure, furniture plan and applicable rules. These factors should be evaluated together.