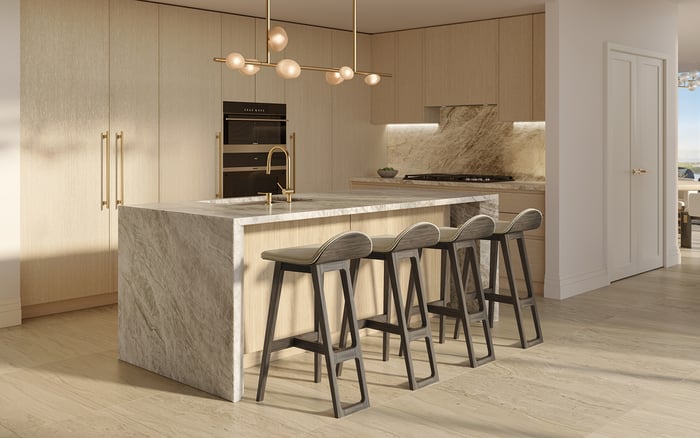
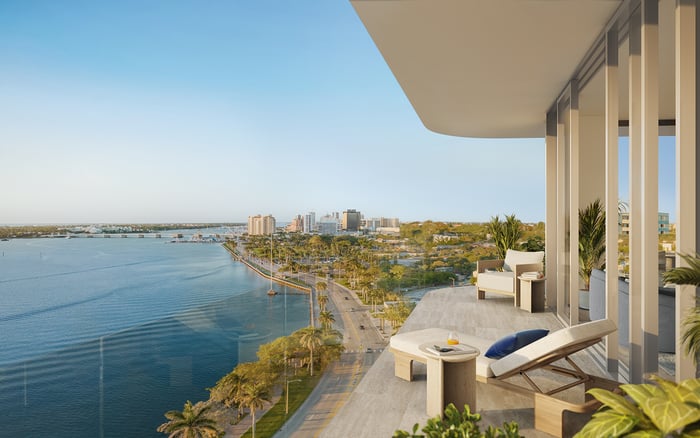
A due-diligence framework for buyers planning bespoke interiors at The Ritz-Carlton Residences® West Palm Beach, focused on governing documents, unit-specific plans, approvals, integrated systems, and field verification.

For buyers considering The Ritz-Carlton Residences® West Palm Beach, a bespoke interior should begin with document review rather than finish selection. Brand standards, residential services, condominium governance, and construction authority can serve different functions. The controlling documents should establish how those functions apply to an individual owner and residence.
The purchase materials, condominium documents, unit-specific plans, finish schedules, and written building procedures should be reviewed together. If any marketing representation differs from the final legal or technical documentation, the buyer’s advisers should clarify the discrepancy before design work advances.
A successful bespoke interior begins by defining what the owner may change, how approval works, and which conditions must be verified.
Before planning demolition or replacement work, the design team should identify the residence’s documented delivery condition. The team needs to understand which finishes, fixtures, appliances, controls, and building interfaces are included, as well as which items may remain subject to coordination.
This review separates decorative customization from alterations that could affect shared or integrated systems. Furniture, art, and removable decorative elements may follow one planning path, while changes involving ceilings, electrical work, plumbing, mechanical systems, access controls, life-safety components, glazing, or common elements may require additional technical review and written approval.
A room-by-room matrix can make the scope easier to evaluate. It should identify each existing or specified element, the proposed intervention, the responsible consultant, the required documentation, and the approval status. That process helps prevent a visually resolved concept from moving ahead before its technical dependencies are understood.
Early plans and sales materials can help a buyer understand design intent, but dimension-sensitive work should be based on the current documents authorized for that purpose. The architect should confirm which drawings are suitable for design coordination and which are illustrative only.
Custom cabinetry, stone, decorative metalwork, rugs, lighting assemblies, wall panels, and window treatments depend on precise conditions. Relevant dimensions can include finished wall locations, ceiling drops, floor build-ups, power points, control locations, door clearances, glazing interfaces, and access-panel requirements. Those conditions should be checked before shop drawings are approved or fabrication is released.
Field verification remains important even when detailed drawings are available. Construction tolerances and concealed conditions can affect fit. Contracts with designers, fabricators, and installers should clearly assign responsibility for measurements, coordination, approvals, and final installation dimensions.
The complete project-specific alteration process should come from the applicable governing documents and written building procedures. Owners should avoid assuming that practices from another condominium will apply here.
The review should address architectural submissions, engineering requirements, contractor qualifications, insurance, permits, deposits, work hours, delivery procedures, elevator use, material staging, debris removal, protection of common areas, inspections, and closeout documentation. The team should also ask whether separate reviews apply to structural, acoustic, waterproofing, life-safety, mechanical, electrical, plumbing, façade, or smart-home work.
Proposals involving wet areas, slab penetrations, sprinklers, HVAC components, windows, balconies, private elevator arrivals, or shared systems deserve early attention. The objective is not to predict whether a particular intervention will be accepted. It is to identify the correct review path before design fees, procurement commitments, or fabrication costs become difficult to reverse.
Two areas frequently concentrate technical dependencies: the ceiling plane and the glazed perimeter. A decorative ceiling concept may need to accommodate lighting, diffusers, sprinklers, detectors, speakers, access panels, tracks, shades, and maintenance clearances. A coordinated reflected ceiling plan should therefore integrate architectural intent with the applicable engineering information.
At the glazed perimeter, window treatments and built-in elements should respond to verified dimensions, power requirements, pockets, tracks, façade interfaces, and access needs. The design should also preserve required clearances and avoid obstructing components that must remain serviceable.
These details benefit from mock-ups and coordinated shop drawings. A mock-up can reveal conflicts among materials, tolerances, lighting, controls, and installation sequences before the same detail is repeated throughout the residence.
A bespoke project benefits from clear decision gates. Concept design can establish the atmosphere, palette, furniture strategy, art locations, and broad lighting intent. Design development can then incorporate the current unit information, finish documentation, engineering coordination, and building requirements.
Later gates should cover formal submissions, written approvals, permit status where applicable, field measurements, coordinated shop drawings, procurement authorization, delivery planning, installation, testing, and closeout. No dimension-sensitive package should move from one gate to the next until its dependencies are resolved.
Long-lead materials require particular discipline. Early selection does not need to mean premature fabrication. A team can reserve production capacity, review samples, develop shop drawings, and confirm logistics while holding final manufacturing dimensions until the appropriate verification point.
Buyers considering multiple South Florida residences should compare more than brand identity and interior style. The relevant questions include the documented delivery condition, owner-alteration process, consultant requirements, contractor rules, logistics, technical constraints, and ongoing service access.
Other West Palm Beach projects already linked in this article’s original navigation include Forté on Flagler West Palm Beach, Mandarin Oriental Residences, West Palm Beach, and Mr. C Residences West Palm Beach. Each opportunity should be assessed through its own current documents rather than assumptions carried over from another residence.
The owner’s brief should identify the desired experience as well as the limits within which the team must work. It can distinguish retained items, removable elements, replacement work, integrated-system changes, and proposals requiring specialist advice.
The working file should include the documents supplied for the residence, current plans authorized for coordination, finish information, written review procedures, consultant comments, approval records, measurement reports, shop drawings, warranties, and closeout materials. Legal counsel can address the governing framework, while architects, engineers, contractors, and specialty consultants can evaluate technical feasibility.
The strongest outcome is not simply the most customized one. It is the residence in which design intent, approvals, fabrication, installation, serviceability, and long-term operation have been considered as one coordinated process.
For confidential guidance on South Florida’s most considered residential opportunities, connect with MILLION.
If branded residences are on your mind — as a home or as an allocation — we would be glad to share what we are seeing, privately.
Begin a quiet conversationReview the purchase materials, condominium documents, unit-specific plans, finish information, and written building procedures with the appropriate advisers.
Dimension-sensitive fabrication should rely on documents authorized for coordination and verified site conditions, not illustrative materials alone.
It establishes which elements are included and helps the design team distinguish decorative changes from work affecting integrated systems.
Changes involving ceilings, electrical work, plumbing, mechanical systems, life-safety components, glazing, access controls, or common elements may require additional review.
Confirm submission requirements, contractor rules, insurance, permits, work hours, deliveries, elevator use, inspections, and closeout procedures.
They should occur at the appropriate stage before dimension-sensitive shop drawings or fabrication are finally authorized.
Ceilings may need to integrate lighting, diffusers, sprinklers, detectors, speakers, shades, access panels, and maintenance clearances.
Verify dimensions, power, pockets, tracks, façade interfaces, service access, and required clearances before finalizing related details.
The team can advance selections, samples, coordination, and shop drawings while holding final fabrication until dimensions and approvals are confirmed.
Depending on the scope, the team may include legal counsel, an architect, engineers, a contractor, fabricators, and specialty consultants.