A buyer-focused framework for examining emergency communications, refuge provisions, mobility assistance, and amenity evacuation at the planned House of Wellness Brickell.
At House of Wellness Brickell, the most consequential ownership questions extend beyond finishes and amenities. For an upper-floor buyer, confidence also rests on how instructions reach residents, where someone unable to descend stairs can receive assistance, and who takes responsibility when normal circulation is interrupted. Operational clarity deserves the same attention as the residence itself.
Buyers should request the approved floor schedule and corresponding life-safety drawings, rather than rely on marketing language to understand the tower's layout. Confirm how residential floors, amenity levels, and emergency routes relate to one another.
This is a due-diligence framework, not a finding that the project is unsafe or operationally ready. It does not confirm final stair counts, elevator banks, refuge locations, communication systems, generator capacity, or the approved evacuation model.
Begin with the approved life-safety plans, noting their revision dates and approval status. Ask the project team to explain alarm zoning, emergency voice communications, smoke control, stair pressurization, fire command procedures, and firefighter elevator provisions where applicable. These are matters to verify-not confirmed installations or an assertion that every system is required here.
Connect the drawings to the proposed operating plan. Which residential and amenity levels receive which instructions? How are stair routes identified? Who communicates with responders? If a document remains preliminary, ask which approval or testing milestone will replace uncertainty with evidence.
For buyers also considering The Residences at 1428 Brickell, the useful comparison is the quality of project-specific documentation-not an assumption that neighboring towers share an evacuation strategy. Each property's arrangements require a separate review.
An alarm should prompt a clear, understood response. High-rise preparedness begins with learning alarm signals, emergency exits, stair locations, and emergency procedures before an incident. At purchase, request the proposed resident instructions; before occupancy, seek the final version and an explanation of how residents receive updates.
Ask how audible and visual alerts will cover residences, corridors, stairs, elevators, and shared spaces. Request an explanation of emergency voice-message delivery, where provided, and how instructions accommodate residents or guests with hearing, vision, or language-related communication needs. Do not assume that a lifestyle application or concierge message constitutes the emergency communication system.
Ask whether the approved procedures call for phased evacuation, full-building evacuation, or other incident-specific actions, and how residents receive floor-specific instructions. Do not infer an evacuation model from general high-rise guidance. Follow the building's emergency procedures and emergency personnel's directions during an incident.
A generous landing, elevator lobby, or quiet lounge should never be treated as a refuge merely because it appears convenient. First ask whether the approved plans provide designated refuge locations. If so, request their exact locations, protective provisions, accessible two-way communications, signage, and responder access arrangements.
The operational questions are equally important: who receives a request for assistance, how is receipt acknowledged, and how is the person's location relayed to responders? Ask how the proposed arrangement functions overnight and during an interruption to normal power.
If designated refuge locations are not provided, request a qualified explanation of the approved alternatives for people unable to use stairs independently. Buyers should not improvise waiting locations or assume that remaining in any particular space is appropriate. The answer must come from the building-specific plan and incident instructions.
Mobility planning should address the individual, not rely on a broad label. A resident may need help with stairs, a transfer, communication, or moving with a mobility device. Request a policy that distinguishes those needs and explains the limits of staff assistance.
A useful policy would address voluntary, consent-based assistance records, restricted access to sensitive information, update procedures, and temporary needs or visiting guests. Ask who maintains the records and how relevant assistance information is made available during an emergency.
Review transfer procedures, any assistance equipment, staff training, and mobility-device staging. Devices must not obstruct exits. Ask which concierge, security, management, lifestyle, or wellness roles are planned and which carry emergency-response duties. Seek written responsibilities rather than assume that attentive daily service translates into trained evacuation support.
For fire evacuation, the general rule is to use stairs rather than elevators unless firefighters or the building's emergency procedures specifically direct otherwise. Residents unable to use stairs independently should seek a building-specific assistance plan before an emergency, rather than assume an elevator will be available.
Ask the project team and qualified advisers which emergency-access provisions apply, who controls elevator operation, and how mobility assistance is coordinated with responder instructions. Do not treat possible elevator availability as permission for independent use during a fire.
Review proposed accessible controls and support rails alongside the operating procedures. Separately, request emergency-power load schedules. Do not assume that backup power supports every elevator, communication device, or amenity simply because a generator is contemplated.
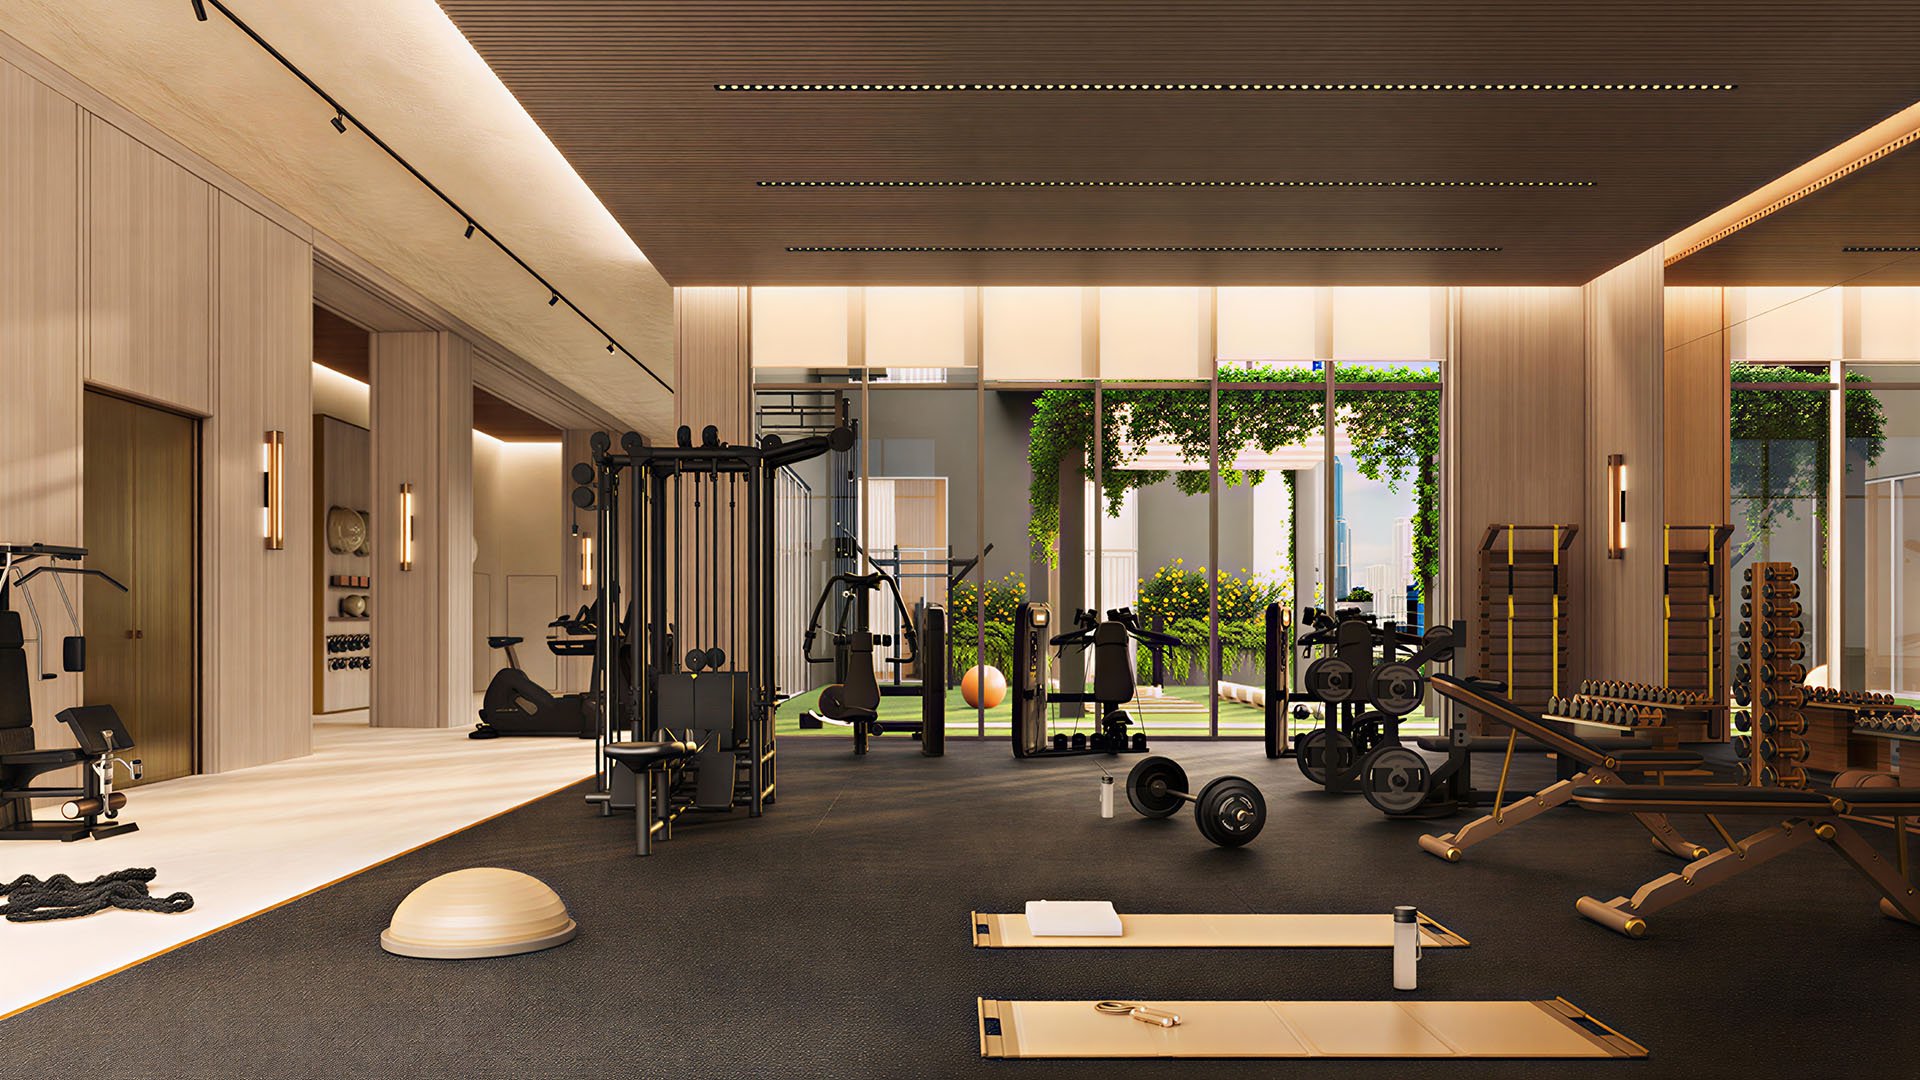
Confirm the final amenity program and review any rooftop pool or club area separately. For fitness facilities, spa spaces, coworking areas, lounges, a wellness bar, or pet facilities included in the plans, consider how residents and guests will receive instructions away from their usual residential routes.
Request procedures for each amenity setting, including alarm coverage, staff direction, guest accountability, and assistance needs. Ask how responsibilities change when spaces are unstaffed or operating with overnight coverage. Any rooftop procedure should be explained separately, not left implicit in a residential-floor diagram.
Lifestyle comparisons with ORA by Casa Tua Brickell can follow the same discipline: assess amenity appeal separately from documented emergency operations. This is a review standard, not a claim about either project's systems.
Before occupancy, seek applicable occupancy and life-safety sign-offs, relevant system testing documentation, staff training records, drill plans, accessible resident instructions, and the final assignment of responsibilities. During construction, distinguish documents available now from those scheduled for later delivery.
The strongest outcome is more than a binder of technical material. It is a coherent explanation of how a resident receives instructions, requests assistance, follows the approved route or procedure, and remains connected to the response. For upper-floor ownership, that operational understanding is an essential complement to the wellness proposition.
For a discreet perspective on Brickell ownership and buyer due diligence, connect with MILLION.
If branded residences are on your mind — as a home or as an allocation — we would be glad to share what we are seeing, privately.
Begin a quiet conversationIt is a buyer due-diligence framework for emergency communications, refuge planning, and upper-floor mobility support. It does not establish that the project is unsafe or operationally ready.
Begin with approved life-safety plans and the floor schedule, including revision dates and approval status. Ask how they connect to the proposed operating plan.
Request the approved floor schedule and matching life-safety drawings. Confirm how residential floors, amenity levels, and emergency routes relate to one another.
This review does not confirm designated refuge locations. Ask whether they are provided and request details of protection, communications, signage, and responder access.
Request details of audible and visual alarm coverage, any emergency voice-message system, and accessible resident instructions. Review residences and amenity spaces separately.
No; buyers should request the building-specific approved procedures and floor-specific instructions. Follow emergency personnel's directions during an incident.
Do not use elevators during a fire unless firefighters or the building's emergency procedures specifically direct otherwise. Residents unable to use stairs independently should request a building-specific assistance plan before an emergency.
Request consent-based assistance records, defined staff responsibilities, transfer procedures, communication needs, and mobility-device staging that keeps exits clear.
These spaces can place residents and guests outside their usual residential routes. Review alarm coverage, staff responsibilities, guest accountability, and assistance arrangements for each setting included in the final plans.
Request applicable occupancy and life-safety sign-offs, relevant testing documentation, emergency-power schedules, staff training records, drill plans, and finalized accessible resident instructions.