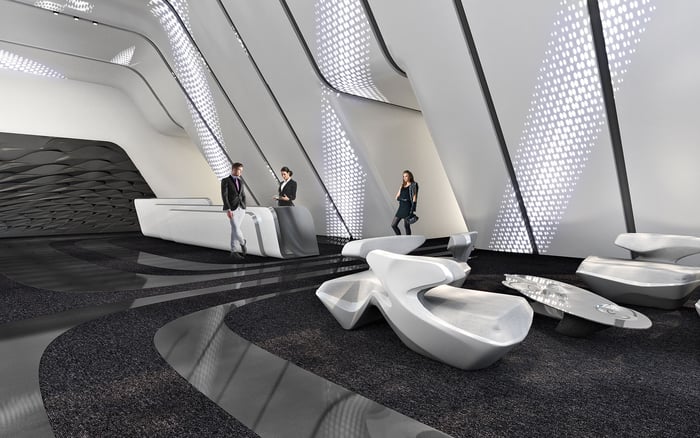
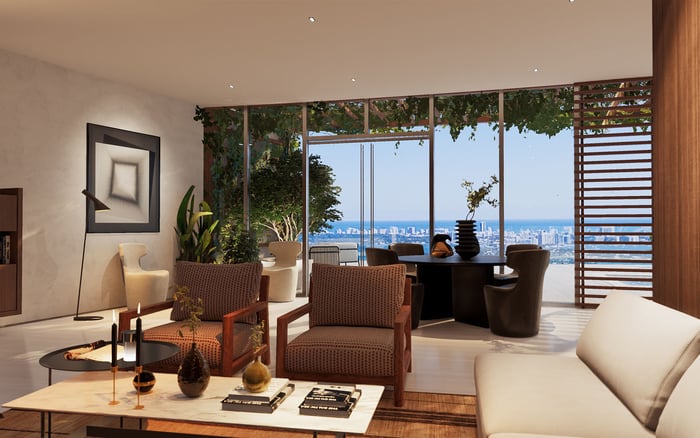
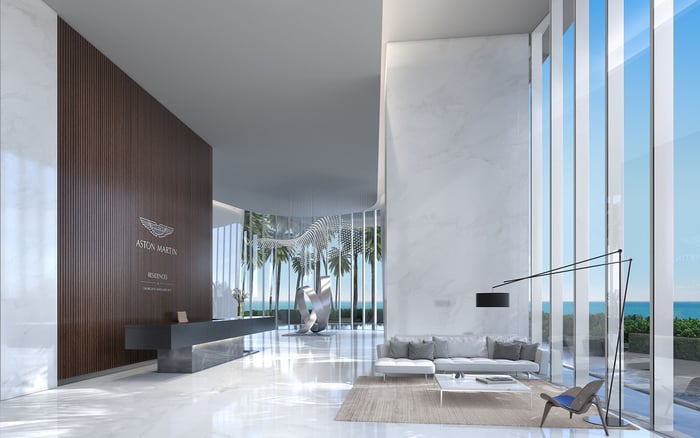
One Thousand Museum’s sculptural perimeter does more than define its silhouette. It opens interior spans, shapes terraces and becomes part of the outlook itself, making the specific residence more important than a general promise of panoramic views.
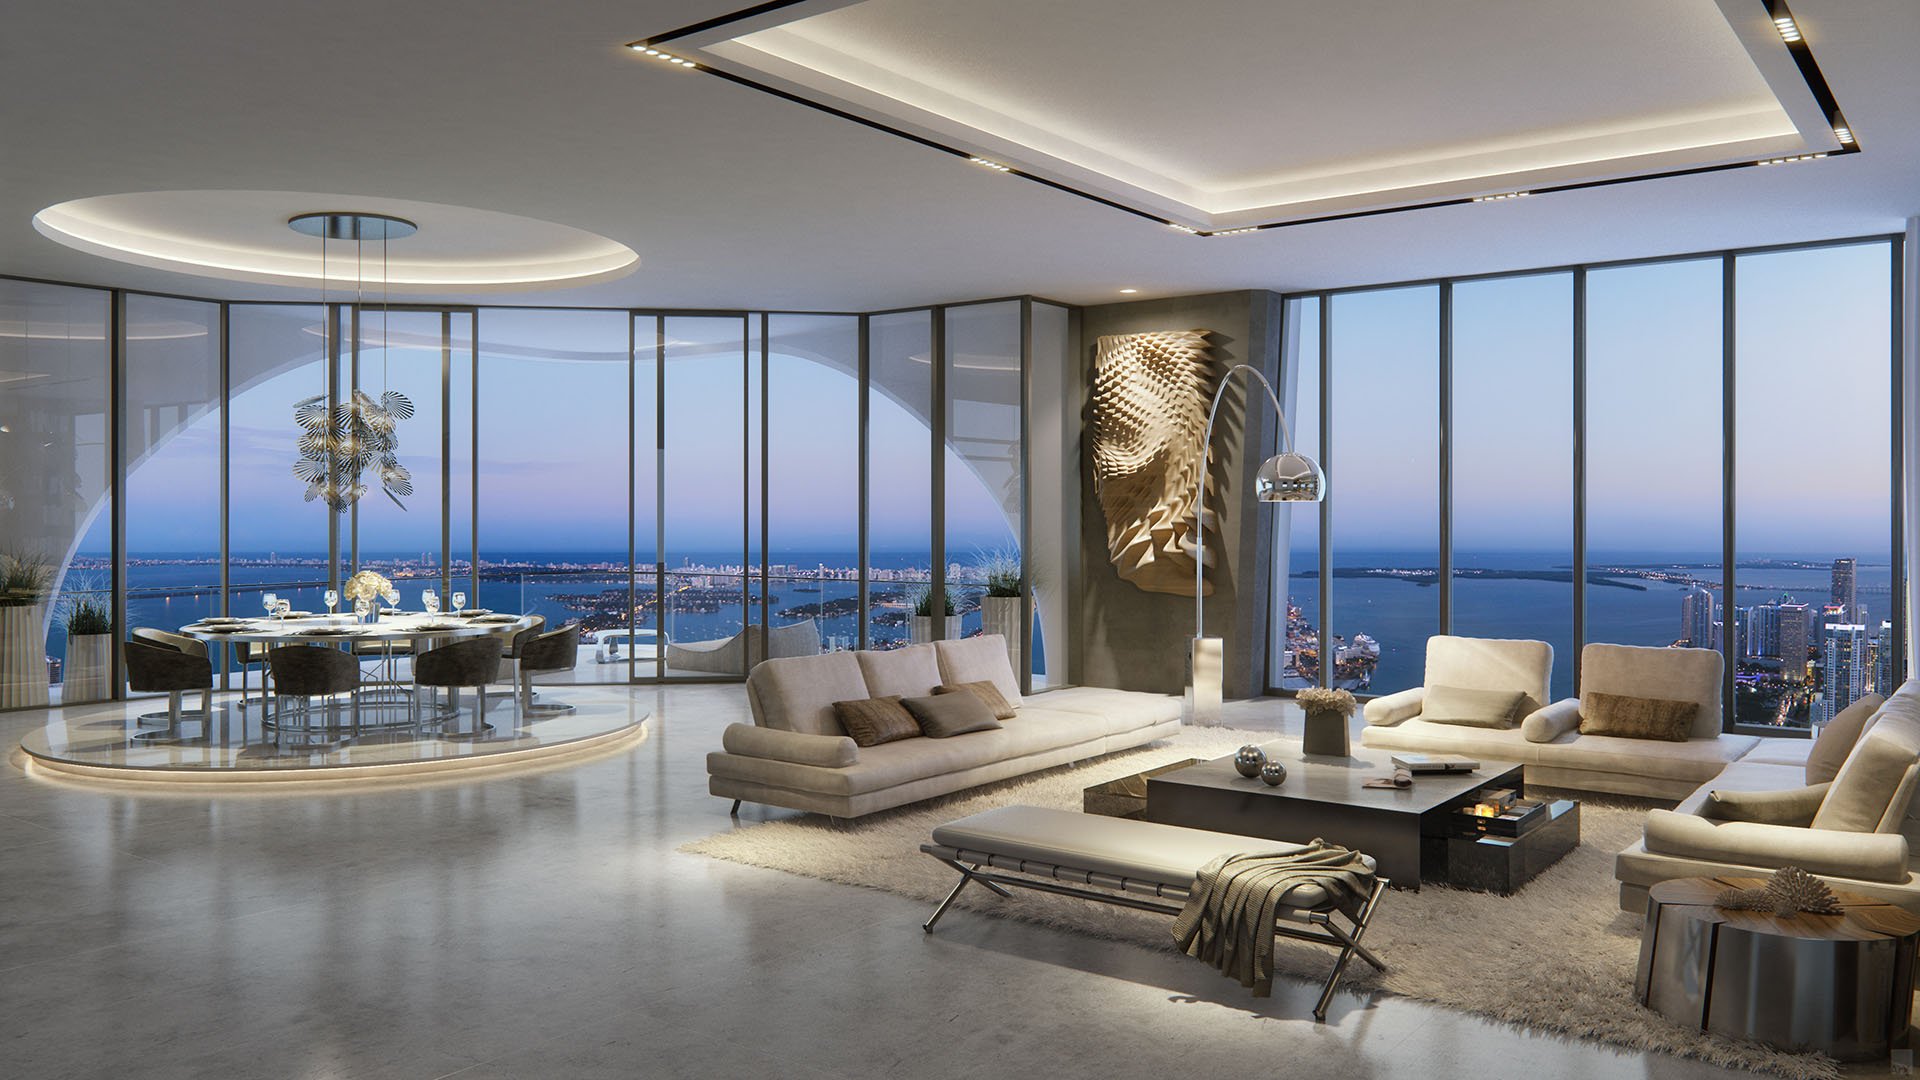
At One Thousand Museum Downtown Miami, the question is not simply what lies beyond the glass, but how the building frames it. Along the glazed perimeter, the tower’s white exoskeleton can become part of the foreground, setting a sculptural curve against the longer outlook across Biscayne Bay toward Miami Beach. For a buyer, that distinction matters: an expansive interior and a structure-free panorama are not the same thing.
The 62-story residential tower stands opposite Museum Park in Downtown Miami. Designed by Zaha Hadid Architects, with ODP Architects as architect of record, it was completed in 2019. Its exterior identity is inseparable from the experience inside. The structural decisions that give the building its silhouette also shape room layouts, terrace positions and the way the eye travels outward.
The most useful way to evaluate a residence is from the inside out. Begin at the principal seating position, move toward the glazing, then step onto the terrace. At each point, consider whether the architecture frames the view in a way you enjoy.
The exoskeleton is not an ornamental layer applied to a conventional glass tower. The perimeter structural system carries gravity and lateral loads, forming a rigid structural tube whose curved diagonal supports help resist demanding wind conditions. Its white exterior incorporates glass-fiber-reinforced concrete, or GFRC, components. Those components should not be confused with the full load-bearing system.
Moving substantial structural support toward the perimeter reduces the need for columns within the residences. Clear spans reach up to 45 feet, with only two interior columns in the structural arrangement. This allows for open living areas, where the outlook extends across a broader interior rather than a sequence of column-defined spaces.
The engineering also has a vertical dimension. Slab thickness was reduced from 20 inches to 11 inches in relevant areas, helping maximize floor-to-ceiling height. This does not establish a universal ceiling height for every residence, but it explains why structural efficiency matters to the interior experience as well as the building’s exterior form.
For buyers, the benefit is spatial freedom. Furniture placement and sightlines deserve attention alongside square footage: a generous span becomes meaningful when it supports the way a room will be used.
Unobstructed ocean views were a central objective of the structural design. That objective is not a guarantee that every room, window or terrace has an outlook free of visible building elements. The same perimeter system that opens the interior can place a substantial curved support within the outward field of view.
This is the essential trade-off. From one position, a white structural curve may provide a deliberate frame around water and sky. From another, it may cross the portion of the view that matters most to you. Neither response can be settled by an exterior photograph or a general description of the tower.
Ask for current living-room photographs taken from ordinary viewing positions, including seated eye level. A photograph taken close to the glazing can answer a different question from one taken where a sofa would sit. During a visit, compare those positions yourself. The aim is not to determine whether the exoskeleton is present, but whether its presence improves your experience of the room.
The relationship between terrace and structure changes as the tower rises. Lower-floor terraces project from the building’s corners, while upper-floor terraces sit behind the exoskeleton. The structural system supports balcony cantilevers extending up to 35 feet, although that maximum should not be treated as the dimension of any particular residence’s outdoor space.
An upper terrace is therefore not simply a lower terrace at a greater elevation. Its position behind the sculptural perimeter creates a different architectural foreground. The view may unfold through and around the exterior structure, making the relationship between seating, railing and support especially important.
Floor plates also vary with the changing curvature of the exoskeleton. Height alone is therefore an incomplete basis for selection. Compare residences at different levels through their actual plans and terrace configurations, rather than assuming that a higher floor automatically delivers the preferable experience.
Request terrace dimensions and photographs showing the full relationship to the perimeter supports. Consider where a dining table or lounge chairs would go, then assess the outlook from those locations. Outdoor area is most useful when its geometry suits the way you intend to use it.
A disciplined shortlist distinguishes the distant outlook from the architecture immediately in front of you. First establish orientation and the actual view. Then examine how much of that view is visible from the principal living area, and how the experience changes at the glass and outdoors.
If Aston Martin Residences Downtown Miami is also on your shortlist, apply the same viewing questions at both addresses rather than relying on overall impressions. Keep the comparison specific to the residences under consideration; a project name alone does not establish view quality.
Likewise, a buyer considering Casa Bella by B&B Italia Downtown Miami can keep the exercise consistent by requesting the corresponding floor plan, orientation and terrace information. Comparable documentation is more useful than unrelated promotional perspectives.
At One Thousand Museum, pay particular attention to where a curved support enters the field of view. Does it sit at the edge of a preferred outlook or nearer its center? Your preference is personal, but careful inspection can make the distinction clear.
The appeal here is not architecture that disappears. It is architecture that creates openness while remaining visibly present. For a buyer who values that relationship, the white perimeter can give the outlook a distinctive sense of place. For someone seeking the least possible visible structure, the exact residence warrants especially close scrutiny.
Before deciding, bring together the unit’s orientation, floor plan, terrace dimensions and current interior and outdoor photographs. Read them together to understand how the residence works. The strongest choice is not necessarily the highest floor or the widest photographic panorama, but the home whose architecture and outlook feel right from the places you will use every day.
For a considered approach to selecting your next South Florida residence, connect with MILLION.
If branded residences are on your mind — as a home or as an allocation — we would be glad to share what we are seeing, privately.
Begin a quiet conversationOne Thousand Museum is in Downtown Miami, opposite Museum Park. Its documented outlook includes views across Biscayne Bay toward Miami Beach.
Zaha Hadid Architects designed the tower, with ODP Architects serving as architect of record.
The 62-story residential tower was completed in 2019.
No. The perimeter structural system carries gravity and lateral loads, and its curved diagonal supports help resist wind.
No. Glass-fiber-reinforced concrete components are incorporated into the exoskeleton, but they should not be confused with the complete load-bearing perimeter system.
Moving substantial support to the perimeter reduces interior columns. The structural arrangement achieves clear spans of up to 45 feet with only two interior columns.
No. Curved perimeter supports can enter the visual field from rooms and terraces, so each residence’s outlook needs individual assessment.
Lower-floor terraces project from the building’s corners, while upper-floor terraces sit behind the exoskeleton. This changes the architectural foreground of the view.
Floor plates vary as they follow the exoskeleton’s changing curvature. Buyers should review the specific residence’s plan rather than assume the same arrangement at every height.
Request the unit’s orientation, floor plan, terrace dimensions and current living-room and terrace photographs. During a visit, assess the outlook from intended seating positions as well as from the glazing.