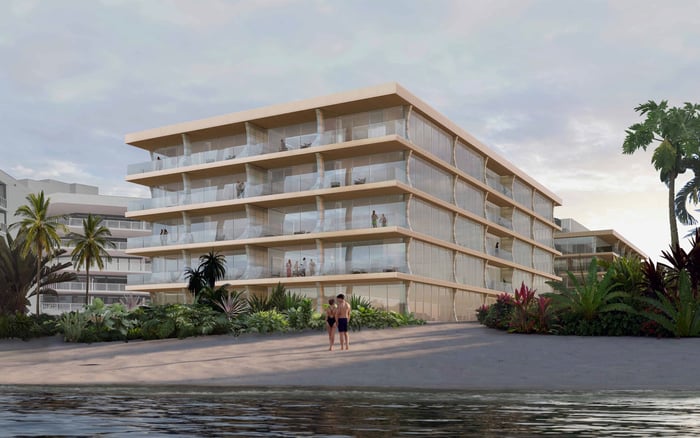
A family-centered framework for comparing Nora House West Palm Beach and South Flagler House West Palm Beach through layouts, school commutes, caregiver circulation, storage, privacy, and daily routines.
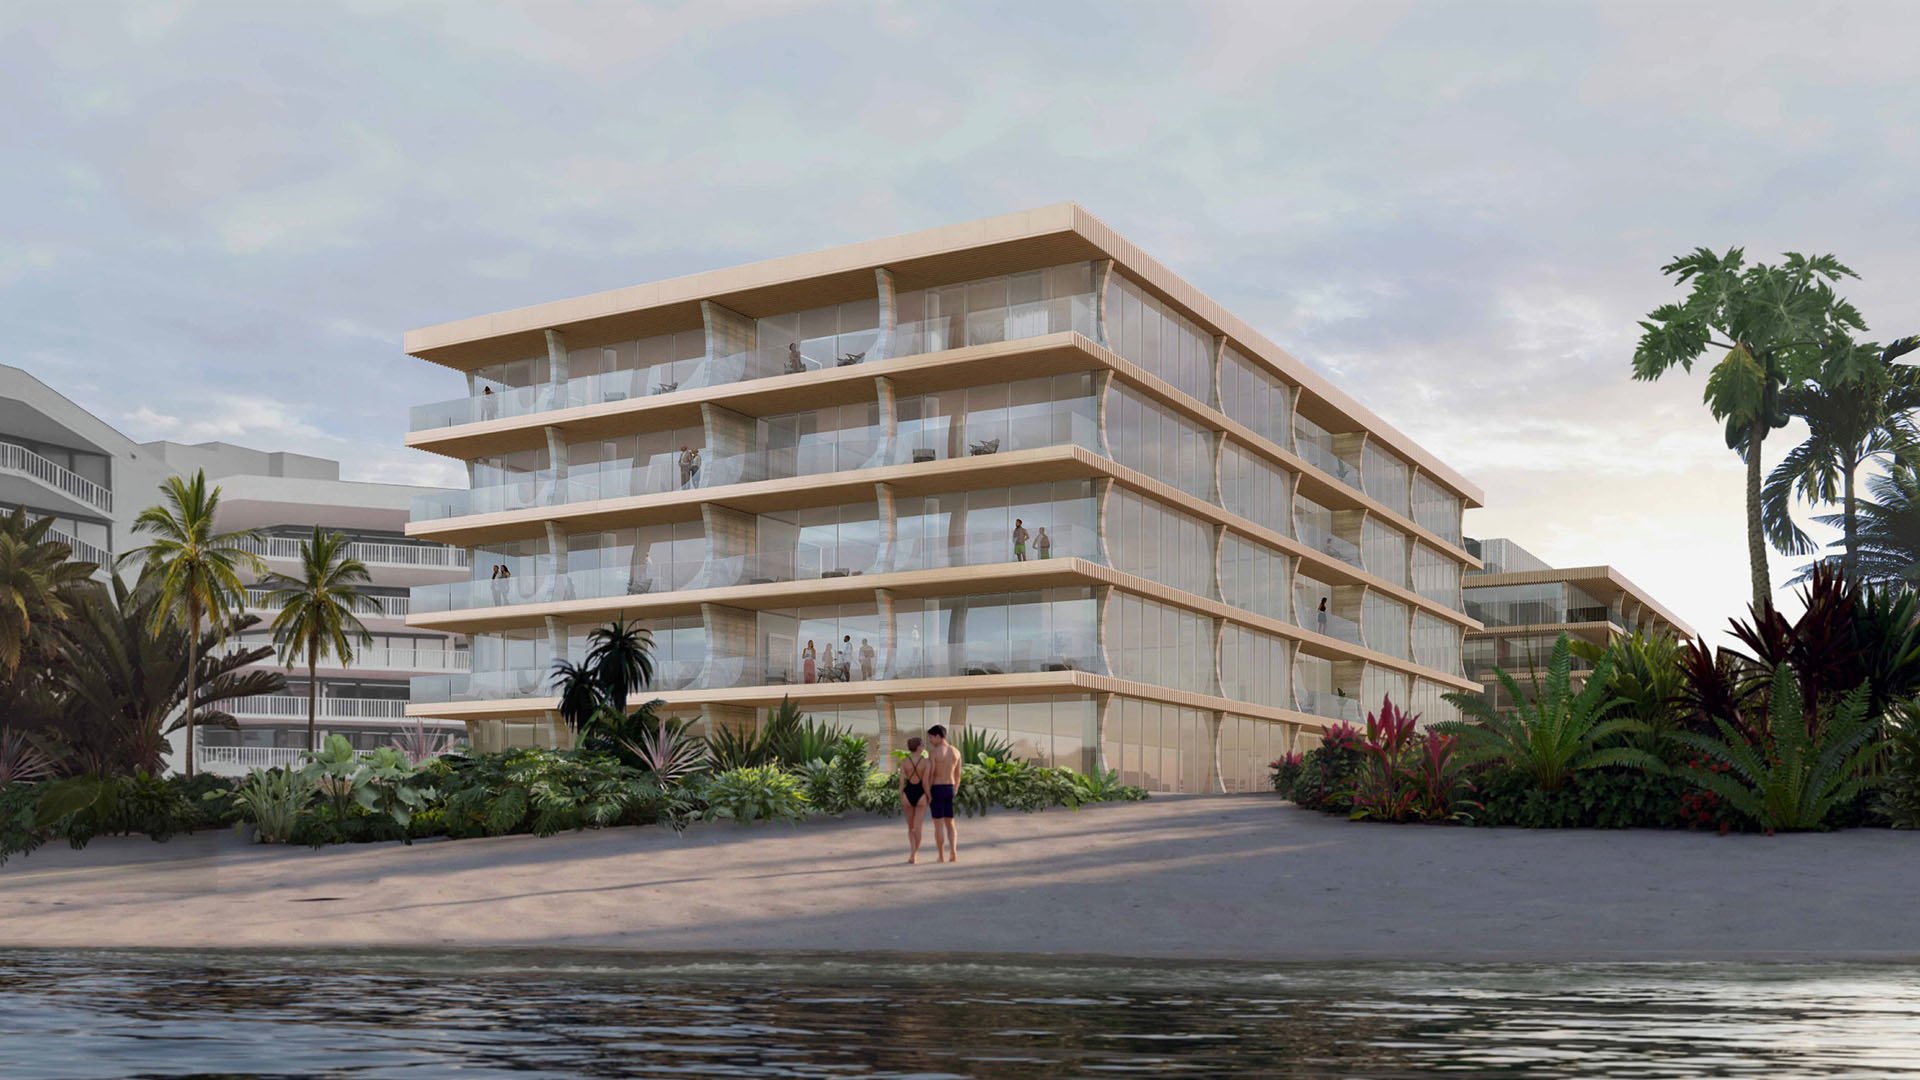
A useful comparison of Nora House West Palm Beach and South Flagler House West Palm Beach begins with the household’s routine. Buyers should consider how children, parents, guests, caregivers, deliveries, school equipment, and work-from-home needs move through the residence on an ordinary weekday.
The goal is not to identify a universally better project. It is to determine which available residence and operating model best support the buyer’s room requirements, privacy preferences, transportation patterns, and staffing needs.
Start with a written room matrix covering sleeping, studying, remote work, guests, play, storage, and caregiver needs. Then compare current dimensioned plans and availability for both projects.
Bedroom labels alone do not establish whether a room can comfortably accommodate a bed, desk, storage, and circulation. Buyers should examine room dimensions, closet placement, bathroom access, door swings, acoustic separation, sightlines, and the relationship between shared and private spaces.
Interior and outdoor areas should also be evaluated separately. Terraces can extend family living, but they do not replace an enclosed office, guest room, or quiet study area.
Caregiver logistics deserve the same scrutiny as kitchens and primary suites. Ask each project’s sales team or management representative to explain the applicable arrival procedures, parking arrangements, entry routes, elevator access, package handling, loading rules, storage options, and policies affecting overnight caregivers.
Inside a candidate residence, trace movement among children’s rooms, bathrooms, laundry areas, the kitchen, and any proposed caregiver space. The plan should support practical assistance while preserving appropriate privacy for the household and caregiver.
Buyers should obtain written clarification when a staffing plan depends on a particular building rule, access arrangement, or room use. Policies and operating procedures should not be inferred from renderings or broad marketing language.
School planning should be based on live route tests rather than map distance alone. Drive the likely morning and afternoon routes during the household’s actual weekday windows, accounting for campus arrival procedures, dismissal patterns, weather, and any recurring stops.
If children attend different schools, test the full sequence as one continuous trip. Also model how the route changes when a parent, caregiver, or driver handles transportation and whether the building’s arrival and departure procedures fit the schedule.
The same exercise should include after-school activities, medical appointments, family visits, and airport trips where relevant. A residence can work well on a quiet tour day yet feel different during a compressed weekday routine.
A broader West Palm Beach review can help buyers distinguish project-specific preferences from location or layout preferences. Forté on Flagler West Palm Beach and Mr. C Residences West Palm Beach can serve as additional reference points when reviewing current plans, circulation, and household fit.
These comparisons should remain residence-specific. Buyers should evaluate only current disclosures, available plans, written policies, and contractual materials rather than assuming that similarly positioned projects offer the same features or operating practices.
Create a scorecard that covers room fit, privacy, school transportation, caregiver movement, storage, parking, deliveries, guest accommodation, and the household’s preferred timeline. Weight each category according to how often it affects daily life.
Before making a decision, repeat the plan review with furniture dimensions and walk through a representative weekday hour by hour. The strongest choice is the residence that handles routine demands with the fewest compromises while remaining adaptable as the family’s needs change.
What is the best starting point for comparing the two projects? Begin with a room matrix and weekly schedule, then test each currently available residence against those requirements.
Why are bedroom labels not enough? A label does not show whether the room supports the required furniture, storage, privacy, and circulation.
How should buyers evaluate a floor plan for children? Review bedroom dimensions, bathroom access, study space, storage, acoustic separation, and paths to shared rooms.
What should families verify about caregiver access? Ask for written details on entry procedures, elevators, parking, loading, storage, and any rules affecting overnight support.
How can buyers assess privacy for a live-in caregiver? Examine the relationship between the proposed caregiver space, bathrooms, children’s rooms, laundry, and principal living areas.
How should school commutes be tested? Drive the complete route during actual weekday arrival and dismissal periods rather than relying only on a map estimate.
What if siblings attend different schools? Test both school stops as a single continuous route and include the building’s departure and return procedures.
Should outdoor space be counted like interior space? No. Evaluate enclosed rooms and outdoor areas separately because they support different household needs.
Why compare additional West Palm Beach projects? Additional reference points can help buyers separate preferences about a specific residence from broader layout or location priorities.
What documents should buyers review before deciding? Review current floor plans, disclosures, written policies, availability information, and contractual materials with appropriate advisers.
To compare the best-fit options with clarity, connect with MILLION.
If branded residences are on your mind — as a home or as an allocation — we would be glad to share what we are seeing, privately.
Begin a quiet conversation