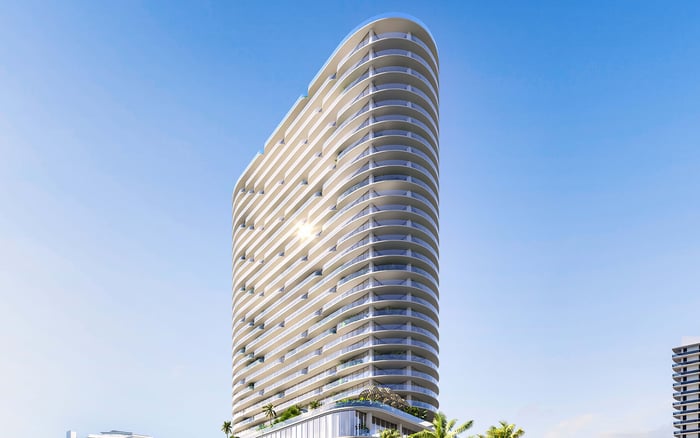
Mila Bay Harbor’s nine-residence scale and larger advertised layouts invite a thoughtful approach to multigenerational living, with privacy, accessibility and independent routines guiding the purchase.
A home shared by parents and an adult child returning to Miami should offer more than an additional bedroom. The real luxury is remaining close without making every meal, arrival or quiet evening a collective event. At Mila Bay Harbor Islands, that conversation begins with an intimate building and a range of advertised residence sizes-not the assumption that any large condominium will work.
Located at 1125 97th Street, Bay Harbor Islands, FL 33154, Mila contains nine residences and was designed by Kobi Karp Architecture & Interior Design. Homes are advertised at approximately 2,123 to 3,919 square feet, with two to four bedrooms and 2.5 to 4.5 bathrooms. Those dimensions create possibilities, but the placement of doors, bedrooms and shared spaces should determine the family’s shortlist.
The objective is not simply to accommodate a returning child. It is to establish a home in which everyone retains the dignity and practical freedom of adulthood.
For parents and an adult child, a three- or four-bedroom plan is a sensible starting point. One bedroom can serve each generation, while another may accommodate work, visiting family or changing needs. These are planning recommendations, not established features of every Mila residence.
Begin with the sleeping zones. Trace the route from each bedroom to the kitchen, elevator entry and living room. If late arrivals require passing the parents’ bedroom, or morning calls carry directly into a sleeping area, generous square footage may not deliver meaningful privacy.
Bathroom access deserves equal attention. Ideally, everyday use should not require crossing another person’s private room, and visitors should have an appropriate option outside the principal sleeping spaces. Confirm access on the individual plan rather than relying on the total bathroom count.
When considering Alana Bay Harbor Islands alongside Mila, apply the same room-by-room exercise. The useful comparison is how a particular residence accommodates simultaneous routines, not which address photographs more impressively.
Mila’s PH601 is marketed as a full-floor residence with four bedrooms and 4.5 bathrooms. Its advertised floor-to-ceiling glass and multiple terraces make it an option worth examining for a family seeking both shared gathering areas and places to withdraw.
A full floor, however, does not establish a separate parent wing, caregiver suite or independent entrance for the adult child. Those distinctions must be demonstrated by the actual floor plan and purchase documents. Ask where bedroom doors open, whether living areas separate sleeping spaces, and how visitors would circulate during an evening gathering.
Elsewhere in the building, one or two homes per floor are advertised. That limited number of immediate neighbors may appeal to buyers seeking discretion, but it does not establish acoustic performance. During a visit, listen from bedrooms while someone speaks in the living room and operates nearby doors. Independence depends as much on sound as on distance.
Every Mila residence is described as having private elevator entry. For a multigenerational household, that warrants close examination, but it is not an accessibility certification or proof of step-free movement throughout the property.
Walk the complete route from the assigned parking area to the home. Verify elevator dimensions, door openings, hallway widths and turning space around furniture. Inside, examine shower thresholds and bathroom clearances. At terraces, check transitions rather than assuming the indoor-outdoor connection is level.
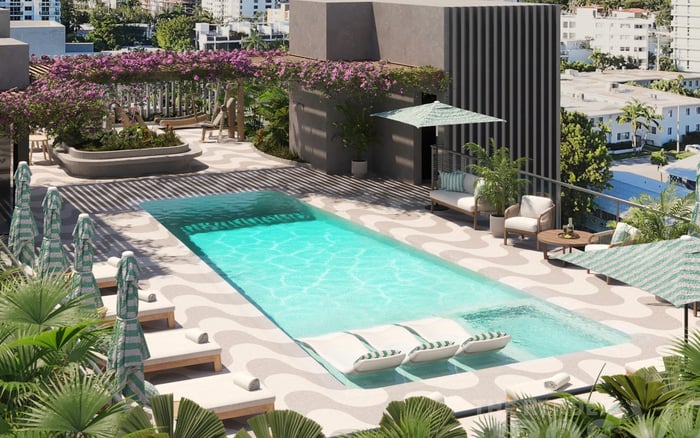
The rooftop route also matters. A pool may be visually appealing yet unsuitable for a particular mobility need. Confirm the approach, entry arrangements and available assistance with qualified professionals where appropriate. Plan for foreseeable needs without assuming future alterations will be permissible; condominium approvals and technical feasibility require separate review.
Mila’s advertised design includes full-through plans, floor-to-ceiling impact glass and deep terraces, with east- and west-facing outdoor spaces. Review the orientation and terrace configuration of the specific residence under consideration.
For this household, outdoor space could support different rhythms: an early coffee, a quiet reading break or a shared meal. Test those possibilities against furniture placement, exposure and the relationship between terraces and bedrooms. An outdoor entertaining area is less useful if reaching it repeatedly interrupts someone’s retreat.
Kitchens are specified with Italian cabinetry and Miele appliances. Beyond the finishes, consider whether two people can prepare food comfortably and whether storage can accommodate separate preferences. Agree on where work happens, too. A dedicated room may serve the family better than a laptop permanently occupying the dining table.
The advertised amenity program includes a rooftop pool, summer kitchen and entertaining space, plus a landscaped fitness garden and outdoor wellness area. These could offer alternatives to gathering inside the residence, subject to confirmed access, operating rules and guest policies.
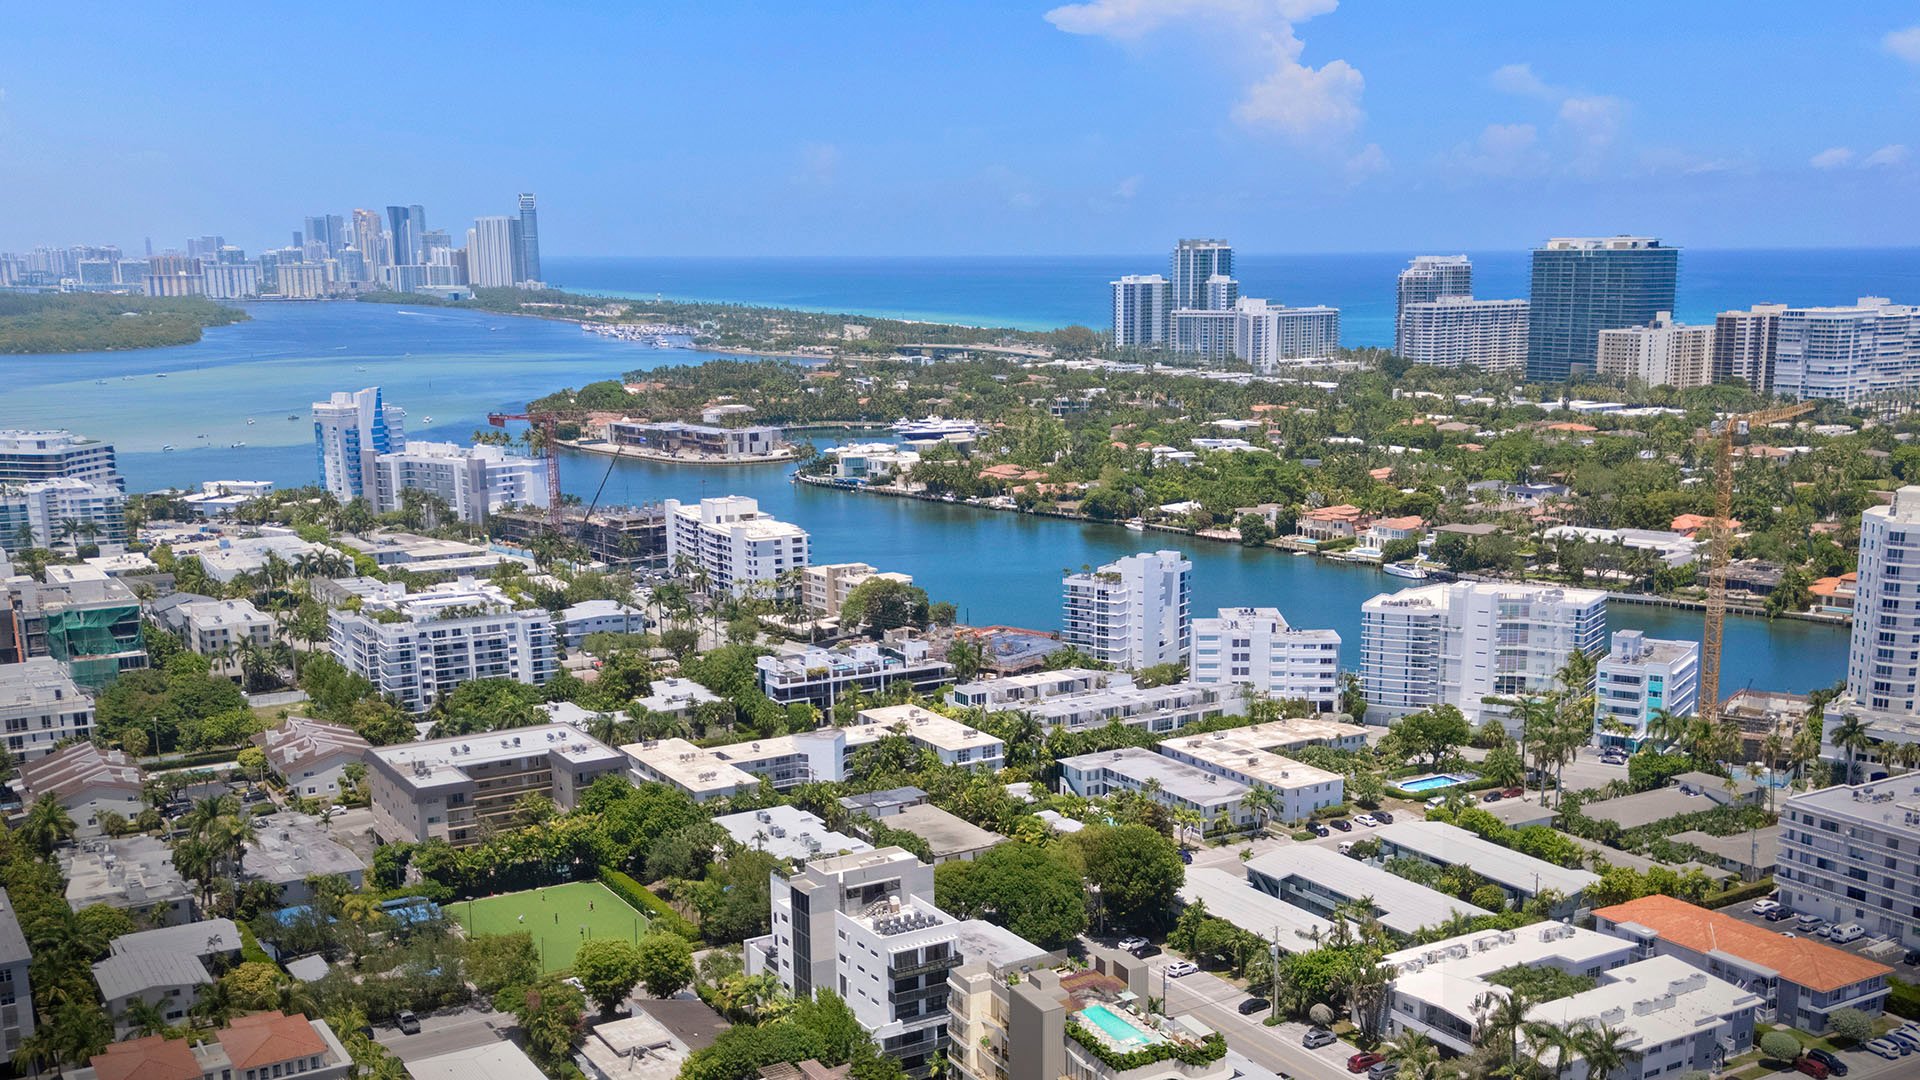
Bay Harbor Islands is presented as a quiet, low-rise neighborhood with parks, marinas and everyday essentials. Mila is also positioned near Bal Harbour Shops, Surfside Beach and Miami Beach. For the returning adult child, however, proximity should be measured against actual destinations and schedules, not broad geographic appeal.
Test likely workplace and social journeys at relevant peak hours. Check parking assignments, visitor arrangements, internet service and smart-access procedures for the lobby. If Bay Harbor Towers is also under consideration, apply the same household checklist rather than presuming neighborhood proximity means equivalent convenience.
Before contracting, request the condominium declaration, budget, reserves, insurance information, assessments, meeting minutes, warranties and rental rules. Confirm current pricing, association fees, parking allocations, pet policies and completion or occupancy status through the transaction documents. Advertised specifications and amenities should likewise be confirmed in writing.
The family should also settle its own expectations: financial contributions, overnight guests, shared meals, work hours and how long the arrangement is intended to last. These conversations are not incidental to the purchase. They help determine whether a flexible extra room is more valuable than a larger entertaining area.
Mila merits consideration when its specific plan can support privacy, comfortable access and genuinely independent routines. The right home feels generous on an ordinary weekday, not only during a showing.
For a discreet assessment of residences suited to your family’s next chapter, connect with MILLION.
If branded residences are on your mind — as a home or as an allocation — we would be glad to share what we are seeing, privately.
Begin a quiet conversationMila Bay Harbor is located at 1125 97th Street, Bay Harbor Islands, FL 33154.
Mila contains nine residences. One or two homes per floor are advertised.
Residences are advertised at approximately 2,123 to 3,919 square feet, with two to four bedrooms and 2.5 to 4.5 bathrooms.
A three- or four-bedroom plan is a sensible starting point, with attention to separate sleeping zones, bathroom access and work space. These are planning priorities, not confirmed features of every residence.
PH601 is marketed as a full-floor, four-bedroom residence with 4.5 bathrooms, floor-to-ceiling glass and multiple terraces. A separate parent wing or independent adult-child entrance is not established.
No; private elevator entry does not guarantee accessibility. Buyers should verify the parking-to-home route, elevator dimensions, hallway widths, bathroom clearances and terrace transitions for their needs.
Kobi Karp Architecture & Interior Design designed the project.
The advertised amenities include a rooftop pool, summer kitchen and entertaining space, along with a landscaped fitness garden and outdoor wellness area. Confirm access and operating rules before purchase.
Check bedroom acoustics, circulation, bathroom access and space for simultaneous daily routines. Test likely commutes at relevant hours and verify parking and internet arrangements.
Request the declaration, budget, reserves, insurance information, assessments, meeting minutes, warranties and rental rules. Confirm pricing, association fees, parking, pet policies and occupancy status through the transaction documents.