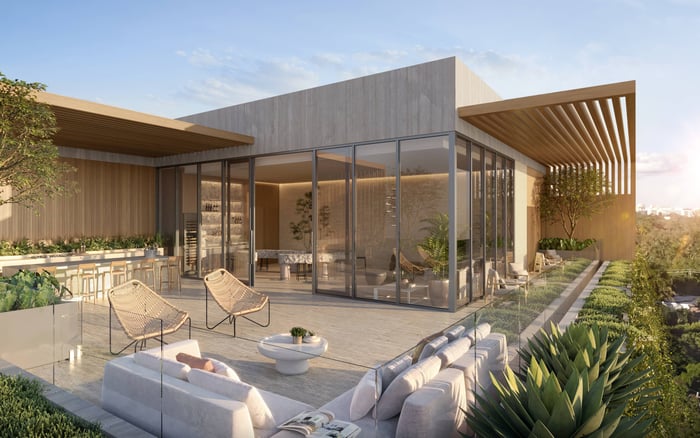
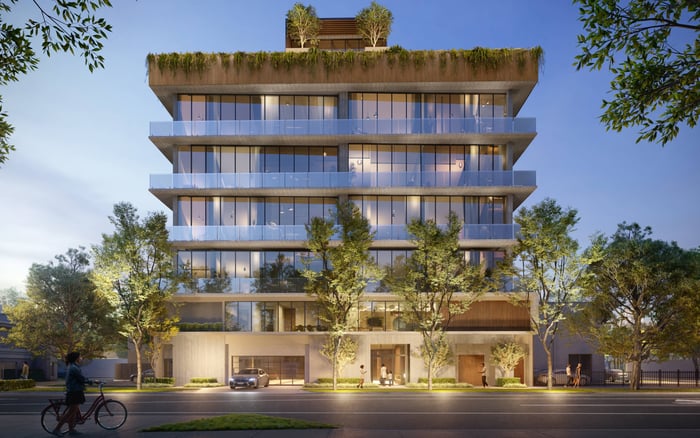
A buyer-focused examination of OPUS Coconut Grove’s long-term ownership questions, from residence-specific sightlines and neighboring development rights to construction milestones and contract protections.
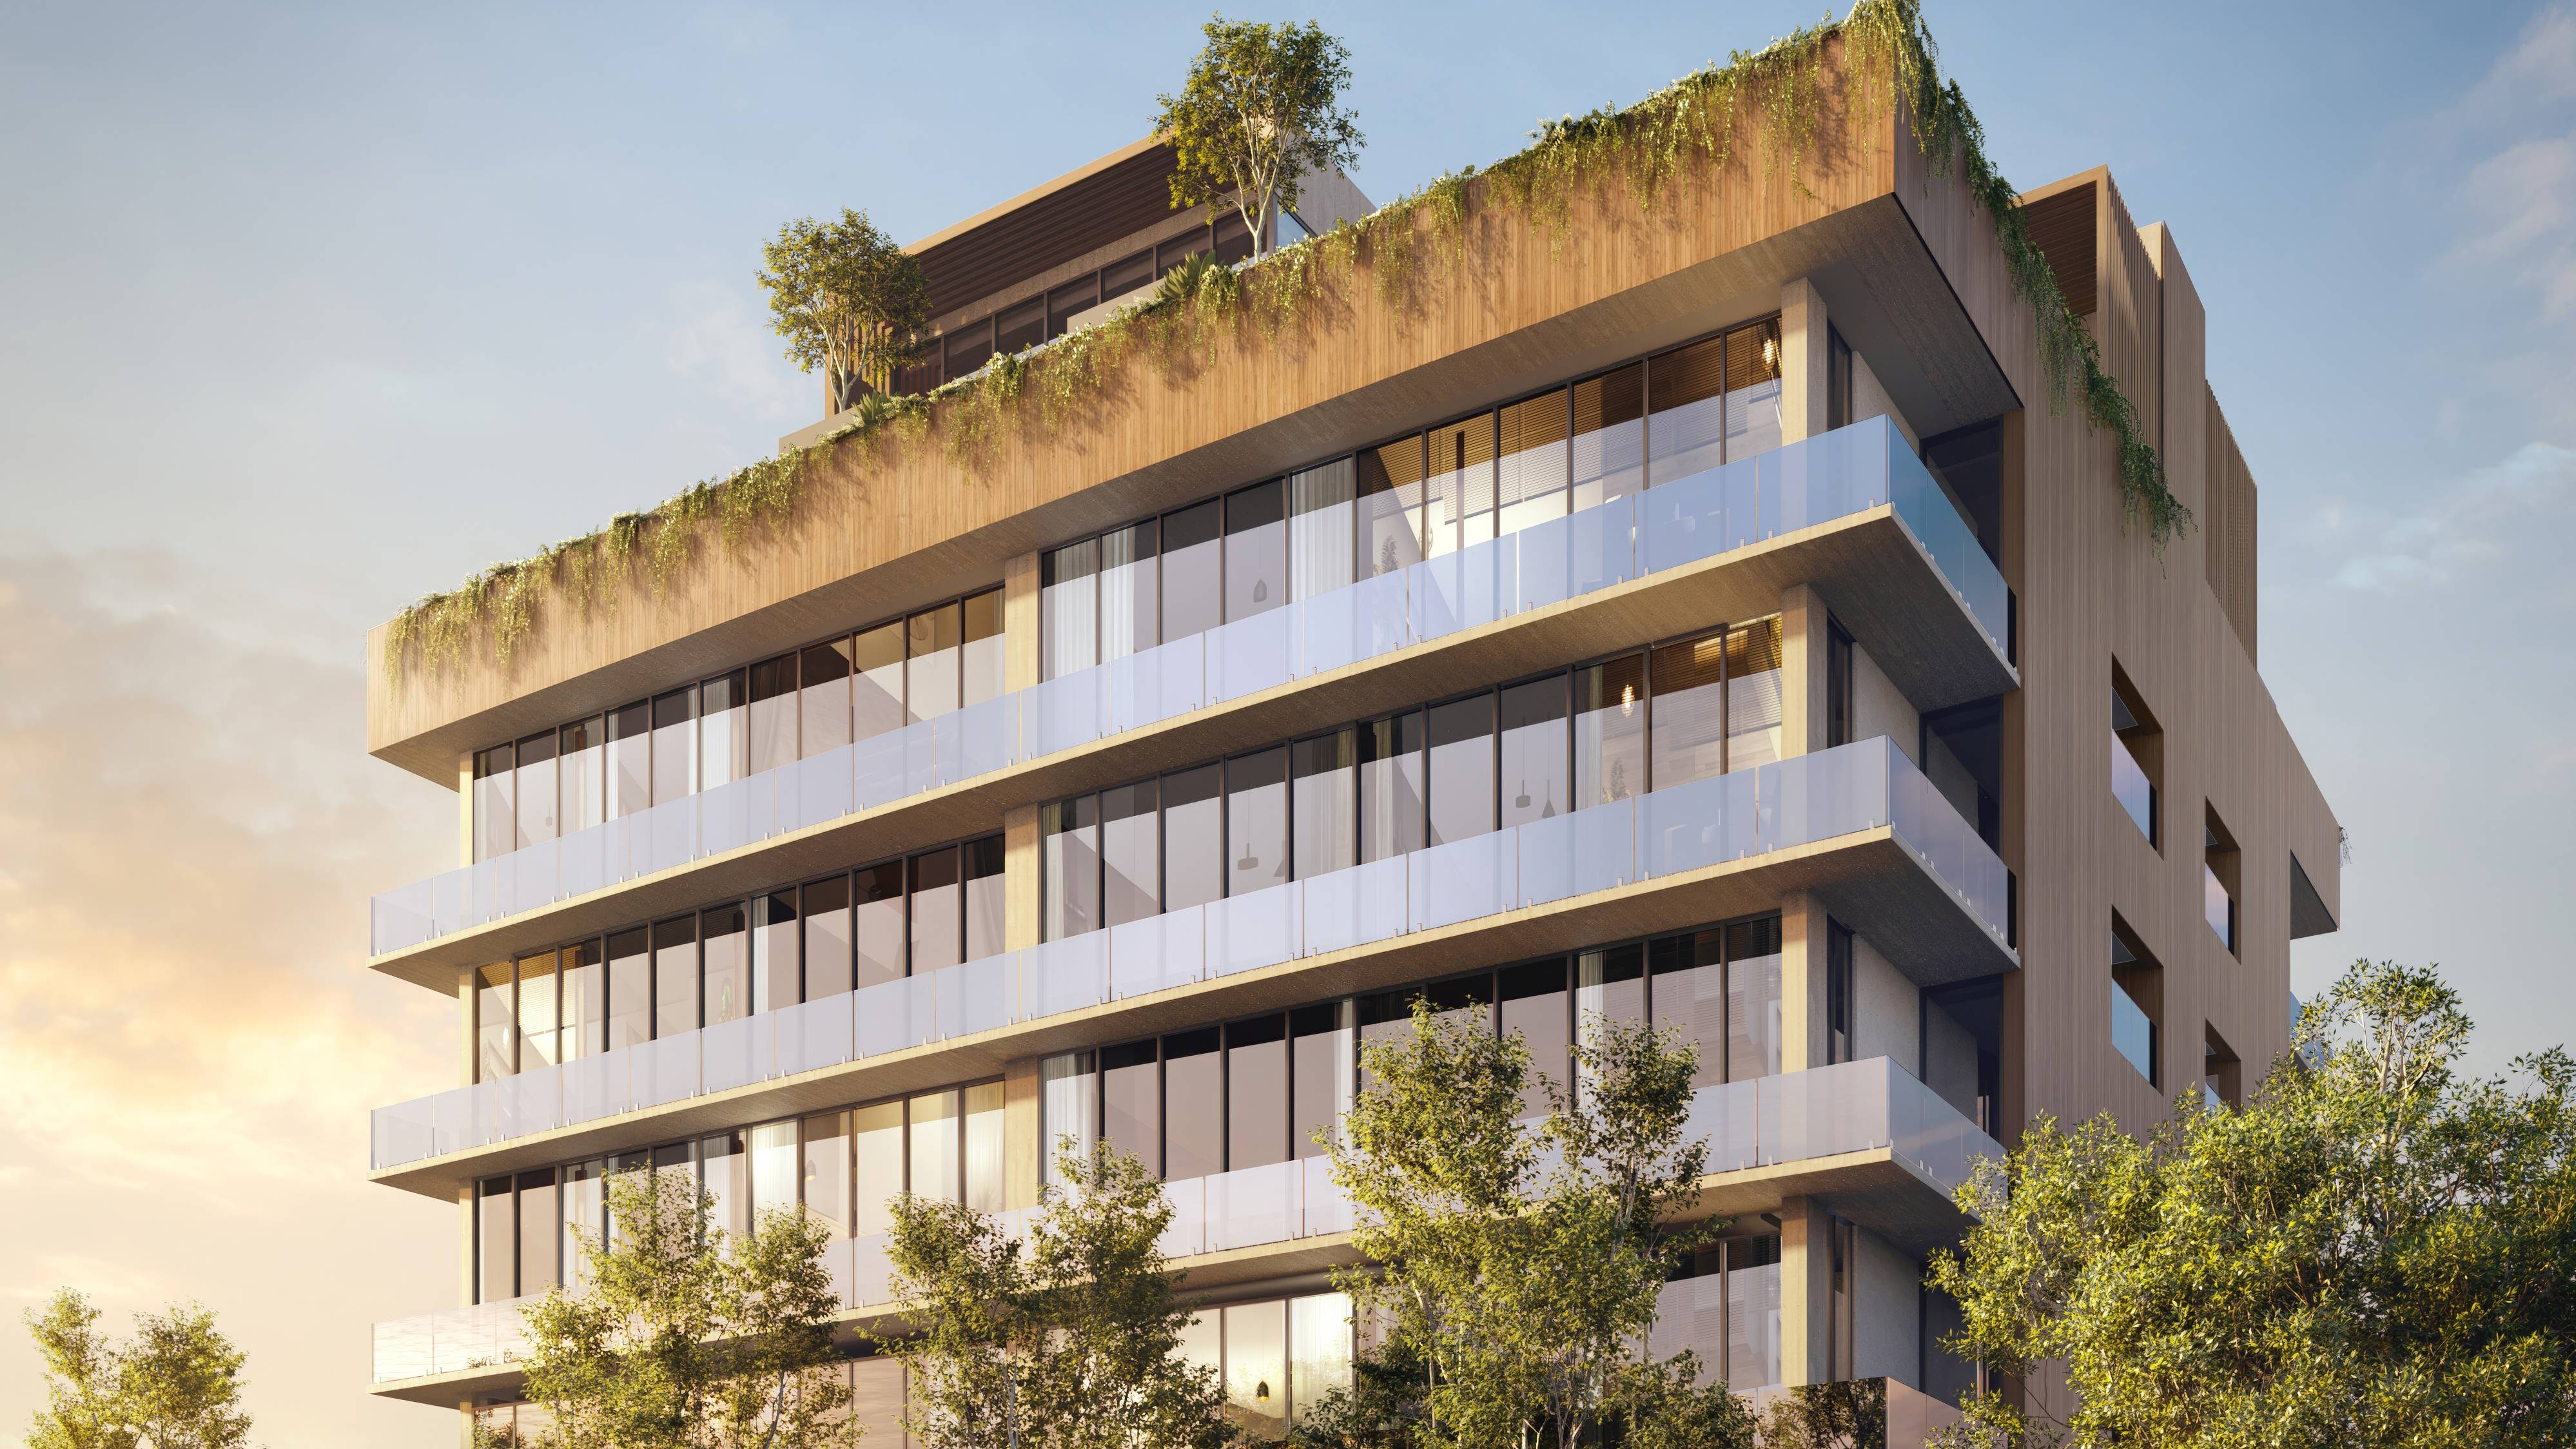
The appeal of Opus Coconut Grove begins with its intimate scale: 14 residences-12 standard residences and two penthouses-at 3137 SW 27th Avenue, Miami, FL 33133. Developed by META Development, the project offers three- and four-bedroom homes advertised at approximately 1,905 to 3,946 square feet. For a long-term buyer, however, the essential question extends beyond the floor plan: how might the surroundings change after closing?
Boutique scale alone does not establish protected sightlines or predictable neighboring development. Neither a protected OPUS view corridor nor guaranteed restrictions on adjoining properties have been established here. Anticipated completion is also distinct from occupancy authorization or a contractual closing date. Those distinctions should inform the purchase decision before finishes and furnishings take precedence.
SW 27th Avenue is a designated planning corridor in Coconut Grove. That designation concerns streetscape, pedestrian conditions, access, and development considerations affecting the corridor and adjoining lots. It should not be interpreted as a residence-specific view easement.
Begin with the actual outlook from the proposed home: the living-room glazing, principal bedroom, terrace, and any other space whose appeal depends on openness. Ask an architect or planning adviser to map those sightlines onto adjacent and across-the-street parcels. Identifying the properties directly within the view that matters to you is more useful than a broad neighborhood impression.
For each relevant parcel, request its zoning designation, applicable overlays, permitted height, setbacks, pending applications, and any recorded restrictions or view protections. Separate existing conditions from potential development. A low building today does not establish what may occupy its parcel later.
Apply the same discipline when comparing Arbor Coconut Grove: assess each residence against its own surroundings rather than assuming a neighborhood label provides uniform protection.
The corridor framework includes context-specific provisions describing limits of 50 feet for certain single-use development, or 62 feet and no more than five stories for certain mixed-use development. These are not verified limits for OPUS or every neighboring property. Applying them indiscriminately would turn planning context into an unsupported assurance.
Ask a qualified adviser to explain which provisions govern each parcel, what approvals already exist, and whether pending applications could alter the analysis. Distinguish current entitlements from proposals that still require approval. Neither is a prediction of what will actually be built.
A useful deliverable is a parcel-by-parcel diagram showing existing buildings alongside the applicable development envelopes identified by your adviser. Use it to discuss privacy, daylight, and visual openness-not merely whether a distant view remains visible. The exercise should test scenarios, not promise permanence.
Buyers also considering Four Seasons Residences Coconut Grove should request a separate review. Conclusions about the OPUS address should not be transferred to another property.
OPUS is described as having both five and six floors. That discrepancy warrants clarification, not a speculative explanation. Request approved elevations, the approved floor count, roof height, mechanical-screen height, and the location and dimensions of rooftop structures.
For a penthouse purchaser, the roof deserves particular attention. Ask how rooftop elements relate to the residence, its outdoor areas, and the sightlines shown in sales materials. Review those answers alongside the condominium disclosures and purchase agreement. A floor designation alone does not establish the final physical relationship between a home and its surroundings.
For other residences, apply the same principle vertically and horizontally. Confirm the proposed floor elevation, orientation, and relationship to neighboring structures. Ask the sales team to distinguish illustrations from approved conditions and identify any elements that remain subject to change.
Construction was underway as of April 7, 2026, with vertical work in progress that month. The project also secured a $28 million construction loan from Arixa Capital. These are meaningful milestones, but they do not establish current permit status, a guaranteed completion date, or a buyer possession date.
Completion expectations point to 2027, yet summer 2026 delivery has also been advertised alongside older milestones. Treat that inconsistency as a reason to obtain a current, dated schedule. The 2027 expectation is an anticipated completion year, not verified occupancy or closing authorization.
Request distinct dates or target windows for structural top-off, enclosure, crane dismantling, temporary occupancy, final occupancy, and closings. Ask which milestones depend on approvals and which remain construction estimates. For household planning, those distinctions matter more than a single delivery season.
No verified crane erection or removal dates have been established here. Request the current master schedule, applicable crane permits, and construction logistics plan rather than inferring crane timing from visible progress or a completion target.
The discussion should address the proposed equipment location, access arrangements, and estimated dismantling window. Ask who will provide updates if that window changes and how the logistics plan relates to the anticipated occupancy sequence. Do not assume crane removal and possession are the same milestone.
If neighboring construction would materially affect your enjoyment, extend the inquiry to relevant surrounding parcels. No specific neighboring construction or crane schedule has been established here. The objective is to distinguish what is approved, what is proposed, and what remains unknown. A comparison with The Well Coconut Grove deserves its own construction-context review rather than an assumption of equivalent conditions.
Before signing, have counsel review delivery extensions, outside closing dates, force majeure provisions, view disclaimers, material-change language, termination rights, and deposit treatment. Ask counsel to distinguish enforceable commitments from sales expectations, particularly where an outlook or move-in window is central to the purchase.
Keep the approved plans, relevant disclosures, parcel analysis, and dated schedule together. Reconfirm material details before closing rather than relying solely on an earlier presentation. The strongest basis for a long-term ownership decision is not a promise that the surroundings will remain unchanged. It is a clear understanding of the residence, the rights around it, and the contractual consequences of change.
For a discreet perspective on your Coconut Grove purchase, connect with MILLION.
If branded residences are on your mind — as a home or as an allocation — we would be glad to share what we are seeing, privately.
Begin a quiet conversationOPUS Coconut Grove is located at 3137 SW 27th Avenue, Miami, FL 33133.
The project is marketed as 14 residences: 12 standard residences and two penthouses.
Advertised three- and four-bedroom residences range from approximately 1,905 to 3,946 square feet.
A protected residence-specific view corridor is not established. Buyers should request any recorded view easements or other applicable protections.
The designation addresses planning and development considerations, including streetscape and access. It does not establish a residence-specific view easement.
Request parcel-specific zoning, height limits, setbacks, overlays, pending applications, existing approvals, and recorded restrictions. Assess those details against the residence’s actual sightlines.
Descriptions differ between five and six floors. Buyers should resolve the discrepancy through approved plans, elevations, and condominium disclosures.
The anticipated completion year is 2027, but that is not a verified occupancy or closing date. Conflicting delivery information makes a current, dated schedule important.
No verified crane erection or removal dates are established. Request applicable permits, the logistics plan, and the current estimated dismantling window.
Have counsel review delivery extensions, outside closing dates, force majeure, view disclaimers, material changes, termination rights, and deposit treatment.