An evening-to-morning buyer’s framework for evaluating Andare’s Las Olas setting, planned residences, terrace privacy, amenities, and ownership details before delivery.
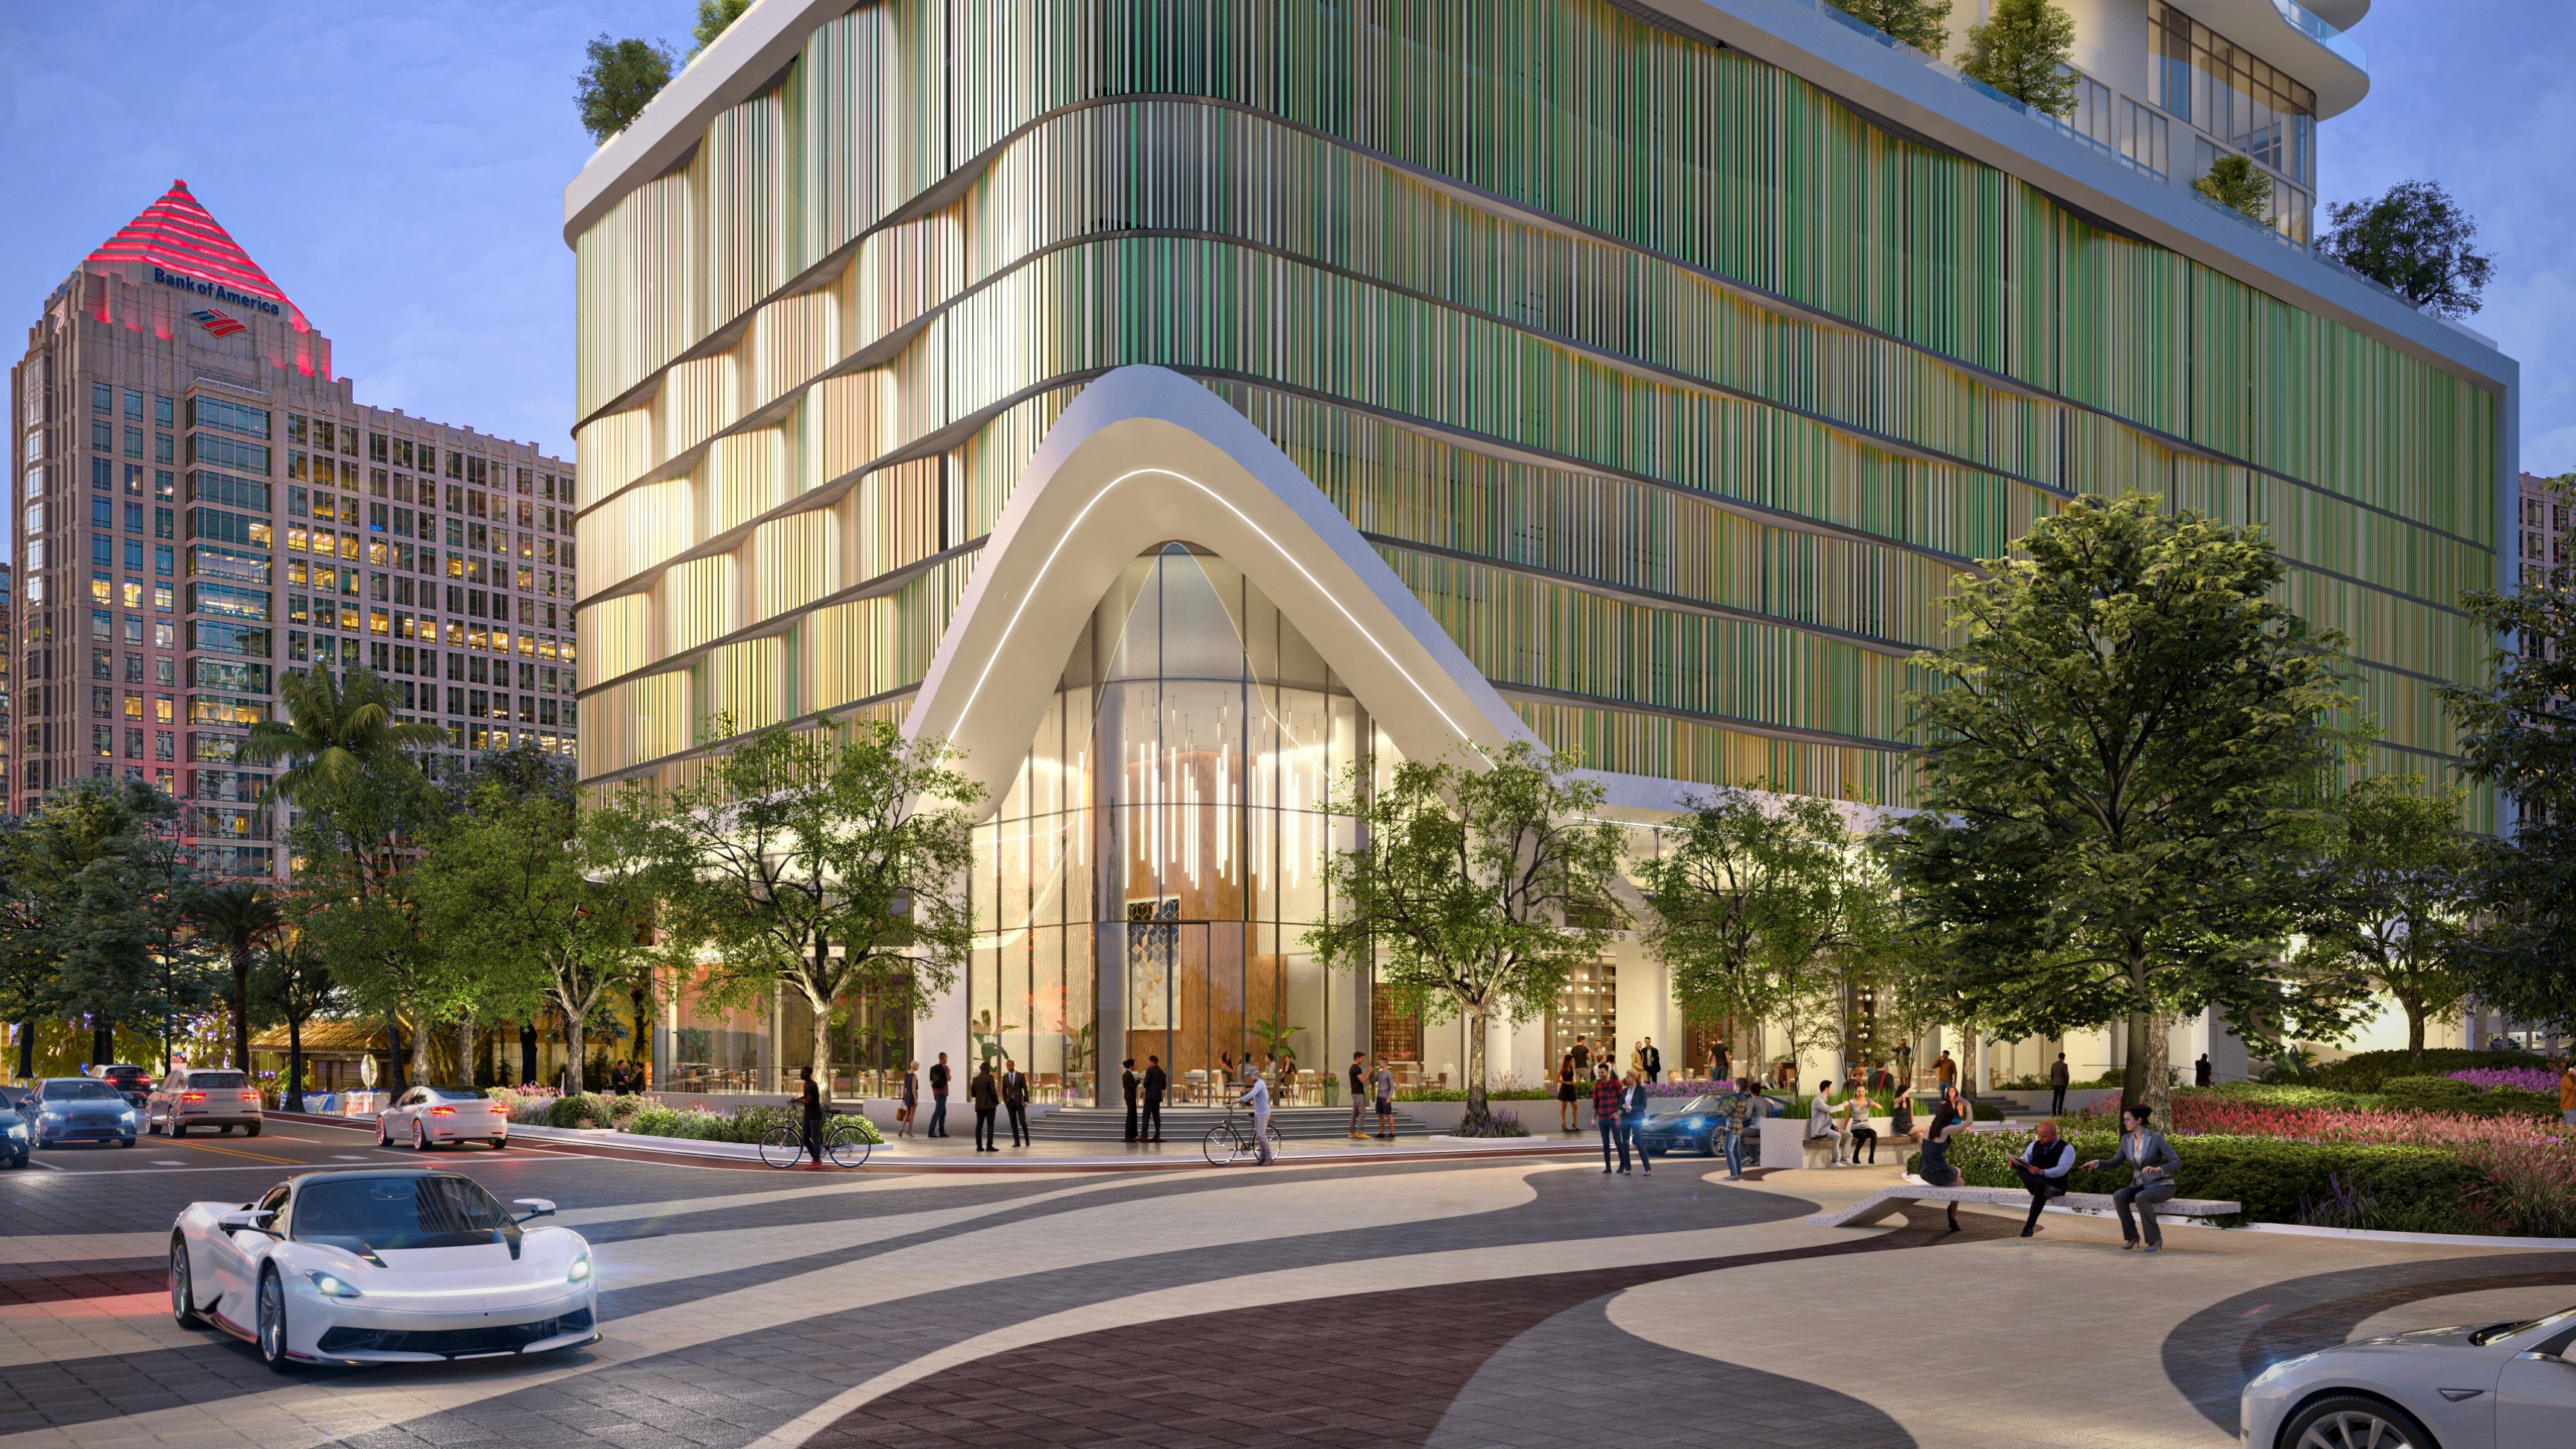
The most revealing way to evaluate a home above Las Olas is to visit the neighborhood twice: once as dinner approaches, then again as the day begins. For a buyer considering Andare Residences Fort Lauderdale, that sequence helps distinguish an appealing address from a setting that genuinely fits daily life.
Andare is under construction, so this is a prospective buyer’s evaluation, not an account of an overnight stay. The residences and planned amenities are not yet available to experience. Begin with accessible public surroundings, then use plans, specifications, and any authorized appointment to examine what cannot yet be tested firsthand.
The proposition is clear: a Las Olas-area condominium near restaurants, boutiques, galleries, and cafés, with 163 planned residences. The more personal question is whether its balance of boulevard activity and private retreat suits your evening and morning routines.
Arrive before your preferred dinner hour and walk toward places you would realistically frequent. Assess crossings, sidewalk continuity, traffic, and the ease of returning after dark. Proximity on a map is not the same as an enjoyable walk in evening clothes or with shopping bags in hand.
Repeat part of the route later. Listen from public vantage points and note where activity concentrates. These observations cannot establish sound conditions inside a future residence, but they can sharpen your questions about glazing, terrace doors, and bedroom placement.
A buyer also considering Sixth & Rio Fort Lauderdale should undertake the same walk independently. Compare actual routines rather than assuming that two Fort Lauderdale addresses offer interchangeable experiences.
Las Olas offers neighborhood dining, but an evening evaluation should distinguish nearby choices from promised service within the building. A signature restaurant is contemplated for Andare’s lobby level; its operator and opening arrangements remain unconfirmed. Do not make it essential to your purchase decision without further clarification.
The planned residential entertaining program is more detailed: a private dining room with a catering kitchen, outdoor summer kitchens, fire pits, an outdoor cinema, and a resident terrace with a bar. Ask how reservations, guest access, service charges, and operating hours are intended to work.
Likewise, planned 24-hour valet parking and security describe a service offering, not its practical performance. Clarify vehicle allocations, retrieval procedures, guest parking, and deliveries. A dedicated package room with an on-site attendant is specified; establish how oversized items and after-hours collections would be handled.
Related Group is developing Andare with design by Pininfarina, the Italian design house known for its automotive work. For buyers, that association becomes meaningful in the residence itself: its circulation, proportions, materials, and capacity to support ordinary routines comfortably.
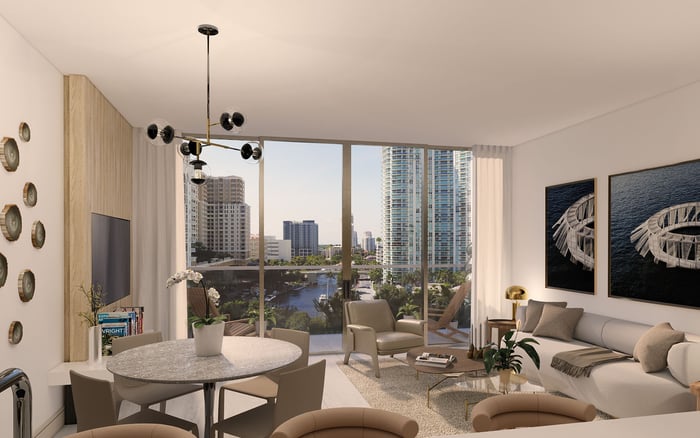
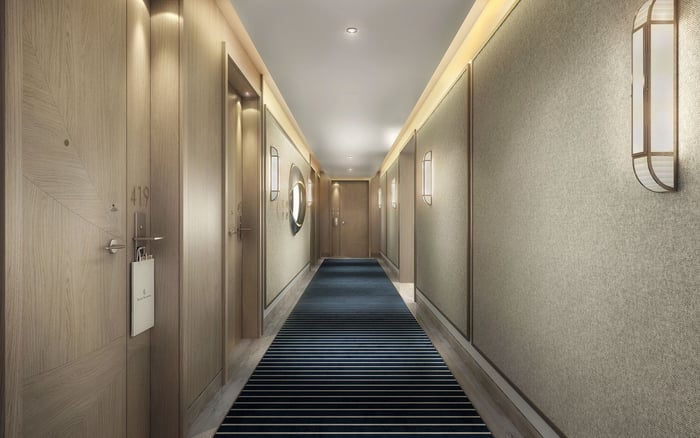
The planned two- to four-bedroom residences range from approximately 1,812 to more than 4,320 square feet. All are specified with private elevator access and entry foyers, while living areas have 10-foot ceilings. Review the transition from elevator to foyer carefully, including where deliveries, coats, and everyday belongings would go.
Kitchens are specified with imported Italian cabinetry and countertops designed by Pininfarina, plus Sub-Zero and Wolf appliances. Primary bathrooms include Hansgrohe fixtures, walk-in showers, and soaking tubs. Integrated smart-home technology and in-residence laundry are also specified. Request the finish schedule for the particular residence rather than treating a presentation image as a contractual selection.
Floor-to-ceiling windows, private terraces, and panoramic ocean views are central to Andare’s residential offering. Their value to an individual buyer depends on the selected floor, orientation, and relationship to neighboring buildings. A broad view description cannot substitute for a residence-specific sightline review.
Where authorized access permits, examine glare, privacy, and the relationship between outdoor seating and interior rooms. Otherwise, request orientation studies and view materials tied to the exact residence under consideration. Ask what those materials represent and whether they reflect current surroundings.
Sunset is also the moment to consider the home after the lights come on. Which rooms face neighboring windows? Where would shades be necessary? Can the terrace accommodate your intended furniture without compromising circulation? Treat these as design questions to resolve, not conditions to assume from an illustration.
Return to the neighborhood early enough to assess the atmosphere at your usual waking hour. Observe street activity and repeat the walk you might take for coffee. This second visit tests whether the address feels as comfortable before breakfast as it did before dinner.
For the residence, ask about sunrise exposure, bedroom light, shading provisions, and acoustic specifications. Street-level observations cannot predict interior quiet, especially while construction continues. They can, however, sharpen the discussion about the particular bedroom you intend to use.
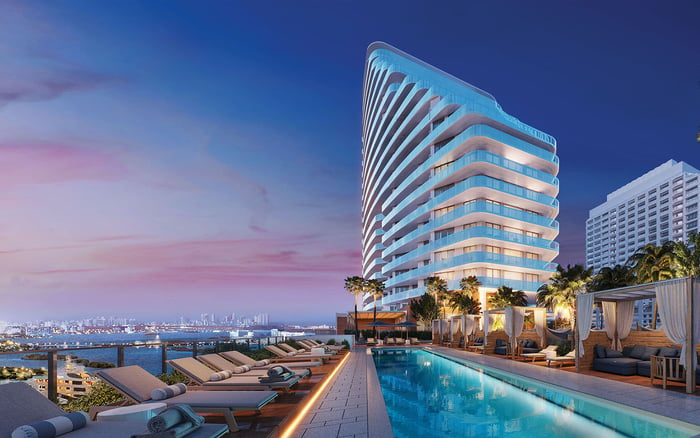
Andare’s planned amenity program spans approximately 35,000 square feet across three levels. Rooftop plans include two swimming pools, private cabanas, a sun deck, a hot tub, and food-and-beverage service. Wellness plans include salt, sauna, and steam facilities, massage-treatment rooms, and hot-and-cold plunge pools, alongside a fitness center and dedicated Pilates and yoga studios.
Ask whether those spaces will support your preferred schedule. Buyers also evaluating Four Seasons Hotel & Private Residences Fort Lauderdale should ask equivalent questions about service access and costs, rather than assuming similar terminology means identical arrangements.
Beyond wellness, Andare plans a pickleball court within landscaped gardens, indoor recreation and media areas, private conference rooms, executive-oriented spaces, and a children’s playroom. Decide which facilities would materially improve your week, then request their intended rules, fees, and availability.
Obtain current assessments, parking allocations, rental restrictions, pet rules, final finishes, and the latest delivery schedule in writing. Treat the 2027 completion expectation as an estimate requiring developer confirmation. The price range of $2,216,900 to $16 million also requires confirmation of current inventory, pricing, and incentives.
The evening-to-morning exercise is ultimately about fit: whether neighborhood energy remains appealing when you want privacy, and whether the planned home supports the quieter routines behind the view. Return with those questions before committing to the address.
For a discreet conversation about Andare and your Fort Lauderdale shortlist, connect with MILLION.
If branded residences are on your mind — as a home or as an allocation — we would be glad to share what we are seeing, privately.
Begin a quiet conversationAndare is under construction. Its residences and planned amenities should not be treated as available for an overnight stay or a completed-building experience.
Related Group is developing the project with design by Pininfarina, the Italian design house known for its automotive work.
Andare is planned to contain 163 residences.
The planned two- to four-bedroom residences span approximately 1,812 to more than 4,320 square feet.
All residences are specified with private elevator access and entry foyers. Buyers should review the arrival layout for their selected residence.
Walk actual dining routes and assess crossings, traffic, sidewalk activity, and the return after dark. Use those observations to frame questions about interior acoustics and bedroom placement.
Plans include two swimming pools, private cabanas, a sun deck, a hot tub, and food-and-beverage service. Confirm operating arrangements and any associated charges.
A signature lobby-level restaurant is contemplated, but its operator and opening arrangements remain unconfirmed. It should not be treated as an existing service.
A 2027 completion expectation is an estimate requiring developer confirmation. Request the latest delivery schedule before making a commitment.
Request current assessments, parking allocations, valet policies, amenity hours and fees, rental restrictions, pet rules, and final finishes. Confirm current pricing, availability, and incentives separately.