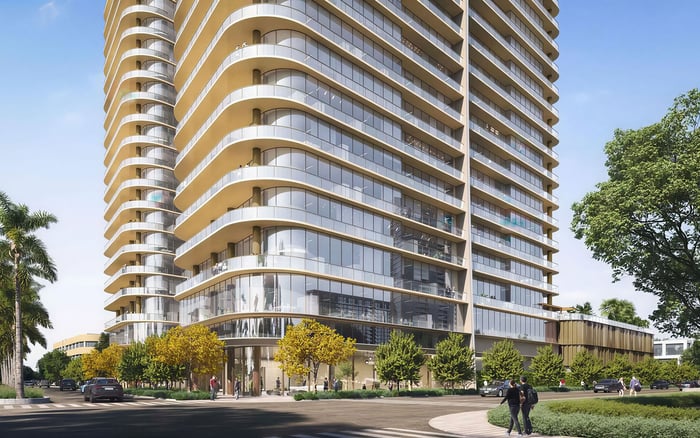
LILLI’s proposed curved waterfront tower calls for a residence-by-residence reading of orientation, terrace geometry, floor configuration and privacy, rather than a decision based on height alone.
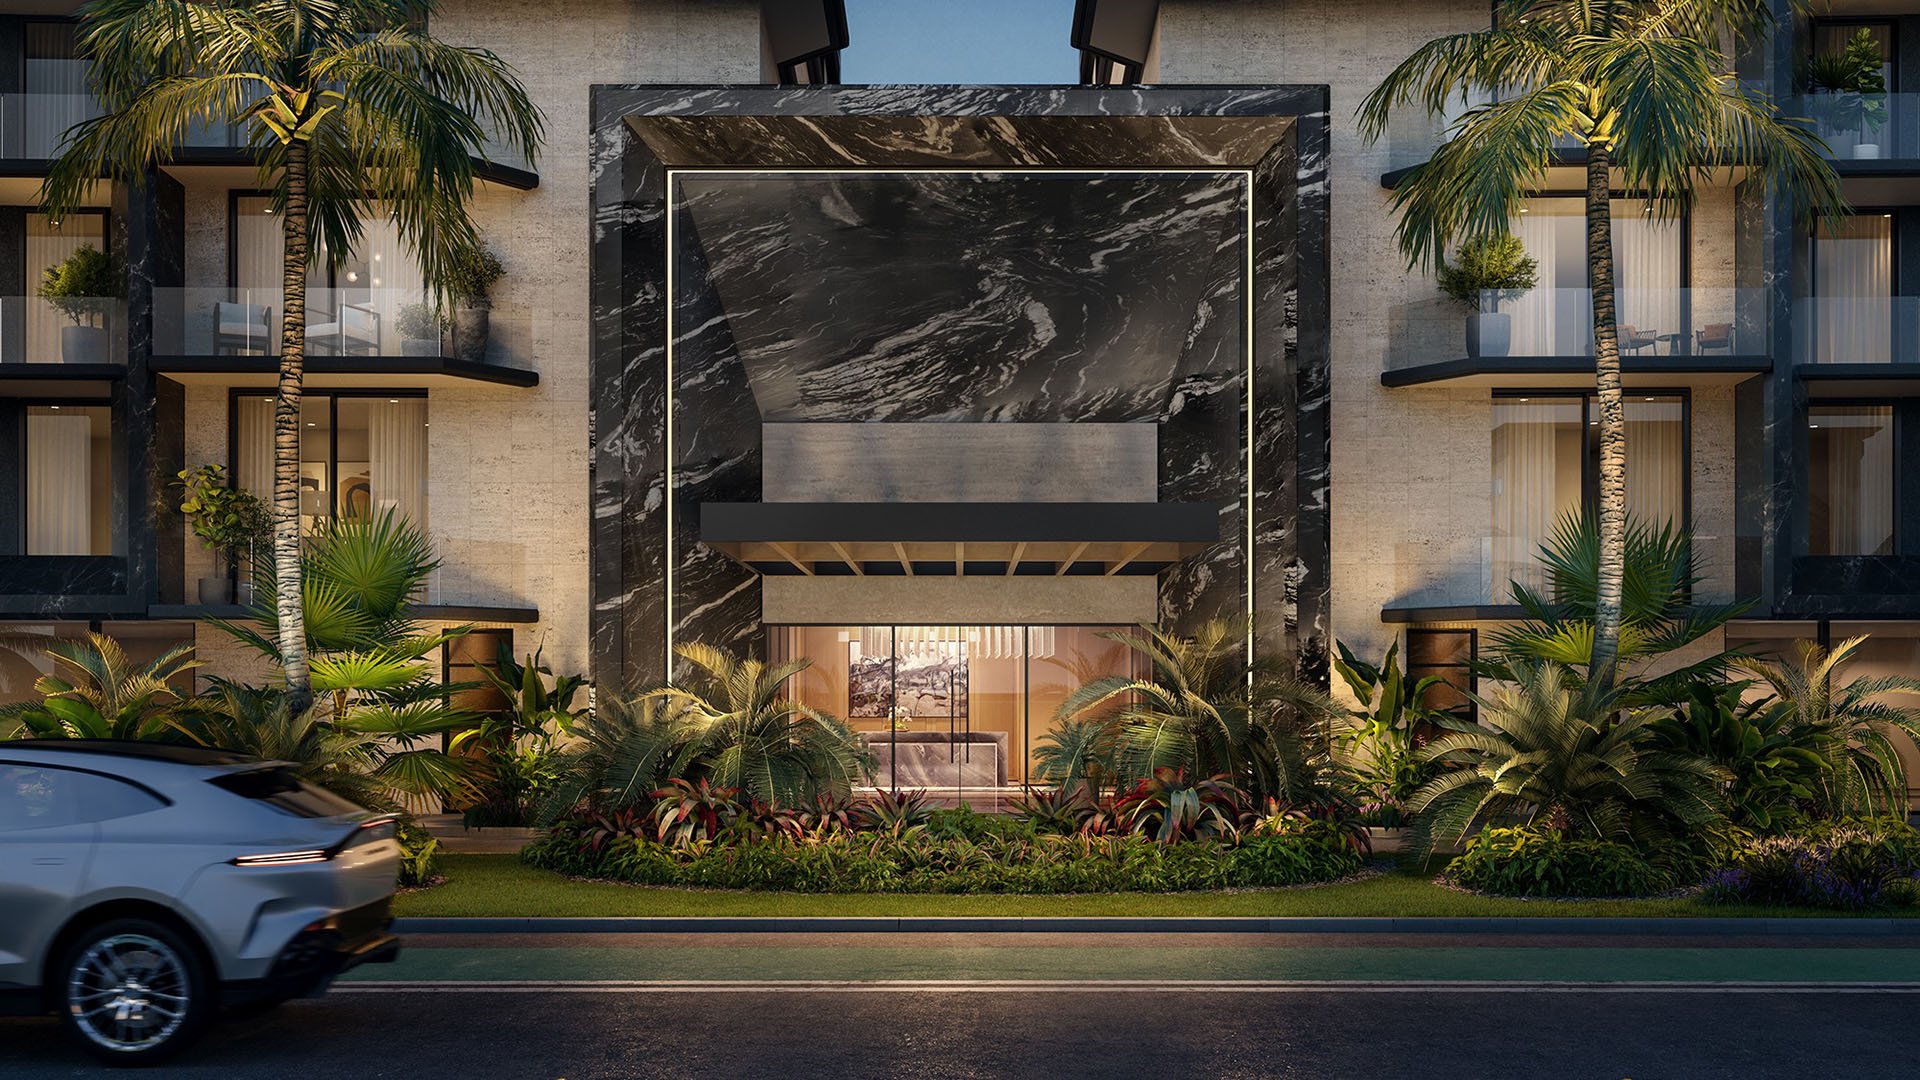
A sculptural waterfront tower is easy to appreciate as an object. Choosing a residence within it requires a more exacting eye. At Lilli Miami Edgewater, the proposed fluid silhouette, rounded corners and articulated balconies make the relationship between exterior form and interior use especially important. The most compelling home will not necessarily be the highest. It will be the one whose orientation, proportions and outdoor space best support its owner’s daily life.
Planned directly on Biscayne Bay at 717 NE 27th Street, LILLI is an OKO Group development designed by Adrian Smith + Gordon Gill Architecture, with ODP Architecture & Design as architect of record. The proposal comprises 117 condominium residences across 53 stories, rising approximately 636-637 feet. These figures establish its scale, but they do not explain how an individual living room, bedroom or terrace will feel.
That distinction should guide the selection process: understand the tower’s form, then examine how the specific residence works within it.
LILLI’s proposed facade combines large glass spans, metallic floor plates and softly rounded corners. Its layered appearance is more than a visual signature. It invites closer scrutiny of how the perimeter shapes furniture placement, circulation and sightlines inside each home.
A curved edge can open an oblique perspective toward the water, yet its usefulness depends on the room’s geometry. Request dimensioned plans showing columns, mullions and glass-door positions. Then place the furniture you intend to use, rather than relying solely on an illustrated arrangement. A generous-looking corner deserves particular scrutiny if it must accommodate both seating and a clear route outdoors.
Apply the same test to bedrooms. Establish where a bed can sit, what it faces and whether the preferred arrangement preserves access to closets and glazing. Resolve these questions in the drawings rather than making assumptions from the tower’s exterior.
Proposed views extend toward Biscayne Bay, Miami Beach, the Atlantic Ocean and downtown Miami. These are building-level descriptions, not assurances that every room in every residence captures each outlook. Ask for a unit-specific view study tied to the exact floor and position under consideration.
Evaluate the view from everyday positions: seated at the dining table, reclining in the principal bedroom and standing at the kitchen counter. A dramatic panorama at the glass may differ from the outlook farther inside. Compare the direction of glazing, the angle of balcony edges and the relationship between primary and secondary rooms.
For buyers also considering Aria Reserve Miami, apply the same comparison framework: exact residence, exact orientation and sightlines with furniture in place. This keeps the decision focused on daily use rather than a generalized promise of water views.
Height remains relevant, but assess it alongside sun exposure, potential glare and the outlook from the rooms you use most.
The proposed design integrates water-facing terraces into the curved facade, with larger patios on the opposite face. That distinction deserves attention. Judge outdoor space by usable dimensions and access, not simply by its position toward the bay or its apparent size in a rendering.
Request the clear depth at several points along each terrace. Where an edge curves, one generous measurement may not describe the entire space. Test whether a dining table, occupied chairs and a circulation path can coexist. For a quieter retreat, check whether lounge furniture fits without obstructing doors or access to adjoining rooms.
The question is not merely how much outdoor space accompanies the residence, but which activities it can comfortably accommodate. Ask how neighboring terraces relate to yours, including lateral sightlines and bedroom exposure. Do not assume that a curved balcony provides privacy simply because its outline looks sheltered.
The proposed configuration generally places three residences per floor on Levels 5-33. Layouts in that range include approximately 1,348 square feet for one bedroom, 2,070 square feet for two bedrooms and 3,354 square feet for three bedrooms. Beginning around Level 34, the configuration transitions to two residences per floor, with layouts including approximately 3,074-square-foot three-bedroom homes and 3,798-square-foot four-bedroom homes.
The three-bedroom figures illustrate why moving higher does not necessarily mean moving into a larger home. The proposed upper-floor three-bedroom layout has less stated area than its counterpart in the lower configuration. Compare room proportions, circulation and storage before deciding which offers greater everyday value.
Fewer homes per floor do not establish private elevator access. Examine the landing, elevator doors, service circulation and neighboring bedroom positions. Buyers weighing EDITION Edgewater alongside LILLI should carry the same privacy questions into each residence review, without treating floor density as a substitute for an access plan.
The proposed offering includes one- through four-bedroom residences, as well as full-floor garden-estate and penthouse options. Proposed penthouses extend to homes approaching 7,000 square feet. These categories suggest different possibilities, but they do not settle the details of arrival or service.
For any full-floor residence, verify whether the designation includes an exclusive elevator landing and separate service access. Trace the route from arrival to living spaces, and consider how deliveries or household support would move through the home. Privacy depends on doors, routes and adjacencies, not merely a label.
Proposed interior specifications include ceiling heights up to 12 feet, custom millwork, marble finishes and Gaggenau appliances. Confirm which heights and finishes apply to the particular residence and where ceiling levels change.
LILLI remains a proposal, not a completed building. Treat layouts, dimensions, finishes and amenities as proposed specifications. Final approved plans and condominium disclosures should govern the purchase review.
Initial pricing began at approximately $1.65 million; that is launch pricing, not a current availability quote. Obtain residence-specific terms rather than extrapolating from the entry figure. Proposed amenities include lounges, pools and spa facilities, but a complete final amenity schedule remains to be confirmed. Request the applicable schedule before making those spaces part of the value calculation.
Before choosing, assemble the dimensioned plan, view study, balcony measurements, access diagram and specification schedule for the same residence. Read them together. The strongest selection is the home whose architecture, outlook and daily function align-not simply the one with the highest position in the tower.
For a discreet perspective on selecting your next South Florida residence, connect with MILLION.
If branded residences are on your mind — as a home or as an allocation — we would be glad to share what we are seeing, privately.
Begin a quiet conversationLILLI is proposed at 717 NE 27th Street in Miami’s Edgewater neighborhood, directly on Biscayne Bay.
OKO Group is the developer, and Adrian Smith + Gordon Gill Architecture designed the tower. ODP Architecture & Design is architect of record.
The proposal rises 53 stories and approximately 636–637 feet, with 117 planned condominium residences.
Proposed views extend toward Biscayne Bay, Miami Beach, the Atlantic Ocean and downtown Miami. Buyers should request a view study for the exact residence rather than assume every home captures each outlook.
Proposed plans generally show three residences per floor on Levels 5–33, transitioning to two homes per floor beginning around Level 34.
No. Proposed layouts include a three-bedroom residence of approximately 3,354 square feet in the lower configuration and one of approximately 3,074 square feet in the upper configuration.
Request usable depths at multiple points, door locations and a dimensioned furniture layout. Also examine neighboring terrace sightlines and bedroom privacy.
No. Buyers should verify elevator landings, shared access and service circulation in the specific floor plan.
Initial pricing began at approximately $1.65 million. This is launch pricing, not a current quote for availability or a particular residence.
No, LILLI remains a proposed building. Buyers should verify specifications against final approved plans and condominium disclosures.